
Search results for "Range extensively" in Home Design Ideas
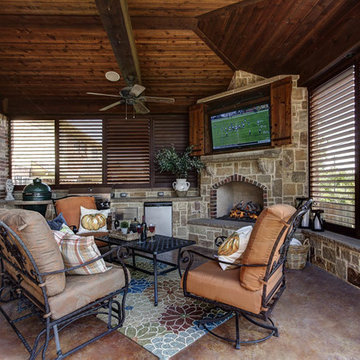
 Weatherwell Elite - Aluminum Shutters
Powder coated finishes offer a consistent look and feel with wood, creating the illusion of an extended wood living space while offering the durability of aluminum.

 Catherine Nguyen Photography
Catherine Nguyen Photography
Example of a large transitional dark wood floor kitchen design in Raleigh with recessed-panel cabinets, white cabinets, marble countertops, black backsplash, stone slab backsplash, stainless steel appliances and a farmhouse sink
Example of a large transitional dark wood floor kitchen design in Raleigh with recessed-panel cabinets, white cabinets, marble countertops, black backsplash, stone slab backsplash, stainless steel appliances and a farmhouse sink
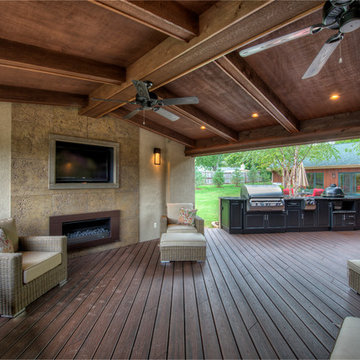
 Select Outdoor Kitchens
Select Outdoor Kitchens custom cabinets with FireMagic Gas Grill, Side Burner and the Classic Kamado Joe Grill
Patio kitchen - large traditional backyard patio kitchen idea in Other with decking and a roof extension
Patio kitchen - large traditional backyard patio kitchen idea in Other with decking and a roof extension
Find the right local pro for your project
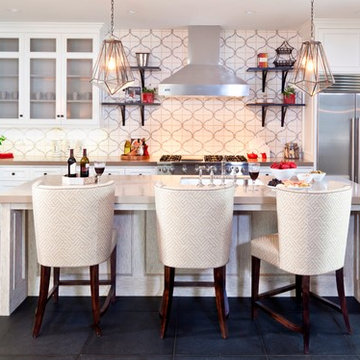
 D for Design
Elegant l-shaped kitchen photo in Orange County with an undermount sink, glass-front cabinets, white cabinets, multicolored backsplash, stainless steel appliances and an island

 Nar Design Group
This gorgeous European Poggenpohl Kitchen is the culinary center of this new modern home for a young urban family. The homeowners had an extensive list of objectives for their new kitchen. It needed to accommodate formal and non-formal entertaining of guests and family, intentional storage for a variety of items with specific requirements, and use durable and easy to maintain products while achieving a sleek contemporary look that would be a stage and backdrop for their glorious artwork collection.
Solution: A large central island acts as a gathering place within the great room space. The tall cabinetry items such as the ovens and refrigeration are grouped on the wall to keep the rest of the kitchen very light and open. Luxury Poggenpohl cabinetry and Caesarstone countertops were selected for their supreme durability and easy maintenance.
Warm European oak flooring is contrasted by the gray textured Poggenpohl cabinetry flattered by full width linear Poggenphol hardware. The tall aluminum toe kick on the island is lit from underneath to give it a light and airy luxurious feeling. To further accent the illuminated toe, the surface to the left of the range top is fully suspended 18” above the finished floor.
A large amount of steel and engineering work was needed to achieve the floating of the large Poggenpohl cabinet at the end of the peninsula. The conversation is always, “how did they do that?”
Photo Credit: Fred Donham of PhotographerLink
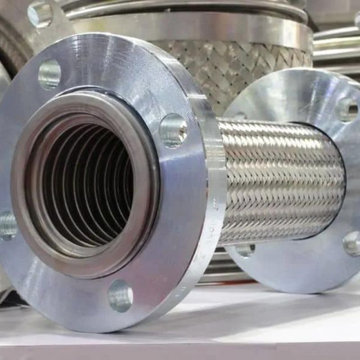
 DMA Bellows
DMA Bellows is one of the leading Bellows Manufacturers in India. We specialise in the production of high-quality Metallic Expansion Joints for a wide range of industries. Our products are designed to meet the highest standards, providing our customers with reliable solutions for their projects. As a reputed Metallic Expansion Joint Manufacturers in India, we have an extensive inventory of bellows, making us one of the largest suppliers and stockists in India. With our experience and expertise, we can provide custom solutions to meet any requirement that you may have, and are one of the major Rubber Expansion Bellows Manufacturers in India and Bellows Manufacturer.
We also provide custom-made Metal Expansion Joints solutions for various industries like automotive, marine, chemical processing plants etc. With our extensive experience in the field of bellows manufacturing, we guarantee top-notch quality products at competitive prices, making us one of the fastest growing Expansion Joints Suppliers in UAE and Bellows Manufacturers in Mumbai.
Product Source: DMA Bellows is one of the leading Bellows Manufacturers in India. We specialise in the production of high-quality Metallic Expansion Joints for a wide range of industries. Our products are designed to meet the highest standards, providing our customers with reliable solutions for their projects. As a reputed Metallic Expansion Joint Manufacturers in India, we have an extensive inventory of bellows, making us one of the largest suppliers and stockists in India. With our experience and expertise, we can provide custom solutions to meet any requirement that you may have, and are one of the major Rubber Expansion Bellows Manufacturers in India and Bellows Manufacturer.
We also provide custom-made Metal Expansion Joints solutions for various industries like automotive, marine, chemical processing plants etc. With our extensive experience in the field of bellows manufacturing, we guarantee top-notch quality products at competitive prices, making us one of the fastest growing Expansion Joints Suppliers in UAE and Bellows Manufacturers in Mumbai.
Product Source: Bellows Expansion Joints
Website:DMA Bellows
 IQ Glass UK
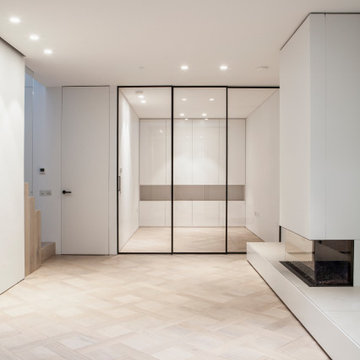
Basement living space with natural light coming in thanks to the glass floor above. Also shows the slim framed internal glass doors used.
Living room - contemporary light wood floor and brown floor living room idea in London with white walls and a plaster fireplace
Living room - contemporary light wood floor and brown floor living room idea in London with white walls and a plaster fireplace

Sponsored
Fredericksburg, OH

High Point Cabinets
Columbus' Experienced Custom Cabinet Builder | 4x Best of Houzz Winner
 IQ Glass UK
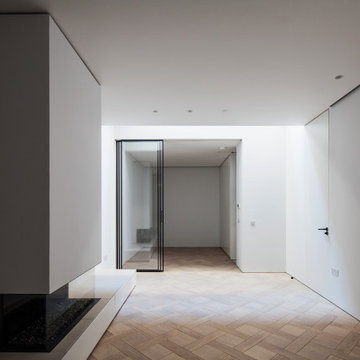
Basement living space with natural light coming in thanks to the glass floor above. Also shows the slim framed internal glass doors used.
Trendy light wood floor and brown floor living room photo in London with white walls and a plaster fireplace
Trendy light wood floor and brown floor living room photo in London with white walls and a plaster fireplace
 Legacy Built
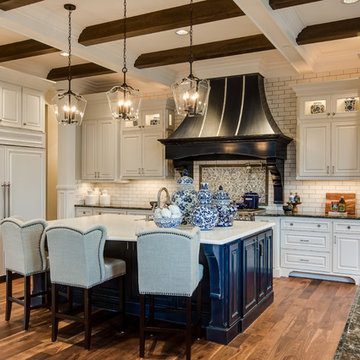
Elegant medium tone wood floor kitchen photo in Portland with an undermount sink, raised-panel cabinets, multicolored backsplash, paneled appliances, an island and white cabinets
 Amber Mitchell
Cynthia Lynn Photography

Kitchen - transitional l-shaped light wood floor kitchen idea in Chicago with an undermount sink, white cabinets, quartzite countertops, white backsplash, subway tile backsplash, stainless steel appliances, an island and shaker cabinets
Kitchen - transitional l-shaped light wood floor kitchen idea in Chicago with an undermount sink, white cabinets, quartzite countertops, white backsplash, subway tile backsplash, stainless steel appliances, an island and shaker cabinets
 Villani + Graham
Lars Frazer

Mid-sized farmhouse medium tone wood floor and brown floor open concept kitchen photo in Austin with a single-bowl sink, shaker cabinets, quartz countertops, stainless steel appliances, an island, white countertops and green cabinets
Mid-sized farmhouse medium tone wood floor and brown floor open concept kitchen photo in Austin with a single-bowl sink, shaker cabinets, quartz countertops, stainless steel appliances, an island, white countertops and green cabinets

 Kitcheneering
The homeowners are sophisticated entertainers with a passion for cooking. The high-performance 60-inch cooktop combined with a Miele Combi Steam Oven and Convection Oven creates a chef's paradise. The owners collection of copper pots is both functional and decorative. One of the most unique features is the end-cut fir floor (the same as you'll find in the restaurant at the Getty Center).
Photo by Lane Barden

Example of a trendy galley concrete floor kitchen design in Other with flat-panel cabinets, black cabinets, gray backsplash, stainless steel appliances and an island


 John Cannon Homes

Visit The Korina 14803 Como Circle or call 941 907.8131 for additional information.
3 bedrooms | 4.5 baths | 3 car garage | 4,536 SF
The Korina is John Cannon’s new model home that is inspired by a transitional West Indies style with a contemporary influence. From the cathedral ceilings with custom stained scissor beams in the great room with neighboring pristine white on white main kitchen and chef-grade prep kitchen beyond, to the luxurious spa-like dual master bathrooms, the aesthetics of this home are the epitome of timeless elegance. Every detail is geared toward creating an upscale retreat from the hectic pace of day-to-day life. A neutral backdrop and an abundance of natural light, paired with vibrant accents of yellow, blues, greens and mixed metals shine throughout the home.
 Anthony Wilder Design/Build, Inc.

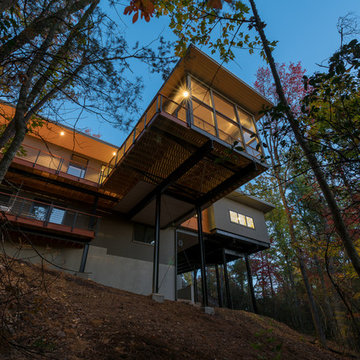
Taking into account the client’s lifestyle, needs and vision, we presented a contemporary design with an industrial converted-warehouse feel inspired by a photo the clients love. The showpiece is the functioning garage door which separates a 3-season room and open deck.
While, officially a 3-season room, additional features were implemented to extend the usability of the space in both hot and cold months. Examples include removable glass and screen panels, power screen at garage door, ceiling fans, a heated tile floor, gas fire pit and a covered grilling station complete with an exterior-grade range hood, gas line and access to both the 3-season room and new mudroom.
Photography: John Cole

 Shannon Malone
Photo: Shannon Malone © 2014 Houzz
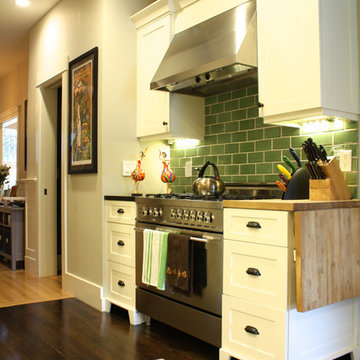
Kitchen - contemporary kitchen idea in San Francisco
Kitchen - contemporary kitchen idea in San Francisco


 Copper Sky Design + Remodel
This home, built in 1920, is a quintessential Virginia Highland craftsman bungalow in intown Atlanta. The home underwent an extensive renovaton that included the addition of a screened porch and deck off the back, dormers on the second story in the front, and finishing out the basement level. Most interior spaces were updated including the kitchen, multiple bathrooms, a mudroom and laundry room.
 Marcus Gleysteen Architects
Photo by Marcus Gleysteen

Traditional red two-story brick exterior home idea in Boston
Traditional red two-story brick exterior home idea in Boston
 Photography by John Armich
John Armich - Photography by John Armich

Mid-sized tuscan galley light wood floor open concept kitchen photo in Philadelphia with an undermount sink, beaded inset cabinets, medium tone wood cabinets, beige backsplash, stainless steel appliances and an island
Mid-sized tuscan galley light wood floor open concept kitchen photo in Philadelphia with an undermount sink, beaded inset cabinets, medium tone wood cabinets, beige backsplash, stainless steel appliances and an island
36