
Search results for "Range extensively" in Home Design Ideas
 GALAXY OUTDOOR LLC

Alpha Wellness Sensations is an international leader, pioneer and trendsetter in the high-end wellness industry for decades, supplying a wide range of exceptional quality steam baths, sunbeds, traditional and infrared saunas. The company specializes in custom-built spa, rejuvenation and wellness solutions.
 HwRenewal
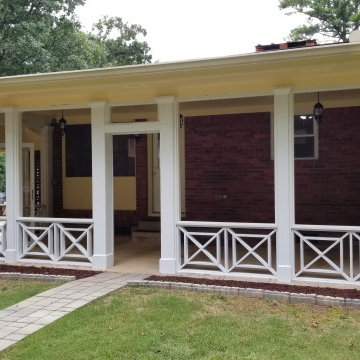
Before Screens installed:
We worked with the client to come up with the a traditional cross design for the lower panels. We replaced all the posts and wood column wraps with anchored posts and pvc column wraps, with all pvc trims, railings and screen frame boxes. We designed around the client desire for large screens but also the stock-sizes of the the tuff-screen we'd be using. We installed dead-bolt lockable glass/metal doors. We then primed and painted with lifetime paint and installed framed screens that can be easily replaced in the future.
We also replaced the old single-paned aluminum-framed windows in the home with pvc operable casements, replaced the chimney flue cap, as well as upgrading their cooktop range.
 Glaze Design/Build
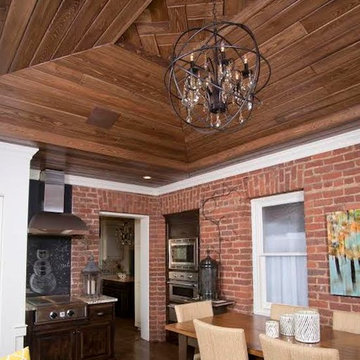
Intricate herringbone design on the ceiling adds great interest to the overall space.
Mid-sized transitional back porch idea in Other with a roof extension
Mid-sized transitional back porch idea in Other with a roof extension
Find the right local pro for your project
 Conscious Environments Inc.

This home had an existing pool that badly needed to be remodeled along with needing a space to entertain while protected from the outdoor elements. The pool was remodeled by integrating a new custom spa with water feature, updating all of the materials & finishes around the pool, and changing the entry into the pool with a new baja shelf. A large California room patio cover integrates a fireplace, outdoor kitchen with dining area, and lounge area for conversating, relaxing, and watching TV. A putting green was incorporated on the side yard as a bonus feature for increased entertainment.
 Sigfredo Construction
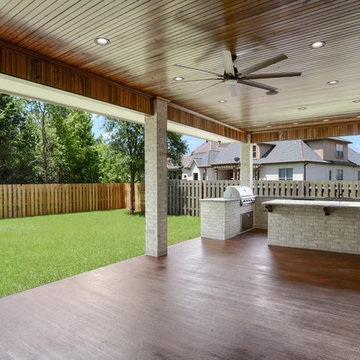
Patio kitchen - transitional backyard concrete patio kitchen idea in New Orleans with a roof extension
 Le Jardin Development, LLC
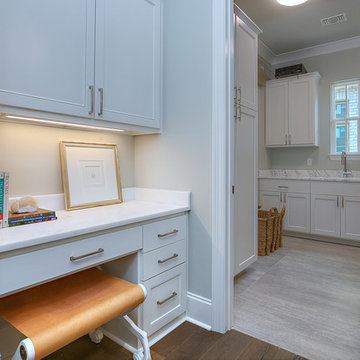
2015 Builder Of The Year, Rusty Golden has hit it out of the park again in Willow Grove! Our Premier 2016 Parade of Homes house will be the talk of the town! New designer finishes includes 3cm slab Bianco Joiai marble throughout kitchen and all baths, 3cm slab White Onyx in powder room and loads of natural light to create openness by day and ambiance by night ! Full custom designed master closet system by Ultimate Closet Storage and Gabby Home designer lighting throughout. The Settlement at Willow Grove is South Baton Rouge’s most sought after subdivision and is located off Perkins Rd. between Bluebonnet Blvd. and Siegen Lane. If you love the homes on Florida's Scenic Highway 30-A, you will want to own this home! Designed by one of the South's award willing architects, Matthew Savoie has created another Rosemary Beach looking home for us here in Baton Rouge. The Mission style all-white stucco home features 3 bedrooms, 3.5 baths with 2 separate bedroom suites upstairs. The large master suite is the only bedroom down and is secluded in the rear of the home, away from traffic areas. With an incredible open plan downstairs, glass sliding doors that open into the courtyard, and finishes that are sure to impress all of your guests, you will be the proud owners of this classy home. The upstairs ultra cozy study/media room/office with fireplace features oversized "barn doors" for privacy. Gourmet kitchen features large 9' island, stainless appliances, gas range with oven, microwave, a 42” refrigerator and walk in pantry. The laundry room off the kitchen is equipped with a large counter spaces. Beautiful powder room will wow your friends, while the center courtyard area can be designed to meet your personal needs. Outdoor kitchen includes built in grill and solid slab counter. This will be another show stopper, so don't wait, come see us today!
 Universal Appliance and Kitchen Center
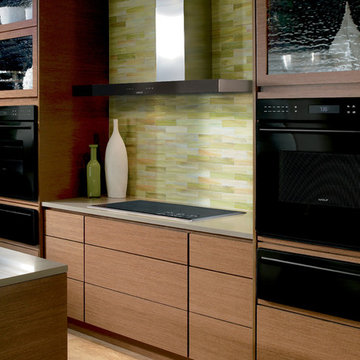
Wolf 45" Cooktop Wall Hood Black | VW45B
Available at Universal Appliance and Kitchen Center | uakc.com
Built to perform beautifully:
Heavy-duty stainless steel with a classic brushed finish matches other Sub-Zero and Wolf products, and black glass adds a striking design element to your kitchen design.
Powerful blower options:
Customize your hood’s performance with multiple capacity options in internal, in-line, or external blowers.
Front-mounted electronic controls:
Conveniently placed on the front of the unit, the controls include white LED lighting in a look that coordinates with other Wolf products.
Dishwasher safe filters:
Aluminum mesh filters are dishwasher safe and easy to maintain. An indicator light alerts you when the filters need cleaning.
Bright LED lighting:
LED work lights with two brightness settings illuminate your cooking surface.
Telescoping chimney:
For greater design flexibility, the telescoping chimney reaches most standard ceiling heights, and a flue extension is available as an accessory.
Technical Features:
Shipping Weight (lbs): 44 - 93
Electrical Requirements: 110/120 V AC, 60 Hz, 15-amp dedicated circuit, grounded
Four blower speeds: Boost, High, Medium, Low
Remote control accessory provides control from up to 20 feet away

Sponsored
Columbus, OH

Hope Restoration & General Contracting
Columbus Design-Build, Kitchen & Bath Remodeling, Historic Renovations
 Masterpiece Outdoorliving
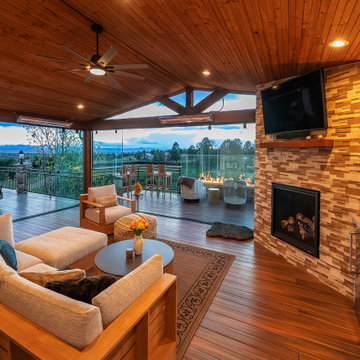
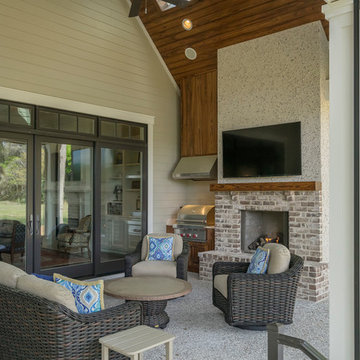
This Parker, Colorado Outdoor Space blends comfort and style with year-round functionality. We added a beautiful fireplace with a custom mantel, a fully equipped outdoor kitchen, and Clearview Glass Walls that open and close with the seasons. A signature fire feature with wind-blocking glass adds warmth and ambiance, while the bar top rail creates the perfect spot to relax, dine, and enjoy the open air.
 Kelly Caron Designs, ASID, NCIDQ
Tom Jenkins Films
Patio - large contemporary backyard concrete patio idea in Atlanta with a fire pit and a roof extension
Patio - large contemporary backyard concrete patio idea in Atlanta with a fire pit and a roof extension
 Rios Improvement Corp
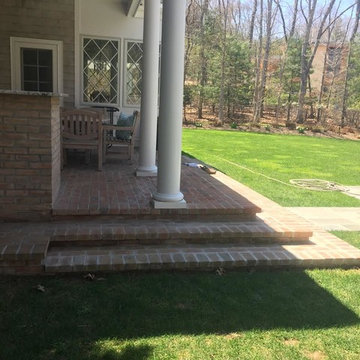
Inspiration for a large transitional backyard brick patio remodel in New York with a roof extension
 Timberlake Custom Homes

This craftsman style home with timber accents features gorgeous long-range views of the Blue Ridge Mountains.
Deck - large craftsman backyard second story mixed material railing deck idea in Atlanta with a fireplace and a roof extension
Deck - large craftsman backyard second story mixed material railing deck idea in Atlanta with a fireplace and a roof extension
 4D Design + Consulting

Large transitional backyard ground level metal railing deck photo in Other with a fireplace and a roof extension
 Le Jardin Development, LLC
2015 Builder Of The Year, Rusty Golden has hit it out of the park again in Willow Grove! Our Premier 2016 Parade of Homes house will be the talk of the town! New designer finishes includes 3cm slab Bianco Joiai marble throughout kitchen and all baths, 3cm slab White Onyx in powder room and loads of natural light to create openness by day and ambiance by night ! Full custom designed master closet system by Ultimate Closet Storage and Gabby Home designer lighting throughout. The Settlement at Willow Grove is South Baton Rouge’s most sought after subdivision and is located off Perkins Rd. between Bluebonnet Blvd. and Siegen Lane. If you love the homes on Florida's Scenic Highway 30-A, you will want to own this home! Designed by one of the South's award willing architects, Matthew Savoie has created another Rosemary Beach looking home for us here in Baton Rouge. The Mission style all-white stucco home features 3 bedrooms, 3.5 baths with 2 separate bedroom suites upstairs. The large master suite is the only bedroom down and is secluded in the rear of the home, away from traffic areas. With an incredible open plan downstairs, glass sliding doors that open into the courtyard, and finishes that are sure to impress all of your guests, you will be the proud owners of this classy home. The upstairs ultra cozy study/media room/office with fireplace features oversized "barn doors" for privacy. Gourmet kitchen features large 9' island, stainless appliances, gas range with oven, microwave, a 42” refrigerator and walk in pantry. The laundry room off the kitchen is equipped with a large counter spaces. Beautiful powder room will wow your friends, while the center courtyard area can be designed to meet your personal needs. Outdoor kitchen includes built in grill and solid slab counter. This will be another show stopper, so don't wait, come see us today!


 Peg Berens Interior Design LLC

Please visit my website directly by copying and pasting this link directly into your browser: http://www.berensinteriors.com/ to learn more about this project and how we may work together!
The large drawers with heavy-duty, full extension interior hardware offer plenty of storage space for the cooks. Robert Naik Photography.
 Solid Tops
Photography: Jake Melrose

This is an example of a mid-sized transitional tile back porch design in Baltimore with a roof extension.
This is an example of a mid-sized transitional tile back porch design in Baltimore with a roof extension.
 Greg Hasler
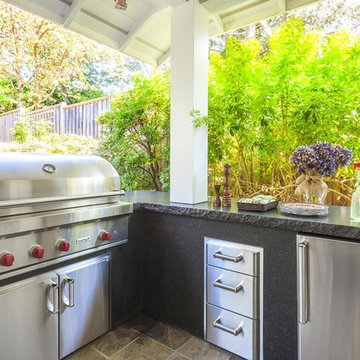
To upgrade this outdoor living space, we added an infrared heater above the seating area and custom concrete fire pit. The outdoor kitchen included a custom built-in Wolf barbeque and mini fridge, with a chiseled cambria quartz countertop.
 MossCreek
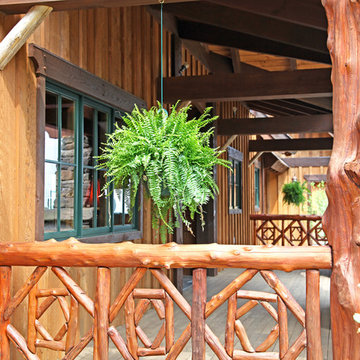
This elegant timber frame home designed by MossCreek features a three story wall of glass that frames long range mountain views. With both rustic and elegant features, this home is perfect for relaxed mountain living and formal entertaining. Photo by Erwin Loveland

Sponsored
Fredericksburg, OH

High Point Cabinets
Columbus' Experienced Custom Cabinet Builder | 4x Best of Houzz Winner
 Julie Orr Design
Ana Villafane
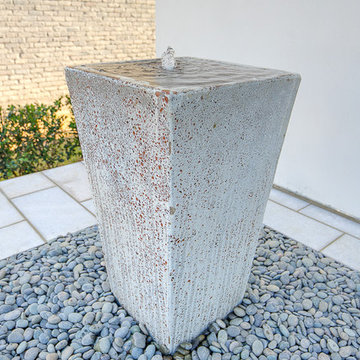
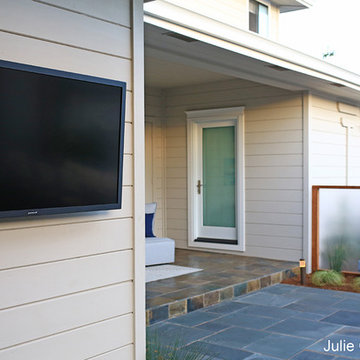
Mid-sized trendy backyard stone patio fountain photo in San Francisco with a roof extension
Mid-sized trendy backyard stone patio fountain photo in San Francisco with a roof extension
 All Things Barbecue
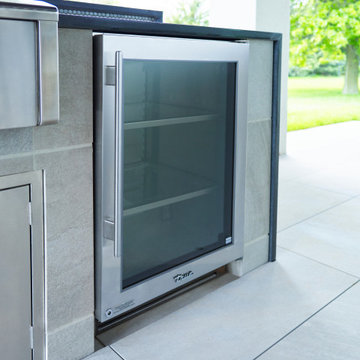
True LED illuminated glass door refrigerator.
Patio kitchen - mid-sized modern backyard tile patio kitchen idea in Wichita with a roof extension
Patio kitchen - mid-sized modern backyard tile patio kitchen idea in Wichita with a roof extension
 Visbeen Architects
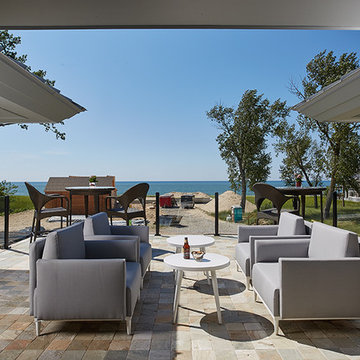
Featuring a classic H-shaped plan and minimalist details, the Winston was designed with the modern family in mind. This home carefully balances a sleek and uniform façade with more contemporary elements. This balance is noticed best when looking at the home on axis with the front or rear doors. Simple lap siding serve as a backdrop to the careful arrangement of windows and outdoor spaces. Stepping through a pair of natural wood entry doors gives way to sweeping vistas through the living and dining rooms. Anchoring the left side of the main level, and on axis with the living room, is a large white kitchen island and tiled range surround. To the right, and behind the living rooms sleek fireplace, is a vertical corridor that grants access to the upper level bedrooms, main level master suite, and lower level spaces. Serving as backdrop to this vertical corridor is a floor to ceiling glass display room for a sizeable wine collection. Set three steps down from the living room and through an articulating glass wall, the screened porch is enclosed by a retractable screen system that allows the room to be heated during cold nights. In all rooms, preferential treatment is given to maximize exposure to the rear yard, making this a perfect lakefront home.
64