
Search results for "Range extensively" in Home Design Ideas
 QRI Construction Corp.
QRI Construction Corp.
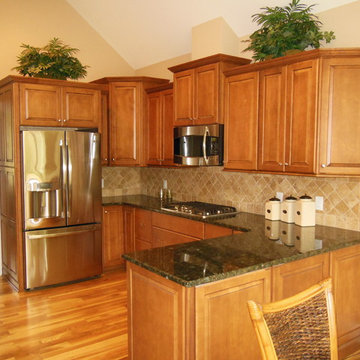
Kitchen - mid-sized traditional u-shaped medium tone wood floor and brown floor kitchen idea in Wilmington with raised-panel cabinets, medium tone wood cabinets, granite countertops, beige backsplash, ceramic backsplash, stainless steel appliances and a peninsula
Kitchen - mid-sized traditional u-shaped medium tone wood floor and brown floor kitchen idea in Wilmington with raised-panel cabinets, medium tone wood cabinets, granite countertops, beige backsplash, ceramic backsplash, stainless steel appliances and a peninsula
 Stumpff HomeWorks, LLC

Second Story and porch addition to an existing rang home in south Kansas City, MO. Cedar beams along with Azek English Walnut decking, Screeneze screen system make this the perfect spot for relaxing and enjoying the seasons.
 May Construction, Inc.
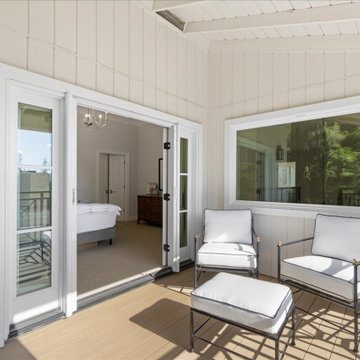
The grandiose master suite finishes out this spectacular home, with beautiful French doors that allow for abundance of natural light and access to a private deck. A freestanding chrome tub and voluminous marble shower complete with sitting bench make for a hard decision maker at the end of a long day. This master bath boasts heated floors throughout, along with a heated towel rack. The new expansive vanity hosts two sinks and plenty of storage, making it ideal for our clients. A generous walk-in closet designed to house any article of clothing that you can think of rounds out this new relaxation suite.
Find the right local pro for your project
 Stone Outdoor Kitchens
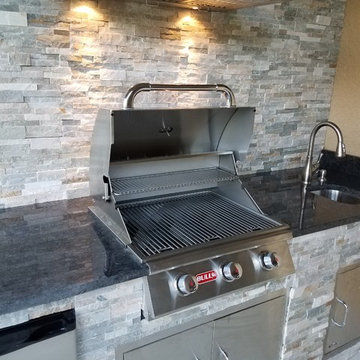
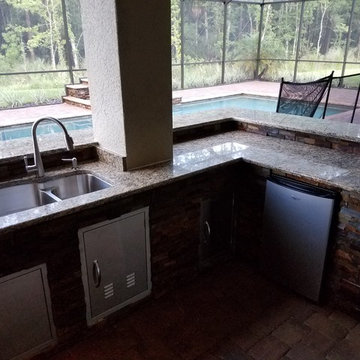
Outdoor Kitchen in Trinity FL. Featuring steel gray granite 3 cm, 304 steel Zline 760 cfm hood, Bull Steer Premium Grill, 304 steel sink with faucet, Bull standard fridge, Bull access doors, natural dry stacked stone (Golden Honey) siding with accent stone veneer wall.
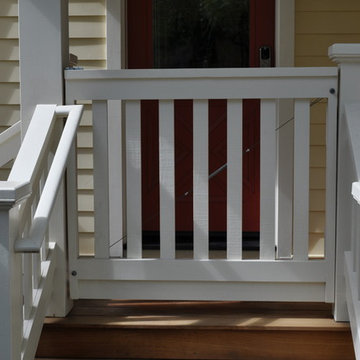
 Morgenroth Development
Morgenroth Development is a fully licensed general contractor in Pleasanton, California offering a full-range of professional design and construction services.
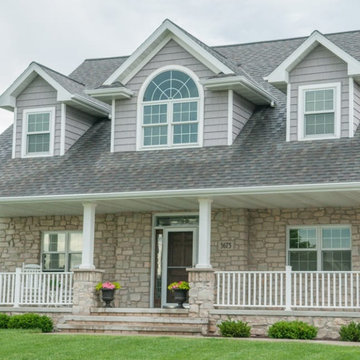
 Quarry Mill
The Quarry Mill's Bellevue real thin stone veneer creates a relaxing and welcoming front porch area on this residential home. Bellevue stone’s light color ranges including white, tan, and bands of blue and red will add a balanced look to your natural stone veneer project. With random shaped edges and various sizes in the Bellevue stones, this stone is perfect for designing unique patterns on accent walls, fireplace surrounds, and backsplashes. Bellevue’s various stone shapes and sizes still allow for a balanced look of squared and random edges. Other projects like door trim and wrapping landscaping .elements with the stone are easy to plan with Bellevue’s various sizes. Bellevue’s whites, tans, and other minor color bands produce a natural look that will catch the eyes of passers-by and guests.
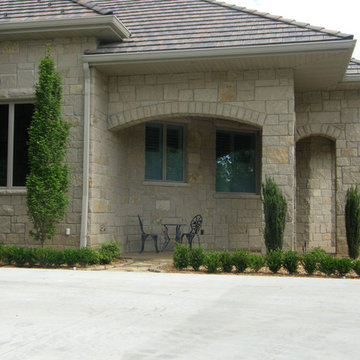 Quarry Mill
This stunning exterior side-yard outdoor seating and patio is made using Victoria natural thin stone veneer from the Quarry Mill. Victoria natural thin veneer is a classic dimensional cut stone. The stone shows the bedface of the natural limestone. The bedface or natural bed is the horizontal surface of the quarry; a new bed is exposed as each layer is quarried. The stone gets its range of colors from the rainwater washing in minerals between the layers over the millennia. Victoria has a natural texture that is smooth but slightly rippled. The standard thin stone has heights of 2.25”, 5” and 7.75” but larger heights are available for large scale projects. The snapped edges make for crisp, clean lines and a formal look.

Sponsored
Plain City, OH

Kuhns Contracting, Inc.
Central Ohio's Trusted Home Remodeler Specializing in Kitchens & Baths
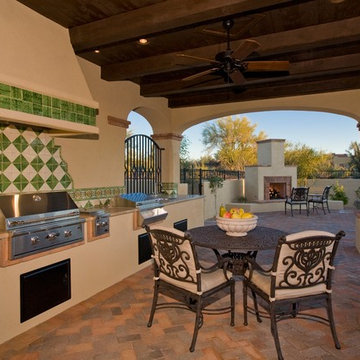
 Dettaglio Interior Design
Casas Del Oso
Patio kitchen - large rustic backyard brick patio kitchen idea in Phoenix with a roof extension
Patio kitchen - large rustic backyard brick patio kitchen idea in Phoenix with a roof extension

 Janet Gridley
Janet Gridley interior design, screened porch,
Transitional stone screened-in back porch photo in Minneapolis with a roof extension
Transitional stone screened-in back porch photo in Minneapolis with a roof extension
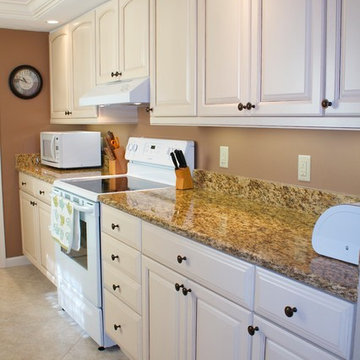
 Paradise Coast Construction
New cabinets, granite counter top, paint, cooking range, crown moulding, and tile floor.
Kitchen - mid-sized traditional kitchen idea in Miami with raised-panel cabinets, white cabinets, granite countertops and white appliances
Kitchen - mid-sized traditional kitchen idea in Miami with raised-panel cabinets, white cabinets, granite countertops and white appliances
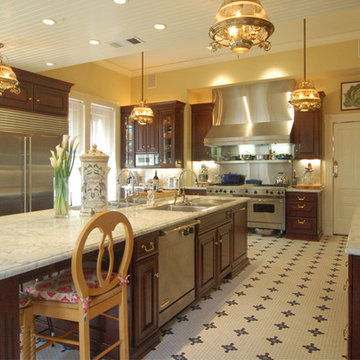
 San Luis Kitchen Co.
The owners of a local historic Victorian home needed a kitchen that would not only meet the everyday needs of their family but also function well for large catered events. We designed the kitchen to fit with the historic architecture -- using period specific materials such as dark cherry wood, Carrera marble counters, and hexagonal mosaic floor tile. (Not to mention the unique light fixtures and custom decor throughout the home.) The island boasts back to back sinks, double dishwashers and trash/recycling cabinets. A 60" stainless range and 48" refrigerator allow plenty of room to prep those parties! Just off the kitchen to the right is a butler's pantry -- storage for all the entertaining table & glassware as well as a perfect staging area. We used Wood-Mode cabinets in the Beacon Hill doorstyle -- Burgundy finish on cherry; integral raised end panels and lavish Victorian style trim are essential to the kitchen's appeal. To the left of the range a breakfast bar and island seating meets the everyday prep needs for the family.
Wood-Mode Fine Custom Cabinetry: Beacon Hill
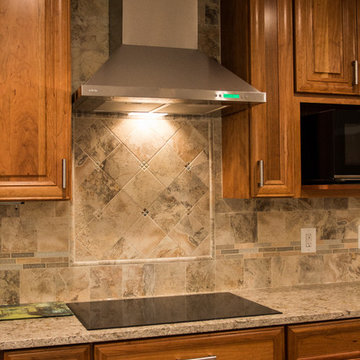
 Bianco Renovations
Our clients wanted a bigger kitchen to entertain family and friends. They also wanted to spend time outdoors, therefore our designer incorporated a screen porch to the design adjacent to the kitchen area. Natural light was another important request on their wish list, so our designer added large windows with a bench for sitting area which created a relaxing atmosphere in the room. Our client’s last request was to have a small workshop to work on his custom furniture, we extended the basement along with the first floor which provided enough room to work on. Our clients were extremely satisfied with the project outcome. They couldn’t thank us enough about the great experience they had working with us.
 Stone Outdoor Kitchens
Outdoor Kitchen in Wesley Chapel featuring Bull grill with lifetime warranty, side burner, 304 steel range hood 1,200 CFM, Bull Fridge, Bull trash drawer, Santa Cecilia Solid Granite complemented with California Gold Natural Stacke Stone siding. It also features a double sink with faucet

Sponsored
Fredericksburg, OH

High Point Cabinets
Columbus' Experienced Custom Cabinet Builder | 4x Best of Houzz Winner
 Kalamazoo Outdoor Gourmet

Mid-sized trendy backyard patio kitchen photo in Chicago with a roof extension
 The Dan Company
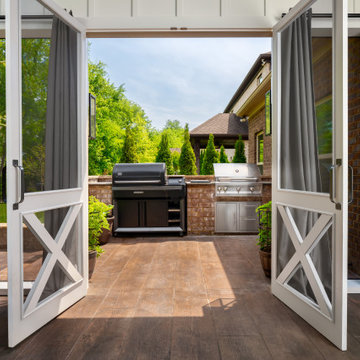
For this Franklin, Tennessee renovation, we partnered with the clients on three standout projects. First, we transformed their attic into a fully functional home gym, incorporating a skylight for natural light and a clean, open design. In the kitchen remodel, we added a pot filler, under-cabinet lighting, a stainless steel range hood, and custom cabinetry to maximize space and functionality. The luxurious home bar we designed includes a separate bar sink, a wine fridge, and modern storage solutions, seamlessly blending clean lines with a contemporary kitchen aesthetic.
The screened porch upgrade featured stamped concrete flooring, unique board and batten accents, and a flat-screen TV, transitioning effortlessly into an outdoor grilling station and fire pit area. This versatile outdoor space now combines modern countertops, custom millwork, and eco-friendly materials to offer year-round usability. As Franklin's premier renovation and remodeling experts, we specialize in custom cabinetry design, luxury home renovations, home additions, and outdoor living solutions. Whether it’s a modern bathroom, carpentry framing, or high-end custom construction, we bring expert craftsmanship and innovative project management to every project.
Photography: TNhometour.com
 Le Jardin Development, LLC
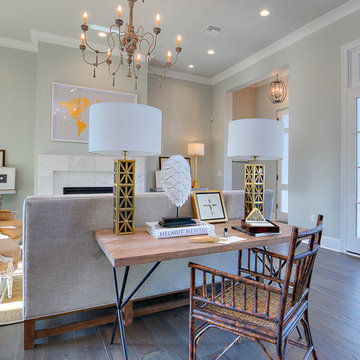
2015 Builder Of The Year, Rusty Golden has hit it out of the park again in Willow Grove! Our Premier 2016 Parade of Homes house will be the talk of the town! New designer finishes includes 3cm slab Bianco Joiai marble throughout kitchen and all baths, 3cm slab White Onyx in powder room and loads of natural light to create openness by day and ambiance by night ! Full custom designed master closet system by Ultimate Closet Storage and Gabby Home designer lighting throughout. The Settlement at Willow Grove is South Baton Rouge’s most sought after subdivision and is located off Perkins Rd. between Bluebonnet Blvd. and Siegen Lane. If you love the homes on Florida's Scenic Highway 30-A, you will want to own this home! Designed by one of the South's award willing architects, Matthew Savoie has created another Rosemary Beach looking home for us here in Baton Rouge. The Mission style all-white stucco home features 3 bedrooms, 3.5 baths with 2 separate bedroom suites upstairs. The large master suite is the only bedroom down and is secluded in the rear of the home, away from traffic areas. With an incredible open plan downstairs, glass sliding doors that open into the courtyard, and finishes that are sure to impress all of your guests, you will be the proud owners of this classy home. The upstairs ultra cozy study/media room/office with fireplace features oversized "barn doors" for privacy. Gourmet kitchen features large 9' island, stainless appliances, gas range with oven, microwave, a 42” refrigerator and walk in pantry. The laundry room off the kitchen is equipped with a large counter spaces. Beautiful powder room will wow your friends, while the center courtyard area can be designed to meet your personal needs. Outdoor kitchen includes built in grill and solid slab counter. This will be another show stopper, so don't wait, come see us today!
 Herbert H. Construction LLC.
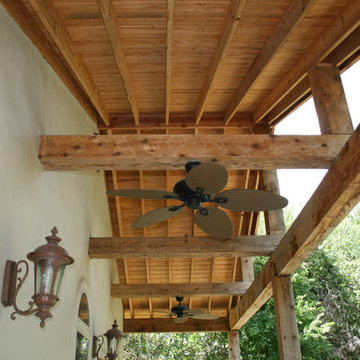
Inspiration for a mid-sized timeless backyard patio remodel in Austin with a roof extension


 Bianco Renovations
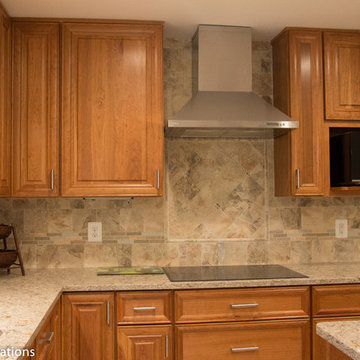
Our clients wanted a bigger kitchen to entertain family and friends. They also wanted to spend time outdoors, therefore our designer incorporated a screen porch to the design adjacent to the kitchen area. Natural light was another important request on their wish list, so our designer added large windows with a bench for sitting area which created a relaxing atmosphere in the room. Our client’s last request was to have a small workshop to work on his custom furniture, we extended the basement along with the first floor which provided enough room to work on. Our clients were extremely satisfied with the project outcome. They couldn’t thank us enough about the great experience they had working with us.
 Shaw Architecture LLC.
david marlowe
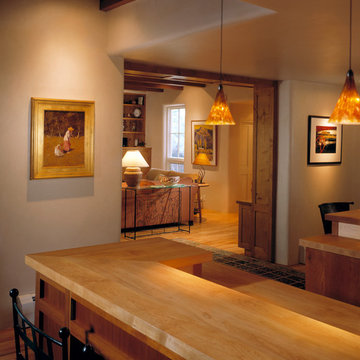
Inspiration for a large southwestern l-shaped ceramic tile, brown floor and exposed beam eat-in kitchen remodel in Albuquerque with a drop-in sink, shaker cabinets, medium tone wood cabinets, granite countertops, multicolored backsplash, ceramic backsplash, stainless steel appliances and an island
Inspiration for a large southwestern l-shaped ceramic tile, brown floor and exposed beam eat-in kitchen remodel in Albuquerque with a drop-in sink, shaker cabinets, medium tone wood cabinets, granite countertops, multicolored backsplash, ceramic backsplash, stainless steel appliances and an island
 Dwelling
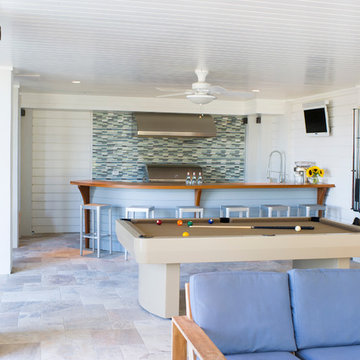
Outdoor bar and game room
credit: Dwelling, Interiors & Design
Patio - transitional backyard stone patio idea in Charleston with a fire pit and a roof extension
Patio - transitional backyard stone patio idea in Charleston with a fire pit and a roof extension
69