
Search results for "Range hoods" in Home Design Ideas

 User
This clean profile, streamlined kitchen embodies today's transitional look. The white painted perimeter cabinetry contrasts the grey stained island, while perfectly blending cool and warm tones.
 Pro Line Appliance Installation
Custom installation of 36 inch Wolf Dual Fuel Range with travertine stone wall and travertine hood.
Photo Credit: Raymond Anthony
Large elegant galley travertine floor and beige floor open concept kitchen photo in Richmond with a single-bowl sink, beige cabinets, granite countertops, beige backsplash, travertine backsplash, stainless steel appliances and an island
Large elegant galley travertine floor and beige floor open concept kitchen photo in Richmond with a single-bowl sink, beige cabinets, granite countertops, beige backsplash, travertine backsplash, stainless steel appliances and an island


Find the right local pro for your project

 Trueblood Design-Build
Custom Kitchen. Design-build by Trueblood.
[decor: Delier & Delier] [photo: Tom Grimes]
Inspiration for a country kitchen remodel in Philadelphia with a farmhouse sink, recessed-panel cabinets, medium tone wood cabinets, granite countertops, paneled appliances, beige walls and beige backsplash
Inspiration for a country kitchen remodel in Philadelphia with a farmhouse sink, recessed-panel cabinets, medium tone wood cabinets, granite countertops, paneled appliances, beige walls and beige backsplash

 Understated Elegance Interiors
Coastal Kitchen by Understated Elegance
Open concept kitchen - large transitional l-shaped marble floor and beige floor open concept kitchen idea in Miami with white backsplash, an island, a farmhouse sink, shaker cabinets, white cabinets, marble countertops, porcelain backsplash and stainless steel appliances
Open concept kitchen - large transitional l-shaped marble floor and beige floor open concept kitchen idea in Miami with white backsplash, an island, a farmhouse sink, shaker cabinets, white cabinets, marble countertops, porcelain backsplash and stainless steel appliances

 Designers Point
The pantry cabinet is a custom piece designed to look like a piece of furniture with a bonnet top and decorative end panels.
Photos by Thomas Miller
Enclosed kitchen - small traditional l-shaped travertine floor and beige floor enclosed kitchen idea in Chicago with a farmhouse sink, raised-panel cabinets, white cabinets, granite countertops, beige backsplash, stone tile backsplash, stainless steel appliances, beige walls and an island
Enclosed kitchen - small traditional l-shaped travertine floor and beige floor enclosed kitchen idea in Chicago with a farmhouse sink, raised-panel cabinets, white cabinets, granite countertops, beige backsplash, stone tile backsplash, stainless steel appliances, beige walls and an island

Cottage brick floor kitchen photo with a farmhouse sink, shaker cabinets, beige cabinets, subway tile backsplash, stainless steel appliances and an island



 Quality Custom Cabinetry, Inc
Photography by Eric Roth Photography
Designed by Heartwood Kitchens, Danvers MA. The Heartwood showroom is located on Boston's North Shore.
Example of a mid-sized classic l-shaped medium tone wood floor eat-in kitchen design in Boston with recessed-panel cabinets, green cabinets, stainless steel appliances and white walls
Example of a mid-sized classic l-shaped medium tone wood floor eat-in kitchen design in Boston with recessed-panel cabinets, green cabinets, stainless steel appliances and white walls

 Ian Forsberg General Contractor, Inc.
Designed by Antoine Predock Architect and Jon Anderson Architect
Kirk Gittings Photography
Kitchen - contemporary kitchen idea in Albuquerque with an undermount sink, flat-panel cabinets, light wood cabinets, metallic backsplash, metal backsplash and stainless steel appliances
Kitchen - contemporary kitchen idea in Albuquerque with an undermount sink, flat-panel cabinets, light wood cabinets, metallic backsplash, metal backsplash and stainless steel appliances

 Heritage Construction Companies, LLC.
Open concept kitchen - huge contemporary galley porcelain tile and black floor open concept kitchen idea in Minneapolis with flat-panel cabinets, white cabinets, white appliances, an island, a single-bowl sink, quartz countertops, white backsplash and white countertops

 Jeri Koegel Photography
Jeri Koegel
Example of a trendy u-shaped open concept kitchen design in Orange County with flat-panel cabinets, white cabinets, blue backsplash, glass sheet backsplash and paneled appliances
Example of a trendy u-shaped open concept kitchen design in Orange County with flat-panel cabinets, white cabinets, blue backsplash, glass sheet backsplash and paneled appliances

 Noelle Interiors
Open concept kitchen - large cottage u-shaped medium tone wood floor open concept kitchen idea in Los Angeles with a drop-in sink, open cabinets, white cabinets, marble countertops, multicolored backsplash, stainless steel appliances, an island and ceramic backsplash

 Callahan Interiors
Example of a small transitional galley dark wood floor enclosed kitchen design in Detroit with a farmhouse sink, shaker cabinets, white cabinets, marble countertops, stone tile backsplash, paneled appliances, no island and gray backsplash




 New Explode Construction
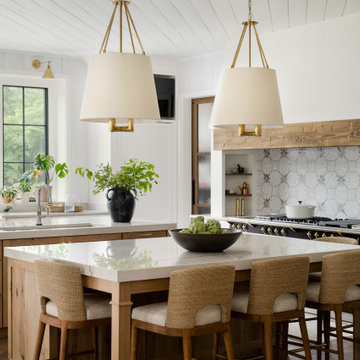
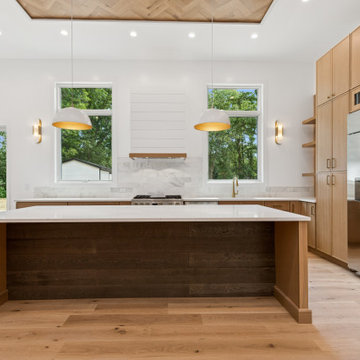
This transitional kitchen balances warmth and sophistication with a two-tone island, floor-to-ceiling custom cabinetry, and a statement shiplap range hood. Gold pendant lighting and wide-plank oak flooring soften the clean white walls, while the dark island base grounds the space with contrast and character. Designed to blend beauty and utility, this kitchen is the heart of the home.

 Bryan Construction, Cabinetry & Woodwork, Inc.
z.yannarella
Handcrafted Custom Kitchen
Kitchen - mid-sized traditional medium tone wood floor kitchen idea in Philadelphia with a farmhouse sink, shaker cabinets, white cabinets, wood countertops, red backsplash, brick backsplash and an island
Kitchen - mid-sized traditional medium tone wood floor kitchen idea in Philadelphia with a farmhouse sink, shaker cabinets, white cabinets, wood countertops, red backsplash, brick backsplash and an island



 Delpino Custom Homes
Photography by Patrick Brickman
Huge farmhouse open concept kitchen photo in Charleston with a farmhouse sink, shaker cabinets, white cabinets, quartz countertops, white backsplash, brick backsplash, stainless steel appliances, an island and white countertops
Huge farmhouse open concept kitchen photo in Charleston with a farmhouse sink, shaker cabinets, white cabinets, quartz countertops, white backsplash, brick backsplash, stainless steel appliances, an island and white countertops

 K Squared Construction
Inspiration for a mid-sized transitional l-shaped dark wood floor and brown floor eat-in kitchen remodel in Sacramento with a farmhouse sink, shaker cabinets, white cabinets, marble countertops, gray backsplash, cement tile backsplash, stainless steel appliances and an island

 Timberidge Custom Homes
Inspiration for a large farmhouse single-wall medium tone wood floor open concept kitchen remodel in Salt Lake City with a farmhouse sink, white cabinets, white backsplash, subway tile backsplash, an island, shaker cabinets, soapstone countertops, stainless steel appliances and black countertops
198