
Search results for "Range hoods" in Home Design Ideas

 Gabriel Builders Inc.
Design showroom Kitchen for Gabriel Builders featuring a limestone hood, mosaic tile backsplash, pewter island, wolf appliances, exposed fir beams, limestone floors, and pot filler. Rear pantry hosts a wine cooler and ice machine and storage for parties or set up space for caterers
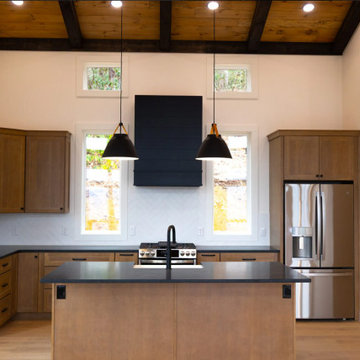
 ExCo Custom Homes
This modern mountain kitchen features warm wood cabinetry paired with dark countertops and a striking black range hood. White walls and a herringbone tile backsplash brighten the space, while vaulted wood ceilings with dark beams create a dramatic architectural focal point.
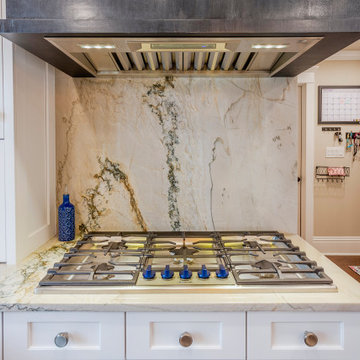
 Dream Coast Builders
The cooking area features a stainless steel gas cooktop beneath a bold custom range hood. Dramatic stone slab veining extends behind the cooktop, creating a statement backsplash that complements the white cabinetry.
Find the right local pro for your project

 Integrity Development & Construction, Inc.
Eat-in kitchen - large traditional l-shaped medium tone wood floor eat-in kitchen idea in Boston with shaker cabinets, beige cabinets, an island, a farmhouse sink, granite countertops, stone slab backsplash and stainless steel appliances

 Charlie & Co. Design, Ltd
Corey Gaffer Photography
Trendy galley light wood floor eat-in kitchen photo in Minneapolis with an undermount sink, flat-panel cabinets, white cabinets, white backsplash, an island, solid surface countertops, stone slab backsplash and paneled appliances
Trendy galley light wood floor eat-in kitchen photo in Minneapolis with an undermount sink, flat-panel cabinets, white cabinets, white backsplash, an island, solid surface countertops, stone slab backsplash and paneled appliances


 Custom Home Group
Jason Sandy www.AngleEyePhotography.com
Country l-shaped dark wood floor and brown floor eat-in kitchen photo in Philadelphia with a double-bowl sink, shaker cabinets, white cabinets, white backsplash, subway tile backsplash, stainless steel appliances and an island
Country l-shaped dark wood floor and brown floor eat-in kitchen photo in Philadelphia with a double-bowl sink, shaker cabinets, white cabinets, white backsplash, subway tile backsplash, stainless steel appliances and an island


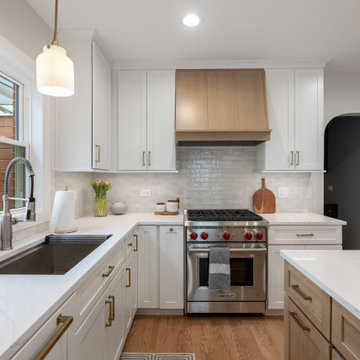
 4Ever Remodeling
A Wolf range sits beneath a custom Straw Rift Cut White Oak hood, with the island's built-in microwave drawer and quartz countertop extending the workspace in this Naperville kitchen.
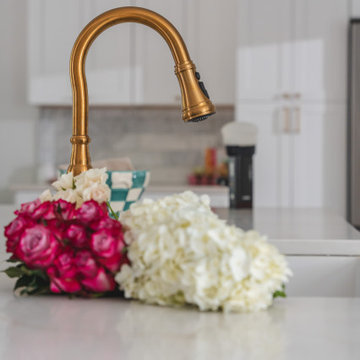
 Fairfax Kitchen and Bath
A kitchen remodel in Burke, VA that opened the kitchen, dining room and living room of a split-level home into one space: white Fabuwood shaker cabinets to the ceiling with Honey Bronze knobs and pulls, a 13.5-foot island with a white fireclay farmhouse sink and brushed gold faucet, Calacatta Valentin quartz with gold veining, a Carrara marble backsplash, a custom stained maple range hood with a gold appliqué, two tall pantries and engineered maple floors. Designed and built by Fairfax Kitchen and Bath.

 SHM Architects
Photography: Nathan Schroder
Eat-in kitchen - mediterranean galley eat-in kitchen idea in Dallas with recessed-panel cabinets, medium tone wood cabinets, red backsplash and stainless steel appliances
Eat-in kitchen - mediterranean galley eat-in kitchen idea in Dallas with recessed-panel cabinets, medium tone wood cabinets, red backsplash and stainless steel appliances

 Paragon Granite Inc
Mid-sized tuscan u-shaped dark wood floor kitchen photo with an undermount sink, raised-panel cabinets, dark wood cabinets, marble countertops, stone slab backsplash, stainless steel appliances and an island

 Studio Dearborn
MULTIPLE AWARD WINNING KITCHEN. 2019 Westchester Home Design Awards Best Traditional Kitchen. Another 2019 Award Soon to be Announced. Houzz Kitchen of the Week January 2019. Kitchen design and cabinetry – Studio Dearborn. This historic colonial in Edgemont NY was home in the 1930s and 40s to the world famous Walter Winchell, gossip commentator. The home underwent a 2 year gut renovation with an addition and relocation of the kitchen, along with other extensive renovations. Cabinetry by Studio Dearborn/Schrocks of Walnut Creek in Rockport Gray; Bluestar range; custom hood; Quartzmaster engineered quartz countertops; Rejuvenation Pendants; Waterstone faucet; Equipe subway tile; Foundryman hardware. Photos, Adam Kane Macchia.

 User
Shaun Ring
Inspiration for a large craftsman u-shaped medium tone wood floor and brown floor open concept kitchen remodel with a single-bowl sink, flat-panel cabinets, white cabinets, quartz countertops, white backsplash, subway tile backsplash, stainless steel appliances and two islands
Inspiration for a large craftsman u-shaped medium tone wood floor and brown floor open concept kitchen remodel with a single-bowl sink, flat-panel cabinets, white cabinets, quartz countertops, white backsplash, subway tile backsplash, stainless steel appliances and two islands



 Home Sweet Home Improvements LLC
Photo: K. Priscilla Jones
Eat-in kitchen - mid-sized country l-shaped medium tone wood floor eat-in kitchen idea in DC Metro with a farmhouse sink, soapstone countertops, black appliances, an island, multicolored backsplash and beaded inset cabinets
Eat-in kitchen - mid-sized country l-shaped medium tone wood floor eat-in kitchen idea in DC Metro with a farmhouse sink, soapstone countertops, black appliances, an island, multicolored backsplash and beaded inset cabinets

 Unique Design Cabinet Company
Walnut range hood with stainless steel insert, oyster painted cabinets with van dyke brown glaze, cedar ceiling, distressed beams, ceramic wood floors. Image by UDCC

 William Quarles Photography
Photography by William Quarles, Jill Frey-Designer, Cabinets by K&K Custom Cabinets, Harper Construction General Contractor
Elegant galley kitchen photo in Charleston with recessed-panel cabinets, white cabinets, white backsplash, subway tile backsplash, stainless steel appliances and marble countertops
Elegant galley kitchen photo in Charleston with recessed-panel cabinets, white cabinets, white backsplash, subway tile backsplash, stainless steel appliances and marble countertops



Sponsored
Fredericksburg, OH

High Point Cabinets
Columbus' Experienced Custom Cabinet Builder | 4x Best of Houzz Winner

 Murphy & Co. Design
Inspiration for a coastal light wood floor kitchen remodel in Minneapolis with shaker cabinets, white cabinets, marble countertops, white backsplash, subway tile backsplash, stainless steel appliances, an island and white countertops

 DesignFive, LLC - Steve Shorthouse
Transitional single-wall vinyl floor, brown floor and vaulted ceiling eat-in kitchen photo with an undermount sink, shaker cabinets, white cabinets, quartz countertops, blue backsplash, glass sheet backsplash, stainless steel appliances, an island and gray countertops

 North of Broad
Spacecrafting
Open concept kitchen - farmhouse l-shaped light wood floor and beige floor open concept kitchen idea in Minneapolis with shaker cabinets, white cabinets, white backsplash, subway tile backsplash, stainless steel appliances, an island and white countertops
Open concept kitchen - farmhouse l-shaped light wood floor and beige floor open concept kitchen idea in Minneapolis with shaker cabinets, white cabinets, white backsplash, subway tile backsplash, stainless steel appliances, an island and white countertops
196