
Search results for "Range hoods" in Home Design Ideas

 Spruyt Arkenbouw
Small urban medium tone wood floor kitchen photo in Amsterdam with an integrated sink, flat-panel cabinets, distressed cabinets, stainless steel countertops and an island

 Lasley Brahaney Architecture + Construction
This cozy white traditional kitchen was redesigned to provide an open concept feel to the dining area. The dark wood ceiling beams, clear glass cabinet doors, Bianco Sardo granite countertops and white subway tile backsplash unite the quaint space.


Find the right local pro for your project

 Hampton Design
Example of a trendy l-shaped light wood floor kitchen design in New York with flat-panel cabinets, white cabinets and an island
 Eric Cantu Remodeling
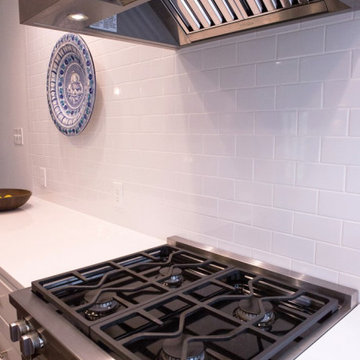
Full kitchen remodel in the Dallas neighborhood of Lakewood Heights 75214, including custom paint-grade wood cabinetry, 3CM quartz countertops, white porcelain subway tile backsplash, Miele stainless steel vent hood, Miele coffee maker, Miele gas range, Miele dishwasher, upper cabinet door fronts with reeded glass, stainless steel cabinet hardware, kitchen island cabinet with integrated microwave cubby hole, deep pots and pans drawers, Level 5 wall and ceiling texture, recessed LED can lighting, ceiling-mount solar tube for natural lighting, hardwood flooring, custom pantry cabinet with pull-out drawers and adjustable shelving.

 Kyle Hunt & Partners, Incorporated
James Kruger, LandMark Photography,
Peter Eskuche, AIA, Eskuche Design,
Sharon Seitz, HISTORIC studio, Interior Design
Example of a huge mountain style u-shaped dark wood floor and brown floor kitchen design in Minneapolis with a farmhouse sink, raised-panel cabinets, distressed cabinets, granite countertops, beige backsplash, stone tile backsplash, stainless steel appliances and an island
Example of a huge mountain style u-shaped dark wood floor and brown floor kitchen design in Minneapolis with a farmhouse sink, raised-panel cabinets, distressed cabinets, granite countertops, beige backsplash, stone tile backsplash, stainless steel appliances and an island

 Curran & Co. Architects
j. ashley photography
Kitchen - contemporary l-shaped medium tone wood floor and gray floor kitchen idea in Atlanta with a farmhouse sink, flat-panel cabinets, dark wood cabinets, stainless steel appliances, an island, marble countertops, white backsplash and marble backsplash
Kitchen - contemporary l-shaped medium tone wood floor and gray floor kitchen idea in Atlanta with a farmhouse sink, flat-panel cabinets, dark wood cabinets, stainless steel appliances, an island, marble countertops, white backsplash and marble backsplash



 Nest Architectural Design, Inc.
Interior Design: Beth Armijo, Armijo Design Group (armijodesigngroup.com) Kitchen Design: Terri Rose, Exquisite Kitchen Design (myekdesign.com) Contractor: Steven Hillson, Boa Construction (boaaaa.com) Photography: David Lauer (davidlauerphotography.com)

 Universal Appliance and Kitchen Center
Standard features include heat sentry and dual setting halogen lighting. Available in seven widths, all Wolf Pro Wall Hoods have the classic stainless steel finish.
DESIGN FEATURES:
Heavy-duty, 16-gauge brushed stainless steel with classic finish—continually welded seams, hemmed edges and sides
Stainless steel enclosed liner
Recessed easy-access controls
Infinite-speed blower control
Heat sentry feature
Halogen lighting with two settings
Heat lamps available on 27” deep models only – bulbs not included
Removable, dishwasher-safe, restaurant-grade stainless steel baffle filters
SPECIFICATIONS:
Exterior Finish Stainless Steel
Bottom of Hood to Countertop 30" to 36"
Discharge Vertical or Horizontal
Duct Size 10" Round
Electrical Requirements 110/120 V AC 60 Hz, 15 amp dedicated circuit
RELATED ACCESSORIES OFFERED:
300 CFM Internal Blower (814419)
450 CFM Internal Blower (814420)
900 CFM Internal Blower (814422)
1200 CFM Internal Blower (814423)
1100 CFM In-Line Blower (808332)
Remote 900 CFM Blower (801641)
Remote 1200 CFM Blower (801642)
Remote 1500 CFM Blower (804701)
Horizontal Discharge Kit (811091)
48" x 38" Backsplash (810428)
Backsplash with Racks (810435)
6" Duct Cover (810713)
12" Duct Cover (810720)
18" Duct Cover (810727)
24" Duct Cover (810734)
30" Duct Cover (813972)
Make-Up Air Damper (820071)
PRODUCT DIMENSIONS:
Overall Widths 30", 36", 42", 48", 54", 60" and 66"
Overall Height 18"
Overall Depth 27"

 Z+ Interiors
© amandakirkpatrickphoto
Kitchen - large transitional medium tone wood floor kitchen idea in New York with a farmhouse sink, light wood cabinets, white backsplash, stainless steel appliances, an island, white countertops and recessed-panel cabinets
Kitchen - large transitional medium tone wood floor kitchen idea in New York with a farmhouse sink, light wood cabinets, white backsplash, stainless steel appliances, an island, white countertops and recessed-panel cabinets
 Cedarstone Group Inc.
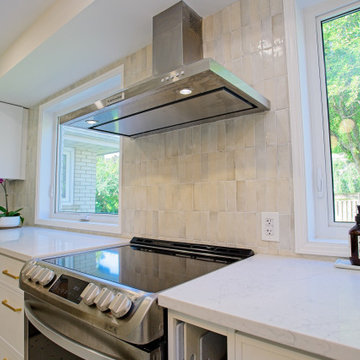
Two windows frame the stainless range and glass canopy hood, bringing daylight across the pale backsplash tiles. White countertops, skinny Shaker drawers and gold pulls continue along the work wall, with the sink area beside the range maintaining a connected cooking and clean-up layout.
Round Edge Retreat by Cedarstone Renovations brings a custom white kitchen, refreshed home office, powder room and entry together in this Etobicoke home. Carefully detailed cabinetry, distinctive flooring and coordinated lighting support comfortable everyday living in this Toronto renovation.
Explore custom kitchens, cabinetry and home renovations at www.cedarstonereno.com.
 Omodeo
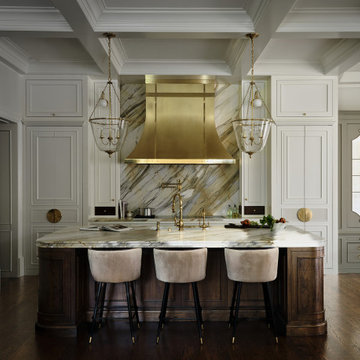
This elegant traditional kitchen features a striking brushed brass range hood paired with dramatic veined marble countertops and a matching slab backsplash. Dark wood lower island cabinetry contrasts with perimeter white cabinets, complemented by warm hardwood flooring, glass pendant lights, and upholstered barstools.



Sponsored
Fredericksburg, OH

High Point Cabinets
Columbus' Experienced Custom Cabinet Builder | 4x Best of Houzz Winner
 7 Day Kitchens
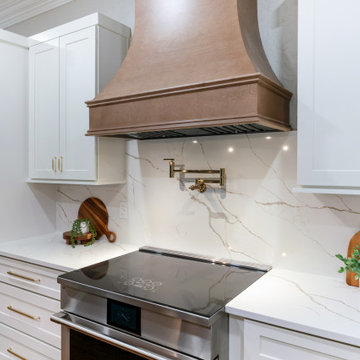
The cooking area centers on a custom wood range hood that adds warmth and craftsmanship to the kitchen design. White shaker cabinetry frames the space while a Calacatta-style quartz backsplash runs continuously from the countertop to the hood, creating a clean and durable surface. A brass pot filler provides convenient access for cooking and complements the gold cabinet hardware throughout the kitchen. The induction range and wide drawer storage below deliver modern performance while keeping the layout organized and efficient.

 timothyj kitchen & bath, inc.
Example of a mid-sized transitional galley concrete floor and multicolored floor eat-in kitchen design in Milwaukee with a farmhouse sink, shaker cabinets, gray cabinets, quartz countertops, white backsplash, glass tile backsplash, stainless steel appliances and an island

 Denise Quade Design
A 36" wolf dual fuel range was used and placed between two windows. A stainless steel chimney hood was used and white subway tile is incorporated on the backsplash from countertop to crown molding.

 Florida Designer Cabinetry
A beautiful transitional design was created by removing the range and microwave and adding a cooktop, under counter oven and hood. The microwave was relocated and an under counter microwave was incorporated into the design. These appliances were moved to balance the design and create a perfect symmetry. Additionally the small appliances, coffee maker, blender and toaster were incorporated into the pantries to keep them hidden and the tops clean. The walls were removed to create a great room concept that not only makes the kitchen a larger area but also transmits an inviting design appeal.
The master bath room had walls removed to accommodate a large double vanity. Toilet and shower was relocated to recreate a better design flow.
Products used were Miralis matte shaker white cabinetry. An exotic jumbo marble was used on the island and quartz tops throughout to keep the clean look.
The Final results of a gorgeous kitchen and bath

Sponsored
Plain City, OH

The Creative Kitchen Company
Columbus Area Kitchen Remodeling and Refacing Professional

 Top Shop
Inspiration for a mid-sized transitional l-shaped medium tone wood floor enclosed kitchen remodel in Boston with an undermount sink, beaded inset cabinets, white cabinets, marble countertops, white backsplash, subway tile backsplash, stainless steel appliances and an island
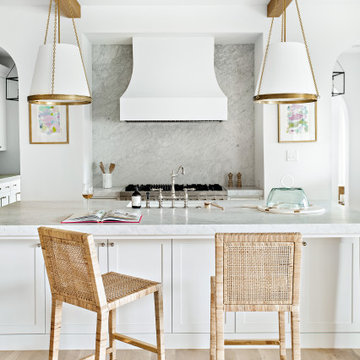
 Jessica Koltun Home
Classic, timeless and ideally positioned on a sprawling corner lot set high above the street, discover this designer dream home by Jessica Koltun. The blend of traditional architecture and contemporary finishes evokes feelings of warmth while understated elegance remains constant throughout this Midway Hollow masterpiece unlike no other. This extraordinary home is at the pinnacle of prestige and lifestyle with a convenient address to all that Dallas has to offer.

 Laura of Pembroke
Example of a classic medium tone wood floor eat-in kitchen design in Cleveland with white cabinets, stainless steel appliances, an island, an undermount sink, shaker cabinets, white backsplash, subway tile backsplash and white countertops
205