
Search results for "Range hoods" in Home Design Ideas
 Arcadia Decorative Painting And Plastering L.L.C.
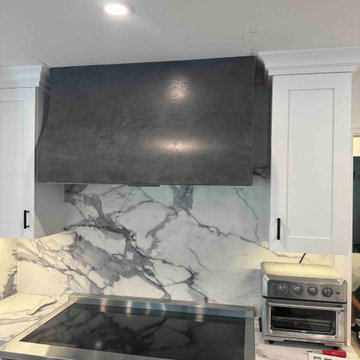
A custom kitchen range hood finished with polished Marmorino Venetian plaster in a deep charcoal gray.
The carefully polished Marmorino surface develops a subtle, metal-like sheen through the natural movement of the plaster and its interaction with light. The curved front and precisely finished edges emphasize the sculptural form of the range hood.
The seamless application across the curved and flat surfaces creates a cohesive architectural finish, demonstrating how traditional Venetian plaster can be used beyond conventional walls and ceilings.
Set against dramatic white marble with gray veining, the dark plaster introduces contrast, depth, and understated elegance to the contemporary kitchen.


 Knowles Design
Jessica Glynn Photography
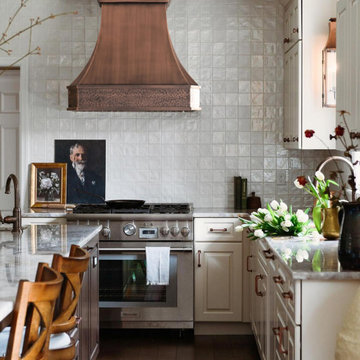
Beach style u-shaped dark wood floor and brown floor kitchen photo in Miami with an undermount sink, recessed-panel cabinets, white cabinets, marble countertops, marble backsplash, stainless steel appliances, an island, multicolored backsplash and multicolored countertops
Beach style u-shaped dark wood floor and brown floor kitchen photo in Miami with an undermount sink, recessed-panel cabinets, white cabinets, marble countertops, marble backsplash, stainless steel appliances, an island, multicolored backsplash and multicolored countertops
Find the right local pro for your project

 Signature Interior Designs
White kitchen with stacked wall cabinets, custom range hood, and large island with plenty of seating.
Huge transitional dark wood floor kitchen photo in New York with an undermount sink, shaker cabinets, white cabinets, quartzite countertops, stainless steel appliances, an island and metallic backsplash
Huge transitional dark wood floor kitchen photo in New York with an undermount sink, shaker cabinets, white cabinets, quartzite countertops, stainless steel appliances, an island and metallic backsplash
 WA Construct
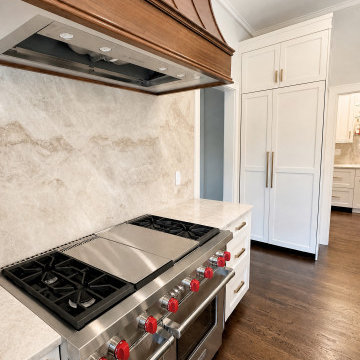
Professional dual-oven range with a center griddle, set beneath a curved wood range hood with a stainless liner insert. Veined stone rises full height behind the cooktop, while a panel-ready refrigerator column in white cabinetry keeps the cooking zone clean and cohesive. Major remodel in Saddle River, NJ by WA Construct, built to the standard of custom home building in Saddle River, NJ.

 Michael Nash Design, Build & Homes
The simple use of black and white…classic, timeless, elegant. No better words could describe the renovation of this kitchen, dining room and seating area.
First, an amazing wall of custom cabinets was installed. The home’s 10’ ceilings provided a nice opportunity to stack up decorative glass cabinetry and highly crafted crown moldings on top, while maintaining a considerable amount of cabinetry just below it. The custom-made brush stroke finished cabinetry is highlighted by a chimney-style wood hood surround with leaded glass cabinets. Custom display cabinets with leaded glass also separate the kitchen from the dining room.
Next, the homeowner installed a 5’ x 14’ island finished in black. It houses the main sink with a pedal style control disposal, dishwasher, microwave, second bar sink, beverage center refrigerator and still has room to sit five to six people. The hardwood floor in the kitchen and family room matches the rest of the house.
The homeowner wanted to use a very selective white quartzite stone for counters and backsplash to add to the brightness of their kitchen. Contemporary chandeliers over the island are timeless and elegant. High end appliances covered by custom panels are part of this featured project, both to satisfy the owner’s needs and to implement the classic look desired for this kitchen.
Beautiful dining and living areas surround this kitchen. All done in a contemporary style to create a seamless design and feel the owner had in mind.
 ZEPHYR
Designed By: Heidi Arwine Interiors
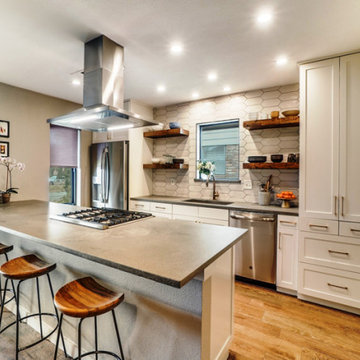
With its low-profile, bell-shaped design, Anzio adds style to any kitchen project. Its 600-CFM motor, ICON Touch® controls, and new BriteStrip™ LED lighting move it ahead of the competition. Add the Quick-Lock installation system with magnetic duct covers and Anzio stands alone in terms of performance, design and value.

Sponsored
Fredericksburg, OH

High Point Cabinets
Columbus' Experienced Custom Cabinet Builder | 4x Best of Houzz Winner

 Custom One Homes
Inspiration for a farmhouse dark wood floor and brown floor eat-in kitchen remodel in Minneapolis with an undermount sink, shaker cabinets, white cabinets, white backsplash, stainless steel appliances, an island and white countertops

Open concept kitchen - large traditional l-shaped open concept kitchen idea in Atlanta with two islands

 Allan Edwards Builder Inc.
Inspiration for a timeless galley medium tone wood floor kitchen remodel in Houston with an undermount sink, recessed-panel cabinets, gray cabinets, white backsplash, stone slab backsplash, stainless steel appliances and an island
 Final Draft Cabinetry
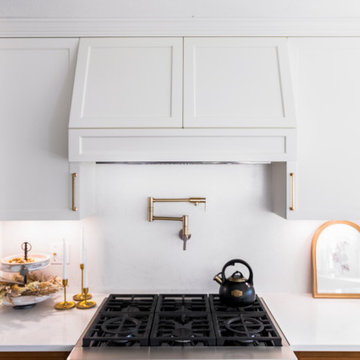
The custom hood is built in Lectus Beckham Flat and painted Arctic to match the wall cabinets, with crown aligned to the ceiling line. A brass pot filler and Golden Polaris backsplash sit below, with undercabinet LEDs on both sides of the range.

 Realty Restoration, LLC
Casey Fry
Kitchen - mid-sized contemporary single-wall medium tone wood floor kitchen idea in Austin with flat-panel cabinets, mosaic tile backsplash, stainless steel appliances, quartz countertops, gray backsplash and dark wood cabinets
Kitchen - mid-sized contemporary single-wall medium tone wood floor kitchen idea in Austin with flat-panel cabinets, mosaic tile backsplash, stainless steel appliances, quartz countertops, gray backsplash and dark wood cabinets

 Factory Builder Stores
Example of a large transitional u-shaped dark wood floor eat-in kitchen design in Houston with flat-panel cabinets, white cabinets, white backsplash, stainless steel appliances and white walls
Example of a large transitional u-shaped dark wood floor eat-in kitchen design in Houston with flat-panel cabinets, white cabinets, white backsplash, stainless steel appliances and white walls

Sponsored
Fredericksburg, OH
High Point Cabinets
Columbus' Experienced Custom Cabinet Builder | 4x Best of Houzz Winner

 Kat Alves Photography
Photos: Kat Alves Photography
Architect: Erica Severns
Example of a transitional u-shaped enclosed kitchen design in Sacramento with shaker cabinets, medium tone wood cabinets, beige backsplash, subway tile backsplash and stainless steel appliances
Example of a transitional u-shaped enclosed kitchen design in Sacramento with shaker cabinets, medium tone wood cabinets, beige backsplash, subway tile backsplash and stainless steel appliances

 Woodale
Kitchen - transitional l-shaped light wood floor kitchen idea in Dublin with an undermount sink, recessed-panel cabinets, white cabinets, white backsplash, stone slab backsplash and an island


 Smokestack and Steeple Builders
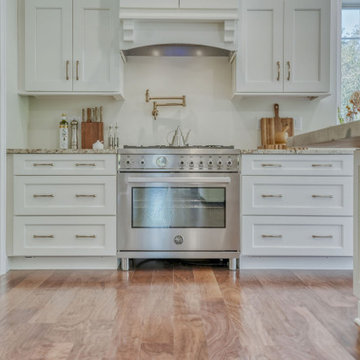
Range hood with white shaker style cabinetry, architectural pilasters, and mosaic stone backsplash supported by granite countertops. Transitional colonial detailing provides both function and timeless style.




 ZLINE Kitchen and Bath
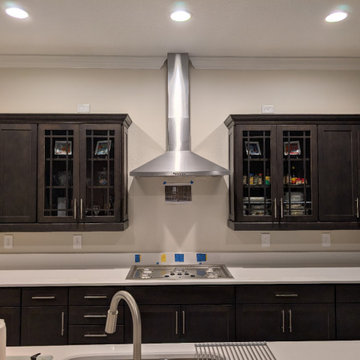
Create a stylish gray contemporary kitchen with ZLINE’s KF1 stainless steel wall mount range hood with crown molding. ZLINE's stainless steel wall range has an elegant design and built to last quality and is perfect for a kitchen remodel or upgrade and looks great with white Quartz countertops, gray cabinets, and gray and white wood tile backsplash. Modern features including crown molding, a 900 CFM high-performance 4-speed leading industry motor, duct and ductless venting, built-in lighting and dishwasher-safe stainless steel baffle filters for easy clean-up, will provide all the power you need to quietly and efficiently ventilate your kitchen while cooking. The KF1 wall mounted range hood is available in sizes 30" and 36".
78