
Search results for "Range supports" in Home Design Ideas
 Phoenix Home Remodeling
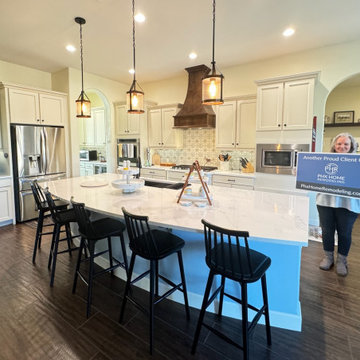
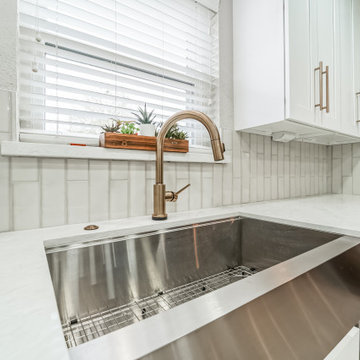
Natalie and Christian decided to remodel their kitchen, aiming to refresh the space without altering its fundamental layout. They focused on specific updates to enhance the kitchen's functionality and aesthetic appeal.
The project's scope included keeping key components, such as the existing cabinets (except for those above the range), flooring, pendant lights, and all cabinet hardware, which was saved for use in the homeowners' other house.
The countertops were upgraded to Calacatta Delios Quartz, keeping the original layout. This update applied to the kitchen, island, bar, pantry, and hallway desks, all supported by hidden brackets for a sleek finish.
The backsplash was updated with Cybele Blue Porcelain Tile to align with the bottom of the upper cabinets in the kitchen, butler’s pantry, and coffee bar area, extending above the stovetop to the bottom of the new hood.
Appliances and fixtures were updated with a new single basin sink, and a stylish faucet. A new range hood with a custom wood exterior enhanced the ventilation, blending seamlessly into the kitchen’s design.
Natalie & Christian's kitchen remodel surpassed their expectations, transforming their space with both beauty and functionality while preserving the home's original charm.
Strategic upgrades and personalized touches not only enhanced the kitchen's practicality but also elevated its ambiance significantly.
 Kitchen Solvers of Fort Wayne & Toledo
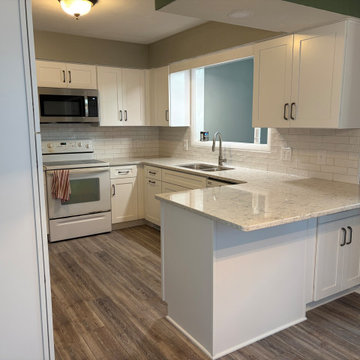
This kitchen remodel completely transformed both the look and functionality of the space. The homeowners were unhappy with the original layout, particularly the range being positioned at the end of the cabinetry near the entry door. To create a safer and more practical design, we reconfigured the layout by relocating the dishwasher beside the sink and moving the range farther from the doorway.
To accommodate these changes, the peninsula was expanded and the soffit was extended to support additional wall cabinetry. We also removed the existing exhaust fan and installed a microwave with an integrated vent above the range, creating valuable extra countertop space.
Storage was another key priority for this project. A new 30-inch pantry cabinet was added next to the refrigerator, providing significantly more storage while allowing us to eliminate the upper cabinets over the peninsula. This opened up the kitchen, making the space feel larger, brighter, and more inviting.
To complete the transformation, we installed beautiful Polar White cabinetry featuring the timeless Catalina door style, paired with elegant Italian Waves quartz countertops. New luxury vinyl plank flooring throughout the kitchen and dining area tied everything together, creating a fresh, cohesive look that the homeowners can enjoy for years to come.

 Adams + Beasley Associates
Eric Roth
Example of a mid-sized cottage l-shaped medium tone wood floor eat-in kitchen design in Boston with a farmhouse sink, recessed-panel cabinets, white cabinets, granite countertops, subway tile backsplash, stainless steel appliances and an island
Example of a mid-sized cottage l-shaped medium tone wood floor eat-in kitchen design in Boston with a farmhouse sink, recessed-panel cabinets, white cabinets, granite countertops, subway tile backsplash, stainless steel appliances and an island
Find the right local pro for your project

 Deb Seeley Designs LLC
This galley kitchen was widen by straightening out a wall to the left of the island and adding approximately 10' space back. Bruce Rosenquist our building designer was able to determine a way to remove the existing support columns, so we could open the entire space.

 Nets Unlimited Inc.
A photo stream of projects that we've done anywhere between 2004 to as recently as November 2020. Most residential golf projects that include netting and the supporting structure generally range from $5,000-$8,000.
This particular group of residences are in the Phoenix, Arizona area. These are all custom projects based on the client's needs and strikes a balance between protection and budget.
 Kitchen Solvers of Fort Wayne & Toledo
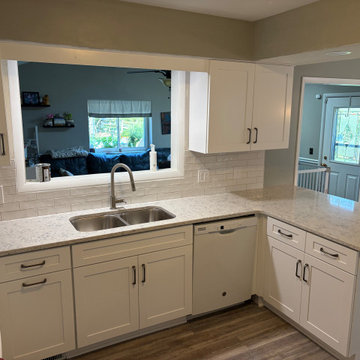
This kitchen remodel completely transformed both the look and functionality of the space. The homeowners were unhappy with the original layout, particularly the range being positioned at the end of the cabinetry near the entry door. To create a safer and more practical design, we reconfigured the layout by relocating the dishwasher beside the sink and moving the range farther from the doorway.
To accommodate these changes, the peninsula was expanded and the soffit was extended to support additional wall cabinetry. We also removed the existing exhaust fan and installed a microwave with an integrated vent above the range, creating valuable extra countertop space.
Storage was another key priority for this project. A new 30-inch pantry cabinet was added next to the refrigerator, providing significantly more storage while allowing us to eliminate the upper cabinets over the peninsula. This opened up the kitchen, making the space feel larger, brighter, and more inviting.
To complete the transformation, we installed beautiful Polar White cabinetry featuring the timeless Catalina door style, paired with elegant Italian Waves quartz countertops. New luxury vinyl plank flooring throughout the kitchen and dining area tied everything together, creating a fresh, cohesive look that the homeowners can enjoy for years to come.
 ERIN KYLE design
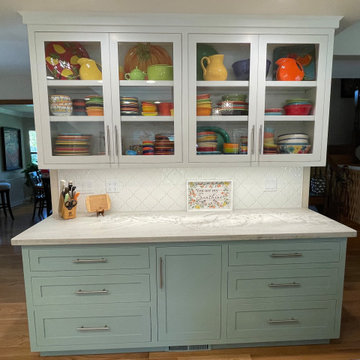
This complete kitchen remodel included removing support posts at the island to open the space to the family room and doubling the island depth while dropping the seating height, moving the wall oven to the reimagined pantry area to free up the cooking wall, creating a custom place for the beloved milkshake mixer, and display for a gorgeous Fiestaware collection. Continued hardwood flooring, new lighting and more seating make this kitchen now a family-gathering dream.

Sponsored
Plain City, OH

The Creative Kitchen Company
Columbus Area Kitchen Remodeling and Refacing Professional
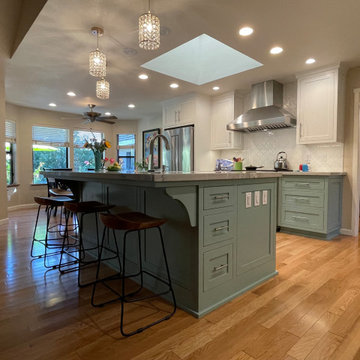 ERIN KYLE design
This complete kitchen remodel included removing support posts at the island to open the space to the family room and doubling the island depth while dropping the seating height, moving the wall oven to the reimagined pantry area to free up the cooking wall, creating a custom place for the beloved milkshake mixer, and display for a gorgeous Fiestaware collection. Continued hardwood flooring, new lighting and more seating make this kitchen now a family-gathering dream.
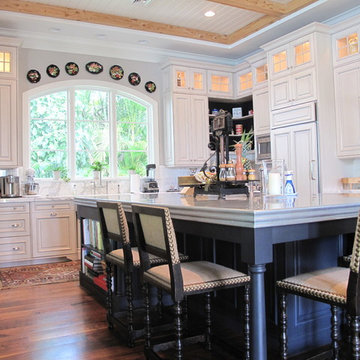
 Kitchen Strand
This gorgeous kitchen is centered around the hearth. The hood is done in a stone finish with an exquisite marble decorative back splash and pot filler over the Wolf range. Raised panel cabinetry with a grayish white finish and integrated appliances lends itself to a traditional style. The upper mullion cabinetry displays vases and glassware. The lighting is on a dimmer switch allowing a dramatic ambiance for family and friends in the evening. The darker island has decorative supportive corbels with has many functions including shelving for storing recipe books, seating and a sink with lots of prep space. Notice the decorative millwork in front of the toe kick. The hard ware for the cabinetry is a mixture of knobs, cup pulls and a large pull on the refrigerator. The oriental rugs add brilliant color to the distressed wide wood plank floors.
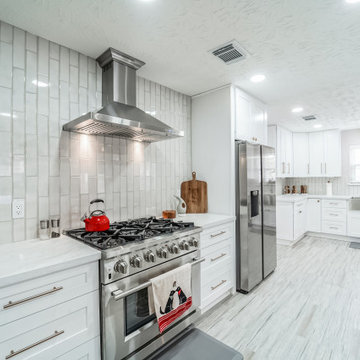
 Smart Remodeling LLC
The client Wants to expand the kitchen into the current dining room by taking out 2 walls and opening up into the living room. Put a large kitchen island with 2 supporting posts on each side. New flooring and moving existing gas range to a different wall. Install new cabinetry in the new area and new fronts on existing cabinets in the original section to match.
 Smart Remodeling LLC
The client Wants to expand the kitchen into the current dining room by taking out 2 walls and opening up into the living room. Put a large kitchen island with 2 supporting posts on each side. New flooring and moving existing gas range to a different wall. Install new cabinetry in the new area and new fronts on existing cabinets in the original section to match.
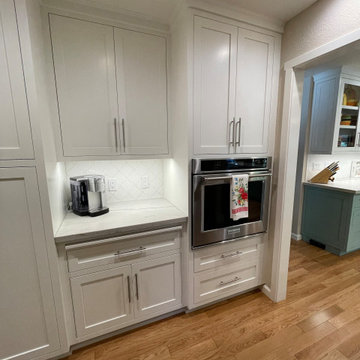 ERIN KYLE design
This complete kitchen remodel included removing support posts at the island to open the space to the family room and doubling the island depth while dropping the seating height, moving the wall oven to the reimagined pantry area to free up the cooking wall, creating a custom place for the beloved milkshake mixer, and display for a gorgeous Fiestaware collection. Continued hardwood flooring, new lighting and more seating make this kitchen now a family-gathering dream.
 Nets Unlimited Inc.
A photo stream of projects that we've done anywhere between 2004 to as recently as November 2020. Most residential golf projects that include netting and the supporting structure generally range from $5,000-$8,000.
This particular group of residences are in the Tucson, Arizona area. These are all custom projects based on the client's needs and strikes a balance between protection and budget.

Sponsored
Columbus, OH

Hope Restoration & General Contracting
Columbus Design-Build, Kitchen & Bath Remodeling, Historic Renovations
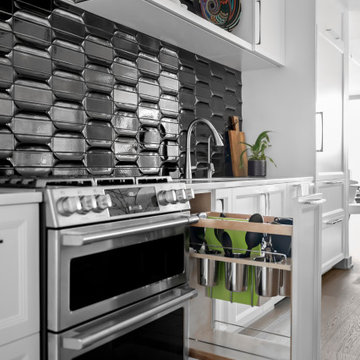
 Kraft Custom Construction
As an avid cook, this homeowner wanted to upgrade the existing apartment-sized appliances and improve the functionality of cabinets and the countertop space to support his chef skills and daily use.
We readdressed the kitchen back wall, updating the range and sink and refreshing the overall aesthetic. A stunning black Ann Saks accent tile provides a dramatic focal point and complements the sophisticated waterfall edge island countertop. We installed a microwave drawer and additional storage in the island without disrupting the prominent stone edge detail. Other changes included the integration of a reverse osmosis water system and transitioning from an induction to a gas heat source.
 Nets Unlimited Inc.
A photo stream of projects that we've done anywhere between 2004 to as recently as November 2020. Most residential golf projects that include netting and the supporting structure generally range from $5,000-$8,000.
This particular group of residences are in the Tucson, Arizona area. These are all custom projects based on the client's needs and strikes a balance between protection and budget.
 Nets Unlimited Inc.
A photo stream of projects that we've done anywhere between 2004 to as recently as November 2020. Most residential golf projects that include netting and the supporting structure generally range from $5,000-$8,000.
This particular group of residences are in the Scottsdale, Arizona area. These are all custom projects based on the client's needs and strikes a balance between protection and budget.
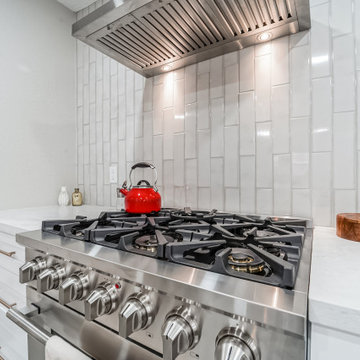 Smart Remodeling LLC
The client Wants to expand the kitchen into the current dining room by taking out 2 walls and opening up into the living room. Put a large kitchen island with 2 supporting posts on each side. New flooring and moving existing gas range to a different wall. Install new cabinetry in the new area and new fronts on existing cabinets in the original section to match.

Sponsored
Plain City, OH
The Creative Kitchen Company
Columbus Area Kitchen Remodeling and Refacing Professional
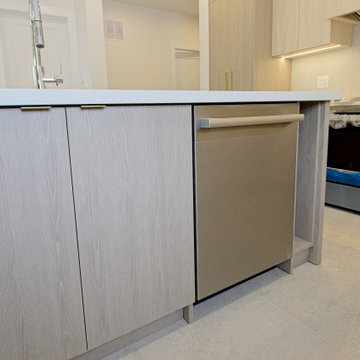
 Cedarstone Group Inc.
A stainless steel dishwasher sits within light wood-look island cabinetry in this custom Scarborough kitchen renovation.
This low view shows the appliance fitted beneath the pale countertop, with the range and surrounding cabinetry beyond. Protective film remains on the range during installation. Part of Cedarstone Group Inc.’s 2024 whole-home renovation and second-storey addition in Scarborough, Toronto.
This custom kitchen is part of a complete main-floor renovation and whole-home remodel. Coordinated kitchen cabinetry, carefully planned storage and continuous work surfaces support the layout of the renovated home. For homeowners researching a kitchen renovation in Scarborough or a custom kitchen remodel in Toronto, this project shows how cabinet design, appliance placement and interior finishing can be developed together within a larger home transformation.
Explore this project and Cedarstone Group Inc.’s renovation work at cedarstonereno.com.
 G. Christianson Construction, Inc.
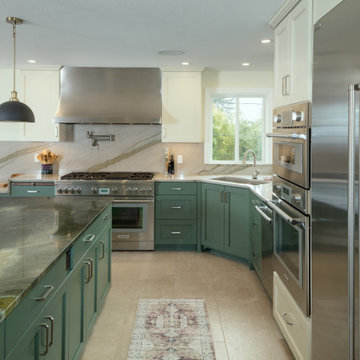
This Kitchen is truly a baker’s dream! These homeowners love baking but struggled with their existing tiny Kitchen. They knew they needed more space with a Kitchen that had a large island, and materials that could support their baking needs with minimal maintenance. We added 600 square feet onto the back of the house to create a larger Kitchen on the main level and a larger Primary Bedroom and Closet in the daylight basement. This allowed ample space to install a 48-inch range with 54-inch hood, double wall ovens, a 60-inch refrigerator and freezer, and a 104-inch long island without the appliances overpowering the room, keeping the Kitchen well-proportioned and comfortable to work in. When they found the Golden Lightning granite countertop they were inspired, and the rest of the material selections followed shortly behind. We decided to highlight the Oregon Falls quartzite countertops, which complement the Golden Lightning perfectly, by installing the quartzite as a full-height backsplash. This full-height backsplash is easy to maintain with a quick wipe-down after they finish cooking at their range. In the basement, these homeowners got the Primary Bedroom and Closet of their dreams with custom built-in cabinetry featuring an island of drawers and a Rainforest Marble countertop.
 Lindy Design Build
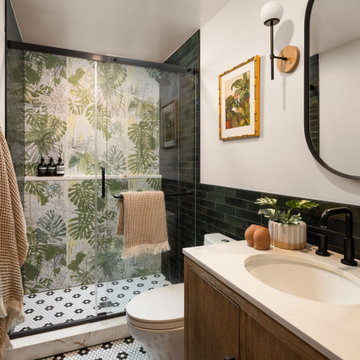
This powder bath proves that small spaces can make a major statement. Tucked just off the kitchen, this leafy retreat is a lesson in layering texture, color, and pattern for maximum personality. At the heart of the design is a showstopping mural tile from TileBar, splashed across the shower wall like an exotic painting come to life.
To support this wild botanical centerpiece, we selected a richly hued green tile from Glenrock and a whimsical black-and-white flower-patterned hex tile from The Tile Shop for the floor. Together, they ground the space while allowing the mural to truly shine.
A warm wood Wayfair vanity adds modern structure, while the wall-mounted mirror and sconce from Worley’s Lighting introduce a bit of sculptural flair. Matte black plumbing fixtures from Delta and a clean-lined Kohler toilet finish the space with crisp, functional contrast.
151