
Search results for "Range supports" in Home Design Ideas

 Rae Muranski
The Rosco sectional will make a bold and luxurious statement in any contemporary home. Synonymous with exquisite European designs, Rosco offers you the flexibility to configure the sectional to suit your home and lifestyle.
Crafted with generously plush seating, so every minute spent relaxing is supremely comfortable and supportive. Rosco has a wooden frame with a sinuous spring system to ensure durability, and stainless steel 14mm tube legs, allowing light and space to reign. Personalize the sectional for your home by choosing from the wide range of back cushions available and by adding a coordinating ottoman.
Available in an array of premium fabrics and leathers to suit your decor. Rosco also has a choice selection of colors to chose from.

 Nets Unlimited Inc.
A photo stream of projects that we've done anywhere between 2004 to as recently as September 2020. Most residential golf projects that include netting and the supporting structure generally range from $5,000-$8,000.
This particular group of residences are in the Mesa, Arizona area. These are all custom projects based on the client's needs and strikes a balance between protection and budget.
 ARTium Design Build
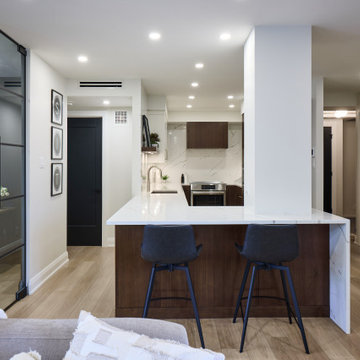
By removing the wall between the kitchen and living area, the space opened up to new possibilities. A structural concrete pillar was thoughtfully incorporated into the peninsula design, giving the impression that it had always been part of the plan. This allowed for an extended peninsula with seating and supported the relocation of both the sink and range. Functional accessories including oil & spice pull-outs, a recycling center, and adjustable shelving enhanced everyday usability while keeping clutter out of sight.
Find the right local pro for your project
 Nets Unlimited Inc.
A photo stream of projects that we've done anywhere between 2004 to as recently as November 2020. Most residential golf projects that include netting and the supporting structure generally range from $5,000-$8,000.
This particular group of residences are in the Phoenix, Arizona area. These are all custom projects based on the client's needs and strikes a balance between protection and budget.
 Kitchen Quest
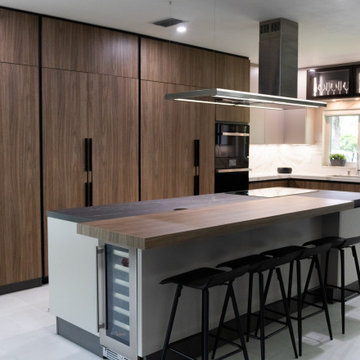
This kitchen showcases a warm contemporary aesthetic built around natural materials and clean architectural lines. The full-height wood cabinetry brings a sense of organic sophistication, while the marble backsplash introduces a soft, elegant contrast that brightens the workspace. The island—complete with a wooden countertop and integrated wine cooler—acts as the functional centerpiece, supported by four sleek black stools that add a modern edge.
Built‑in appliances maintain a seamless, uncluttered look, and the stainless-steel range hood above the island reinforces the kitchen’s professional, design‑forward character. Open shelving adds a touch of personality and visual softness, balancing the otherwise streamlined layout. With abundant natural light from the window and layered illumination from recessed lights and a contemporary fixture, the space feels both inviting and refined—perfect for a modern home that values style and practicality.
 Smart Remodeling LLC
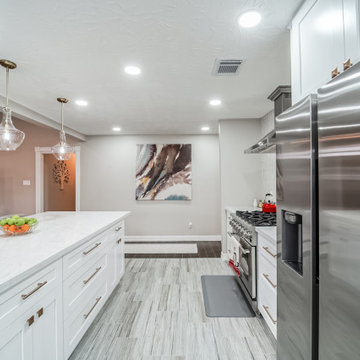
The client Wants to expand the kitchen into the current dining room by taking out 2 walls and opening up into the living room. Put a large kitchen island with 2 supporting posts on each side. New flooring and moving existing gas range to a different wall. Install new cabinetry in the new area and new fronts on existing cabinets in the original section to match.
 Aloha Kitchen, Bath & Design
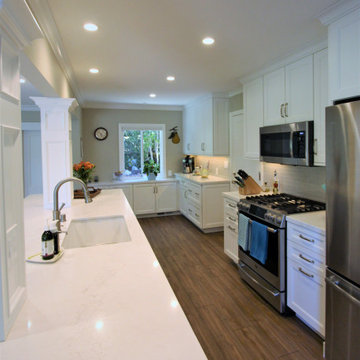
This space completely transformed the flow of this house. Before it was a tiny galley kitchen that was the exterior wall of the home, and the family room was an enclosed patio. The client had no hope of merging the spaces but dreamed of an open concept kitchen. I kept the exterior supports and header in place and wrapped the beam plus added one false beam for balance (in the space where the exterior kitchen window had been), added millwork at the and extended the "island" into the step-down patio with tall bar stools on the patio side. In the end, the effect is that the space is an open great room and was always meant to be that way! (Photo Credit; Shawn Lober Construction)



 Woodhill Cabinetry & Design Inc
Changing the location of a back staircase was the key to enlarging the kitchen of a historic victorian style home. A built in pantry is enhanced with a french door original to the house. The bookcase unit allows for the full swing of the refrigerator door. Besides the farm sink base, all of the cabinets have a decoritive toe kick. The island snack top is supported with an apron and farm style table legs. The 36" range is vented through the custom wood hood and arabesque design tiles meet the granite counter tops. Other finishing touches are the farm style pendent lights over the island and under cabinet lights with light rail moldings.
 Nets Unlimited Inc.
A photo stream of projects that we've done anywhere between 2004 to as recently as November 2020. Most residential golf projects that include netting and the supporting structure generally range from $5,000-$8,000.
This particular group of residences are in the Queen Creek, Arizona area. These are all custom projects based on the client's needs and strikes a balance between protection and budget.
 Nets Unlimited Inc.
A photo stream of projects that we've done anywhere between 2004 to as recently as November 2020. Most residential golf projects that include netting and the supporting structure generally range from $5,000-$8,000.
This particular group of residences are in the Scottsdale, Arizona area. These are all custom projects based on the client's needs and strikes a balance between protection and budget.
 Nets Unlimited Inc.
A photo stream of projects that we've done anywhere between 2004 to as recently as November 2020. Most residential golf projects that include netting and the supporting structure generally range from $5,000-$8,000.
This particular group of residences are in the Chandler, Arizona area. These are all custom projects based on the client's needs and strikes a balance between protection and budget.
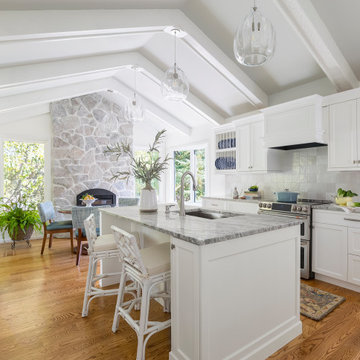
 Kate Roos Design LLC
The kitchen was relocated to what was previously the family room. This shift created an opportunity for a light, bright space that better supports entertaining larger groups and casual meals by the fireplace, all while highlighting original architectural features of the home in a new, fresh way.

 Ann Lowengart Interiors
A partial remodel of a Marin ranch home, this residence was designed to highlight the incredible views outside its walls. The husband, an avid chef, requested the kitchen be a joyful space that supported his love of cooking. High ceilings, an open floor plan, and new hardware create a warm, comfortable atmosphere. With the concept that “less is more,” we focused on the orientation of each room and the introduction of clean-lined furnishings to highlight the view rather than the decor, while statement lighting, pillows, and textures added a punch to each space.

Sponsored
Plain City, OH

Kuhns Contracting, Inc.
Central Ohio's Trusted Home Remodeler Specializing in Kitchens & Baths
 Kitchen Solvers of Fort Wayne & Toledo
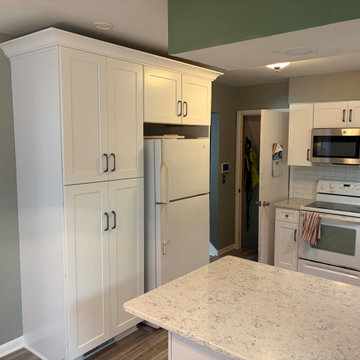
This kitchen remodel completely transformed both the look and functionality of the space. The homeowners were unhappy with the original layout, particularly the range being positioned at the end of the cabinetry near the entry door. To create a safer and more practical design, we reconfigured the layout by relocating the dishwasher beside the sink and moving the range farther from the doorway.
To accommodate these changes, the peninsula was expanded and the soffit was extended to support additional wall cabinetry. We also removed the existing exhaust fan and installed a microwave with an integrated vent above the range, creating valuable extra countertop space.
Storage was another key priority for this project. A new 30-inch pantry cabinet was added next to the refrigerator, providing significantly more storage while allowing us to eliminate the upper cabinets over the peninsula. This opened up the kitchen, making the space feel larger, brighter, and more inviting.
To complete the transformation, we installed beautiful Polar White cabinetry featuring the timeless Catalina door style, paired with elegant Italian Waves quartz countertops. New luxury vinyl plank flooring throughout the kitchen and dining area tied everything together, creating a fresh, cohesive look that the homeowners can enjoy for years to come.
 G. Christianson Construction, Inc.
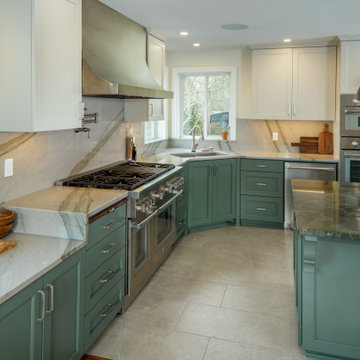
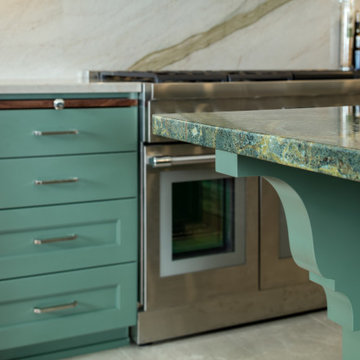
This Kitchen is truly a baker’s dream! These homeowners love baking but struggled with their existing tiny Kitchen. They knew they needed more space with a Kitchen that had a large island, and materials that could support their baking needs with minimal maintenance. We added 600 square feet onto the back of the house to create a larger Kitchen on the main level and a larger Primary Bedroom and Closet in the daylight basement. This allowed ample space to install a 48-inch range with 54-inch hood, double wall ovens, a 60-inch refrigerator and freezer, and a 104-inch long island without the appliances overpowering the room, keeping the Kitchen well-proportioned and comfortable to work in. When they found the Golden Lightning granite countertop they were inspired, and the rest of the material selections followed shortly behind. We decided to highlight the Oregon Falls quartzite countertops, which complement the Golden Lightning perfectly, by installing the quartzite as a full-height backsplash. This full-height backsplash is easy to maintain with a quick wipe-down after they finish cooking at their range. In the basement, these homeowners got the Primary Bedroom and Closet of their dreams with custom built-in cabinetry featuring an island of drawers and a Rainforest Marble countertop.
 G. Christianson Construction, Inc.
This Kitchen is truly a baker’s dream! These homeowners love baking but struggled with their existing tiny Kitchen. They knew they needed more space with a Kitchen that had a large island, and materials that could support their baking needs with minimal maintenance. We added 600 square feet onto the back of the house to create a larger Kitchen on the main level and a larger Primary Bedroom and Closet in the daylight basement. This allowed ample space to install a 48-inch range with 54-inch hood, double wall ovens, a 60-inch refrigerator and freezer, and a 104-inch long island without the appliances overpowering the room, keeping the Kitchen well-proportioned and comfortable to work in. When they found the Golden Lightning granite countertop they were inspired, and the rest of the material selections followed shortly behind. We decided to highlight the Oregon Falls quartzite countertops, which complement the Golden Lightning perfectly, by installing the quartzite as a full-height backsplash. This full-height backsplash is easy to maintain with a quick wipe-down after they finish cooking at their range. In the basement, these homeowners got the Primary Bedroom and Closet of their dreams with custom built-in cabinetry featuring an island of drawers and a Rainforest Marble countertop.
 G. Christianson Construction, Inc.
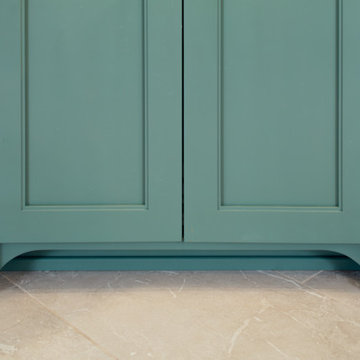
This Kitchen is truly a baker’s dream! These homeowners love baking but struggled with their existing tiny Kitchen. They knew they needed more space with a Kitchen that had a large island, and materials that could support their baking needs with minimal maintenance. We added 600 square feet onto the back of the house to create a larger Kitchen on the main level and a larger Primary Bedroom and Closet in the daylight basement. This allowed ample space to install a 48-inch range with 54-inch hood, double wall ovens, a 60-inch refrigerator and freezer, and a 104-inch long island without the appliances overpowering the room, keeping the Kitchen well-proportioned and comfortable to work in. When they found the Golden Lightning granite countertop they were inspired, and the rest of the material selections followed shortly behind. We decided to highlight the Oregon Falls quartzite countertops, which complement the Golden Lightning perfectly, by installing the quartzite as a full-height backsplash. This full-height backsplash is easy to maintain with a quick wipe-down after they finish cooking at their range. In the basement, these homeowners got the Primary Bedroom and Closet of their dreams with custom built-in cabinetry featuring an island of drawers and a Rainforest Marble countertop.

Sponsored
Fredericksburg, OH

High Point Cabinets
Columbus' Experienced Custom Cabinet Builder | 4x Best of Houzz Winner

 Custom Design & Construction
This project we recently completed in Manhattan Beach had an original floor plan with a dark, closed off kitchen. The homeowners' desire to open up the space by removing the common wall between the dining room and kitchen came with a structural challenge; we had to keep a support beam. Our Great Room feel was successful by removing the wall, but leaving just the post which we wrapped with walnut panels to match their new cabinetry. Our team also removed a section of the mirrored wall, turning it into a beautifully framed mirror piece to finish off the family's new Great Room.

 Quax
With the Indigo bedroom Quax offers a wide range of furniture with a long-lasting use in mind.
Without any worries because where necessary these pieces of furniture were tested by internationally recognized authorities for EN-716 for cots and EN-12221 for changing tables.
In order to achieve this Quax uses durable materials, for example no chipboard but high-density Mdf, well-known for its intrinsic stability and strength. These boards meet the strict E1-standard regarding formaldehyde emission. Do not forget that natural wood too contains formaldehyde. We support durable forestry and ask our suppliers to submit the PEFC and FSC certificates. Special care also goes to the furniture fittings. Only reputable suppliers provide us with, among others, quality slides for the drawers and reliable connecting techniques, including particular attention for eccentrics, necessary for connecting parts which have a great supporting power. Quax does not use self-rotating screws because they obstruct the dismantling and re-assembly of furniture. The lacquer finish also gets our full attention : we only work with international quality suppliers such as Akzo Nobel and not with local producers. These suppliers are responsible for the certificates for their products, for example EN 71-3 with attention for the migration of harmful components.
Design also plays an important role in the business philosophy of Quax. For the Indigo bedroom for example the bars are milled out in the Mdf board, which does not only contribute to the fancy nature of this range but also to the sturdiness of the side-frames, not comparable to tradional bars. The undercarriage has been given special attention and is made of solid beech, which makes colour differences possible, depending on the tree’s habitat. They reflect the richness of the natural product and must therefore be regarded as normal. The frame’s finish with a quality oil may emphasize these shade differences. The charm of the natural patina is the guarantee of the natural product.
The cots can be converted into bench, something which your toddlers will certainly appreciate.
The series includes cots 120x60 cm, 140x70 cm with optional bedrail and beds 200x90 cm, a 3-drawer chest with optional changing extension, one-, two- or three-door wardrobe, a night table, a desk and a bookcase.
As part of the Quax Inclusive Design, we offer a wide range of matching accessories to enchant the children’s room with a wow factor - Be Inspired.
 ERIN KYLE design
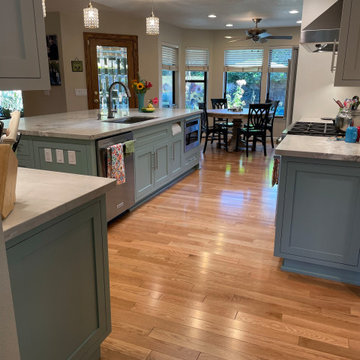
This complete kitchen remodel included removing support posts at the island to open the space to the family room and doubling the island depth while dropping the seating height, moving the wall oven to the reimagined pantry area to free up the cooking wall, creating a custom place for the beloved milkshake mixer, and display for a gorgeous Fiestaware collection. Continued hardwood flooring, new lighting and more seating make this kitchen now a family-gathering dream.
152