
Search results for "Range supports" in Home Design Ideas

 Marie Burgos Design
Global style design with a French influence. The Furnishings are drawn from a wide range of cultural influences, from hand-loomed Tibetan silk rugs to English leather window banquette, and comfortable velvet sofas, to custom millwork. Modern technology complements the entire’s home charm.
The custom millwork replaces previous wall room separations. This to provide storage for books and an audiophile system, interest with several art pieces and a fabulous fireplace. The room is built to support the many activities of the home. The room behind the millwork is an office/ guest bedroom and screen projection room.
Photo credit: Francis Augustine
 Che Bella Interiors Design + Remodeling
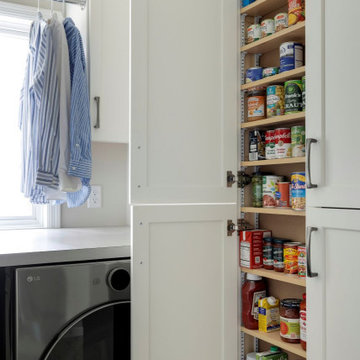
This kitchen renovation began with the clients questioning whether an addition was needed to meet their wishlist. By carefully rethinking the layout, the design team showed that everything could be accomplished within the existing footprint, maximizing function, storage, and flow while keeping the home’s balance intact. Small but strategic moves, like borrowing a touch of space from the laundry room and resizing a dining room window, opened the door to a larger island, improved circulation, and better placement for the range and sink.
The result is a kitchen that feels expansive and beautifully composed. Thoughtful adjustments to the structure created just enough breathing room for a layout that now supports daily life. A natural marble braided mosaic backsplash, soft and organic in texture, carries gracefully to the ceiling as a focal point, complemented by classic subway tile on adjacent wall. Every detail was executed with craftsmanship in mind, from the refined cabinetry to the layered finishes that give the space its timeless character.
Blending problem-solving with design, this kitchen delivers everything the homeowners envisioned, a bright, functional centerpiece that enhances both everyday living and special occasions alike.
 DJK Custom Homes
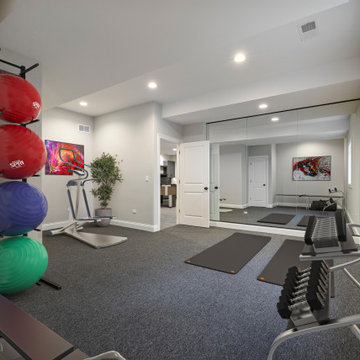
This private home gym is thoughtfully designed to support a wide range of workouts, from strength training to cardio and flexibility. A mirrored wall enhances both functionality and visual openness, while durable carpeting provides comfort and sound absorption. Recessed ceiling lighting keeps the space bright and energizing, and the clean, neutral palette creates a motivating environment ideal for daily fitness and wellness routines—all within the comfort of home.
Find the right local pro for your project
 DJK Custom Homes
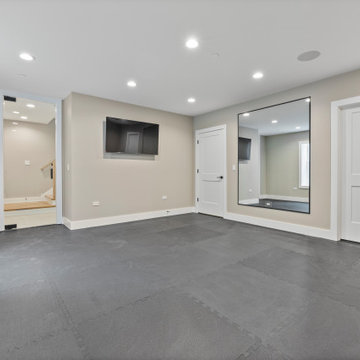
This modern home gym is designed to support a wide range of workouts in a clean, highly functional environment. Durable rubber flooring provides comfort and impact absorption, while recessed lighting and neutral wall tones keep the space bright and energizing. A wall-mounted television and full-length mirror enhance both usability and motivation, creating a polished fitness room that blends seamlessly with the home’s contemporary design.

 Ania Omski-Talwar Interior Design
Open concept kitchen - mid-sized transitional l-shaped medium tone wood floor and brown floor open concept kitchen idea in San Francisco with a single-bowl sink, shaker cabinets, gray cabinets, quartzite countertops, gray backsplash, stone slab backsplash, stainless steel appliances, an island and gray countertops

 Landis Architects | Builders
Comfortable, beautiful, and functional – this renovation reflects a great collaboration between the owners, interior designer, and our architectural designer. This family wanted to reconfigure their first floor to create a layout that suited their lifestyle. They were working with an interior designer but found they needed a full-service firm that could properly address some structural issues.
Relocating the kitchen along the entire back of the house allowed for an expanded kitchen with a large island that has seating. To open the kitchen to the deck, we removed the standard sliding door and two windows, installed a header to support a larger opening, and introduced new sliding doors that are almost 12-feet wide and 7-feet high. The clients worked with the interior designer to select a beautiful blue-gray color for perimeter the cabinets. There is a pantry cabinet to the left of the fridge, and on the right is an appliance garage on the counter with a door that flips up and back. Below the appliance garage is an extra deep pull-out drawer for additional small appliances. A quartz countertop, farm sink, and cement accent tile at the range complete the look. Wall ovens on the other side of the island. The new taller and wider sliding glass door system provides a welcome connection to the deck.

 GlassCrafters Inc
Acero Series - Hardware detail
Inspired by the minimal use of metal and precision crafted design of our Matrix Series, the Acero frameless, shower enclosure offers a clean, Architectural statement ideal for any transitional or contemporary bath setting. With built-in adjustability to fit almost any wall condition and a range of glass sizes available, the Acero will complement your bath and stall opening. Acero is constructed with durable, stainless steel hardware combined with 3/8" optimum clear (low-iron), tempered glass that is protected with EnduroShield glass coating. A truly frameless, sliding door is supported by a rectangular stainless steel rail eliminating the typical header. Two machined stainless steel rollers allow you to effortlessly operate the enclosure. Finish choices include Brushed Stainless Steel and High Polished Stainless Steel.

Sponsored
Fredericksburg, OH

High Point Cabinets
Columbus' Experienced Custom Cabinet Builder | 4x Best of Houzz Winner
 Mount Construction
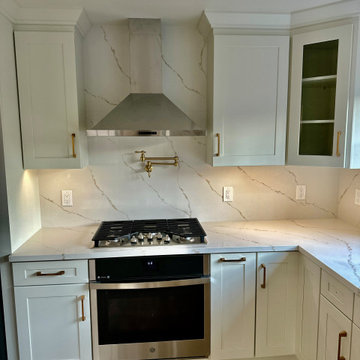
Kitchen and two full bathroom renovation in Newark. The kitchen was fully updated with new cabinetry and countertops, a pot filler faucet over the range, built-in microwave, and a panel-ready dishwasher seamlessly integrated into the cabinetry for a clean, custom look. The project also included a subpanel upgrade to support the new appliances and fixtures throughout the home.
The master bathroom was rebuilt with a walk-in shower fully tiled floor to ceiling, giving the space a polished, high-end feel. The second full bathroom mirrors the same tile-to-ceiling detail in the shower but adds a bathtub — a practical touch that keeps the home functional for every stage of life.
Every room was handled in-house from demo to final finish.
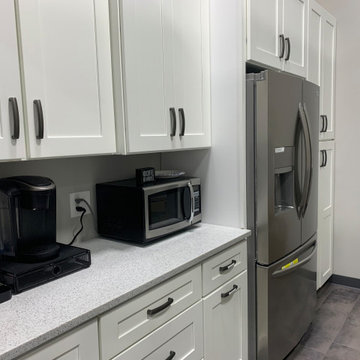
 Relentless Kitchen & Bath
Relentless now offers the semi-custom Kabinart Cabinetry line! We invite you to discover the exceptional value of Kabinart! They have premium construction, quality details, a wide range of specialty finishes, a variety of interior convenience features, and the personal attention of your local kitchen specialist at Relentless Carpentry. Today, Kabinart is supported by more than 135 skilled men and women, we’ve grown to a 170,000 square foot facility in Nashville, Tennessee. We're sure you'll find what you're looking for!
Contact us to set up an appointment in our Showroom to go over your dream kitchen!
http://relentlesscarpentry.com
888.575.8746
Monday-Friday 9am-5pm at
Showroom is at 9614 Willow Lane, Mokena, IL 60448.

 Kitchen Design Services
Inspiration for a small transitional l-shaped light wood floor eat-in kitchen remodel in San Francisco with an undermount sink, recessed-panel cabinets, brown cabinets, quartz countertops, green backsplash, glass tile backsplash, stainless steel appliances and an island
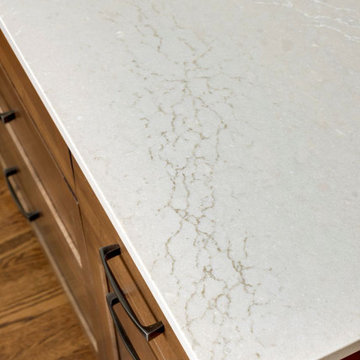 Che Bella Interiors Design + Remodeling
This kitchen renovation began with the clients questioning whether an addition was needed to meet their wishlist. By carefully rethinking the layout, the design team showed that everything could be accomplished within the existing footprint, maximizing function, storage, and flow while keeping the home’s balance intact. Small but strategic moves, like borrowing a touch of space from the laundry room and resizing a dining room window, opened the door to a larger island, improved circulation, and better placement for the range and sink.
The result is a kitchen that feels expansive and beautifully composed. Thoughtful adjustments to the structure created just enough breathing room for a layout that now supports daily life. A natural marble braided mosaic backsplash, soft and organic in texture, carries gracefully to the ceiling as a focal point, complemented by classic subway tile on adjacent wall. Every detail was executed with craftsmanship in mind, from the refined cabinetry to the layered finishes that give the space its timeless character.
Blending problem-solving with design, this kitchen delivers everything the homeowners envisioned, a bright, functional centerpiece that enhances both everyday living and special occasions alike.
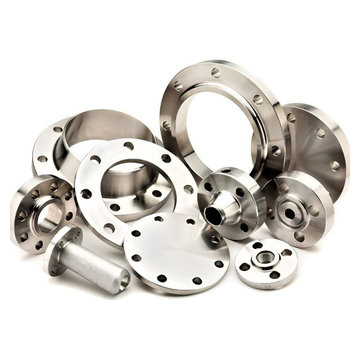
 Sagar Steel Corporation
 is a trusted Stainless Steel Flanges Manufacturer in India, offering quality products for diverse industrial requirements. Our flanges are designed for strength, durability, and reliable performance in demanding environments. We focus on precision manufacturing and consistent quality to meet customer expectations. Our Stainless Steel Flanges are suitable for various piping and engineering applications.
As a reliable Stainless Steel Flanges Supplier in India, we offer products to meet different industrial requirements. Our range includes various flange designs manufactured for secure connections and dependable performance. Understanding the Types of Flanges helps customers choose suitable products for their specific projects. We focus on material quality and dimensional accuracy to support diverse industrial needs.
As an experienced Exporter of Stainless Steel Flanges, we serve customers seeking dependable products for industrial applications.Products are manufactured with attention to the Specification of Stainless Steel Flanges, including material grades, dimensions, pressure ratings, and standards. The Applications & Uses of Flanges include oil and gas, petrochemicals, construction, power plants, and water treatment. Stainless Steel Flanges provide reliable solutions for demanding piping systems.
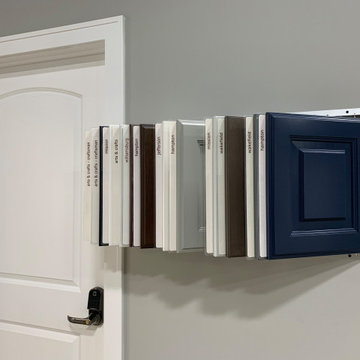 Relentless Kitchen & Bath
Relentless now offers the semi-custom Kabinart Cabinetry line! We invite you to discover the exceptional value of Kabinart! They have premium construction, quality details, a wide range of specialty finishes, a variety of interior convenience features, and the personal attention of your local kitchen specialist at Relentless Carpentry. Today, Kabinart is supported by more than 135 skilled men and women, we’ve grown to a 170,000 square foot facility in Nashville, Tennessee. We're sure you'll find what you're looking for!
Contact us to set up an appointment in our Showroom to go over your dream kitchen!
http://relentlesscarpentry.com
888.575.8746
Monday-Friday 9am-5pm at
Showroom is at 9614 Willow Lane, Mokena, IL 60448.

Sponsored
Fredericksburg, OH
High Point Cabinets
Columbus' Experienced Custom Cabinet Builder | 4x Best of Houzz Winner
 Mount Construction
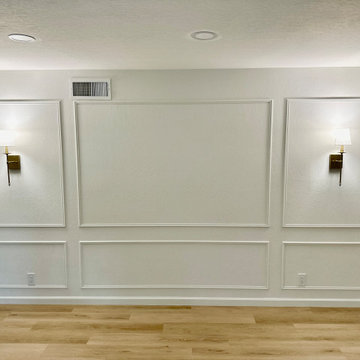
Kitchen and two full bathroom renovation in Newark. The kitchen was fully updated with new cabinetry and countertops, a pot filler faucet over the range, built-in microwave, and a panel-ready dishwasher seamlessly integrated into the cabinetry for a clean, custom look. The project also included a subpanel upgrade to support the new appliances and fixtures throughout the home.
The master bathroom was rebuilt with a walk-in shower fully tiled floor to ceiling, giving the space a polished, high-end feel. The second full bathroom mirrors the same tile-to-ceiling detail in the shower but adds a bathtub — a practical touch that keeps the home functional for every stage of life.
Every room was handled in-house from demo to final finish.
 Stones Interior Design LLC
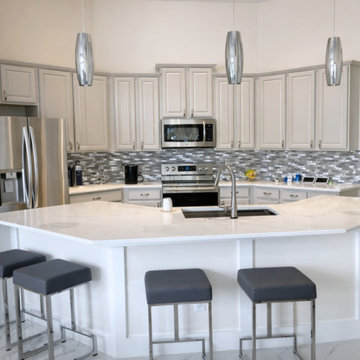
Stones Design LLC transformed this Central Florida kitchen from a dated space with wood cabinetry and dark countertops into a brighter, more contemporary kitchen designed for everyday living and casual entertaining. The original cabinets were refinished in a soft white tone, helping the room feel lighter, cleaner, and more open.
The dark countertops were replaced with light quartz surfaces, and the peninsula was expanded to create a more functional seating area with decorative panel detailing. A gray mosaic tile backsplash adds texture and movement behind the range wall, while stainless-steel appliances, updated hardware, a streamlined faucet, and three contemporary pendant lights complete the refreshed look.
The finished kitchen now feels calm, polished, and highly usable, with a balanced palette that supports both daily routines and relaxed gathering.
 Mount Construction
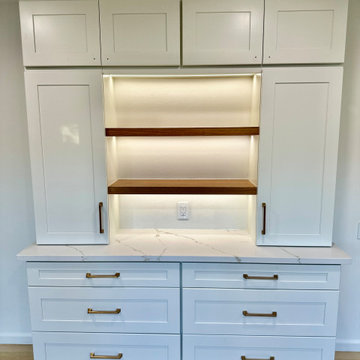
Kitchen and two full bathroom renovation in Newark. The kitchen was fully updated with new cabinetry and countertops, a pot filler faucet over the range, built-in microwave, and a panel-ready dishwasher seamlessly integrated into the cabinetry for a clean, custom look. The project also included a subpanel upgrade to support the new appliances and fixtures throughout the home.
The master bathroom was rebuilt with a walk-in shower fully tiled floor to ceiling, giving the space a polished, high-end feel. The second full bathroom mirrors the same tile-to-ceiling detail in the shower but adds a bathtub — a practical touch that keeps the home functional for every stage of life.
Every room was handled in-house from demo to final finish.
 Home Guru Inc.
Kitchen Progress East York
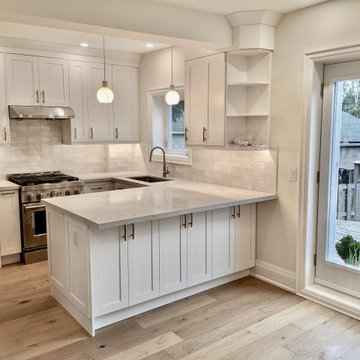
White shaker Kitchen– semi-custom with solid Maple doors and plywood structure, dovetail drawers
Quartz counters
Engineered wood flooring
Photos 1-9 show the progression of what a kitchen renovation looks like. In this case, we opened up the kitchen by removing a structural wall and installing a support beam. We converted the back door to a kitchen window and changed the dining room window into a garden door to access the backyard. In order to move the radiator, we installed in-floor radiant heating.

Sponsored
Fredericksburg, OH
High Point Cabinets
Columbus' Experienced Custom Cabinet Builder | 4x Best of Houzz Winner


 Miralia Design Group
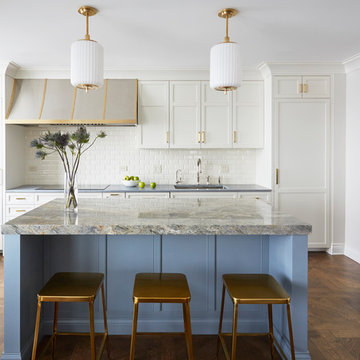
This island is supported by cabinets on one end and a sturdy panel on the other. The crisscross design repeats in the upper glass cabinets.
Example of a large cottage u-shaped light wood floor and beige floor eat-in kitchen design in Houston with a farmhouse sink, shaker cabinets, white cabinets, quartzite countertops, white backsplash, ceramic backsplash, stainless steel appliances, an island and white countertops
Example of a large cottage u-shaped light wood floor and beige floor eat-in kitchen design in Houston with a farmhouse sink, shaker cabinets, white cabinets, quartzite countertops, white backsplash, ceramic backsplash, stainless steel appliances, an island and white countertops
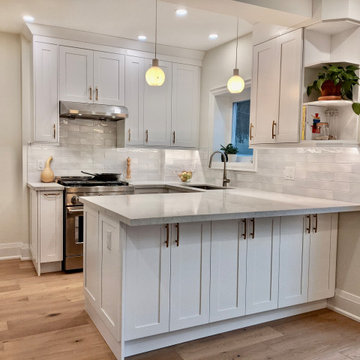 Home Guru Inc.
Kitchen Progress East York
White shaker Kitchen– semi-custom with solid Maple doors and plywood structure, dovetail drawers
Quartz counters
Engineered wood flooring
Photos 1-9 show the progression of what a kitchen renovation looks like. In this case, we opened up the kitchen by removing a structural wall and installing a support beam. We converted the back door to a kitchen window and changed the dining room window into a garden door to access the backyard. In order to move the radiator, we installed in-floor radiant heating.
181