
Search results for "Range supports" in Home Design Ideas



 Cutting Edge Homes Inc.
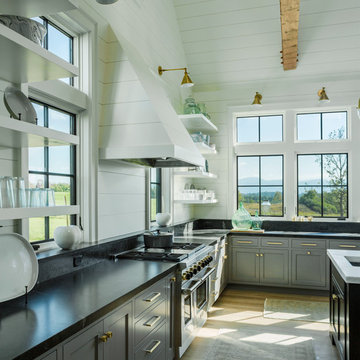
Reclaimed wooden beams, floating shelves, tons of natural light, and a clean color scheme all come together to create this farmhouse chic kitchen.
•
Whole Home Renovation + Addition, 1879 Built Home
Wellesley, MA
Find the right local pro for your project

 Ben Herzog
Example of a mid-sized transitional galley light wood floor and brown floor eat-in kitchen design in New York with a farmhouse sink, glass-front cabinets, white cabinets, quartzite countertops, white backsplash, ceramic backsplash, stainless steel appliances, an island and gray countertops

 Costa Bella Builders
Aptos Addition and Major Remodel. Our goal on this project was to provide the owners with the larger kitchen and additional bedrooms they needed for their growing family of five. The existing house was small, but they had a good sized lot in the Cliff Drive neighborhood along the ocean bluffs in Rio Del Mar which we were able to utilize.. Our team designed an extension of the existing house into the rear yard area, allowing for a new master suite and creating separate bedrooms for the children. The old kitchen was expanded and reconceived to create an inviting and open family room area with commercial appliances to support the client’s passion for great Italian cooking. Her decorating concept combining Modern Farmhouse themes with contemporary fixtures and finishes resulted in the beautiful, light, and comfortable home you see in these photographs.

 Macht Architecture
Inspiration for a large contemporary single-wall open concept kitchen remodel in Philadelphia with flat-panel cabinets, medium tone wood cabinets, stainless steel appliances, an island, an undermount sink and wood countertops


Sponsored
Fredericksburg, OH

High Point Cabinets
Columbus' Experienced Custom Cabinet Builder | 4x Best of Houzz Winner

 Carved Stone Creations
Beautifully custom hand carved natural stone kitchen above the range hood. Great contrast between the dark wood cabinets and the hood. Without any visible vertical support it seems like the hood is hovering over the wide range.
Carved Stone Creations, Inc. 866-759-1920


 Starr Homes
Elite Home Images
Inspiration for a transitional medium tone wood floor eat-in kitchen remodel in Kansas City with shaker cabinets, white cabinets, white backsplash, stainless steel appliances and an island
Inspiration for a transitional medium tone wood floor eat-in kitchen remodel in Kansas City with shaker cabinets, white cabinets, white backsplash, stainless steel appliances and an island
 Synergy Design & Construction
Before: A previous renovation had left an unsightly support column and outdated U-shaped island which created an inefficient layout that made both prep and entertaining a challenge. The range and prep sink were confined to this space, and a kitchen cart housed the microwave and cutlery, further cluttering the area.
 Maple Leaf Custom Homes
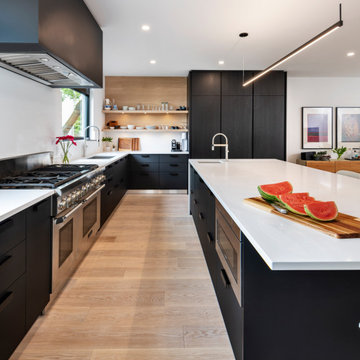
Inspiration for a contemporary kitchen remodel in Ottawa with flat-panel cabinets, black cabinets, quartzite countertops, an island and white countertops

 Keypoint Construction
Eat-in kitchen - mid-sized modern u-shaped porcelain tile and beige floor eat-in kitchen idea in New York with a farmhouse sink, flat-panel cabinets, white cabinets, quartz countertops, black backsplash, porcelain backsplash, stainless steel appliances and a peninsula

Sponsored
Plain City, OH

Kuhns Contracting, Inc.
Central Ohio's Trusted Home Remodeler Specializing in Kitchens & Baths
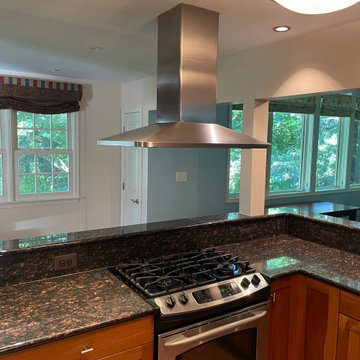 Synergy Design & Construction
Before: A previous renovation had left an unsightly support column and outdated U-shaped island which created an inefficient layout that made both prep and entertaining a challenge. The range and prep sink were confined to this space, and a kitchen cart housed the microwave and cutlery, further cluttering the area.

 REDinterior
Example of a large transitional u-shaped porcelain tile and beige floor eat-in kitchen design in San Diego with stainless steel appliances, an undermount sink, white cabinets, an island, recessed-panel cabinets, marble countertops, multicolored backsplash, ceramic backsplash and white countertops

 That Design Studio
Mid-sized elegant medium tone wood floor open concept kitchen photo with an undermount sink, raised-panel cabinets, white cabinets, granite countertops, beige backsplash, stone tile backsplash, paneled appliances and an island

 Christine Donner Kitchen Design Inc.
The view from the family room: the front island seats six, three on each side. An open bookcase supports the island on each end, with cookbooks on this side, and coloring books, crayons and puzzles on the other.
Photo by Mary Ellen Hendricks


 Keypoint Construction
Example of a mid-sized minimalist u-shaped porcelain tile and beige floor eat-in kitchen design in New York with a farmhouse sink, flat-panel cabinets, white cabinets, quartz countertops, black backsplash, porcelain backsplash, stainless steel appliances and a peninsula

 Nye Home Repair
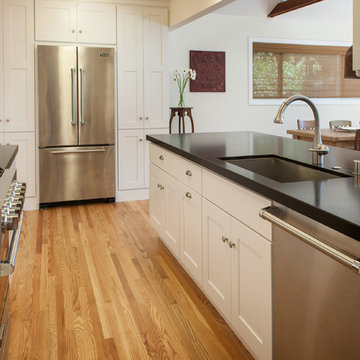
Opened kitchen to living room by removing wall and supporting with 12' beam. Installed new shaker cabinets, quartz countertops, suspended range hood and stainless steel appliances .

79