
Search results for "Ranging" in Home Design Ideas
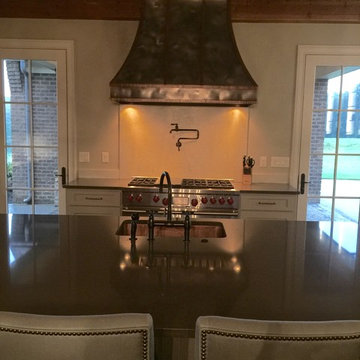
 Texas Lightsmith
photo provided by homeowner. Custom Range Hood #13, in Medium Nickel Silver with a Medium Copper crown. A notch was cut into the rear of this range hood to accommodate the beam.

Kitchen - large contemporary u-shaped kitchen idea in DC Metro with shaker cabinets, white cabinets, marble countertops, stone tile backsplash, stainless steel appliances and an island

 collaborative interiors
Cabinet design by: Collaborative Interiors |
Kitchen design by: Beverly Bradshaw Interiors |
Remodeler: McKinney Group |
Photographer: Tom Marks Photo |
***Please visit the Houzz page of Beverly Bradshaw Interiors for any info regarding this project***
Find the right local pro for your project

 Plekkenpol Builders, Inc.
Design by Lisa Ball
Photo by Brandon Rowell
Example of a transitional l-shaped light wood floor open concept kitchen design in Minneapolis with an undermount sink, flat-panel cabinets, medium tone wood cabinets, brown backsplash, subway tile backsplash, stainless steel appliances, granite countertops, beige walls and an island
Example of a transitional l-shaped light wood floor open concept kitchen design in Minneapolis with an undermount sink, flat-panel cabinets, medium tone wood cabinets, brown backsplash, subway tile backsplash, stainless steel appliances, granite countertops, beige walls and an island

 Serendipite Designs
Example of a transitional kitchen design in Sacramento with a farmhouse sink, shaker cabinets, white cabinets, ceramic backsplash, stainless steel appliances and an island
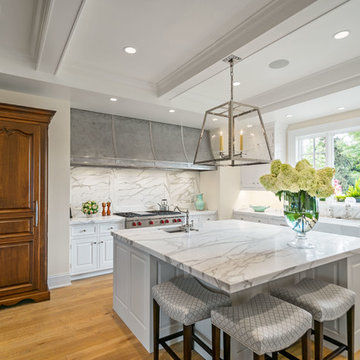
 Alto Design
Jeffrey Jakucyk: Photographer
Eat-in kitchen - mid-sized country l-shaped medium tone wood floor and brown floor eat-in kitchen idea in Cincinnati with a farmhouse sink, raised-panel cabinets, white cabinets, marble countertops, white backsplash, stone slab backsplash and an island
Eat-in kitchen - mid-sized country l-shaped medium tone wood floor and brown floor eat-in kitchen idea in Cincinnati with a farmhouse sink, raised-panel cabinets, white cabinets, marble countertops, white backsplash, stone slab backsplash and an island

 Tyler Chartier Architectural Photography
Tyler W Chartier
Example of an ornate dark wood floor enclosed kitchen design in San Francisco with shaker cabinets and white cabinets
Example of an ornate dark wood floor enclosed kitchen design in San Francisco with shaker cabinets and white cabinets


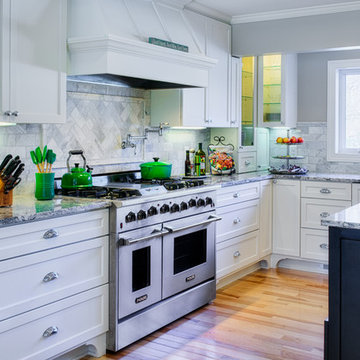
 Woodcraft Design Build Inc.
48" range and plenty of storage.
Eat-in kitchen - mid-sized transitional u-shaped light wood floor eat-in kitchen idea in Minneapolis with a farmhouse sink, flat-panel cabinets, white cabinets, granite countertops, gray backsplash, stone tile backsplash, stainless steel appliances and an island
Eat-in kitchen - mid-sized transitional u-shaped light wood floor eat-in kitchen idea in Minneapolis with a farmhouse sink, flat-panel cabinets, white cabinets, granite countertops, gray backsplash, stone tile backsplash, stainless steel appliances and an island

 Cooper Joseph Studio
Elliott Kaufman Photography
Example of a minimalist kitchen design in New York with a double-bowl sink and flat-panel cabinets
Example of a minimalist kitchen design in New York with a double-bowl sink and flat-panel cabinets

 Rehkamp Larson Architects, Inc.
Troy Thies Photography
Mountain style l-shaped medium tone wood floor kitchen photo in Minneapolis with a farmhouse sink, recessed-panel cabinets, blue cabinets, white backsplash, subway tile backsplash, white appliances and an island
Mountain style l-shaped medium tone wood floor kitchen photo in Minneapolis with a farmhouse sink, recessed-panel cabinets, blue cabinets, white backsplash, subway tile backsplash, white appliances and an island
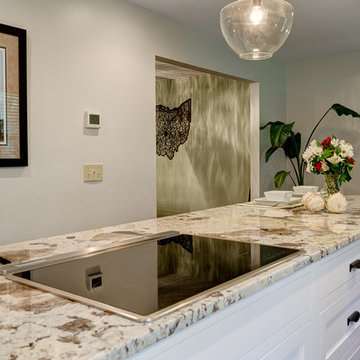
 Reliance Design Build
Arc Photography
Eat-in kitchen - mid-sized transitional galley medium tone wood floor eat-in kitchen idea in Columbus with a double-bowl sink, shaker cabinets, white cabinets, granite countertops, white backsplash, subway tile backsplash, stainless steel appliances and an island
Eat-in kitchen - mid-sized transitional galley medium tone wood floor eat-in kitchen idea in Columbus with a double-bowl sink, shaker cabinets, white cabinets, granite countertops, white backsplash, subway tile backsplash, stainless steel appliances and an island

 Copeland Architecture & Construction Inc
Photos by Jeff Fountain
Example of a trendy u-shaped kitchen design in Seattle with a double-bowl sink, flat-panel cabinets, medium tone wood cabinets and multicolored backsplash
Example of a trendy u-shaped kitchen design in Seattle with a double-bowl sink, flat-panel cabinets, medium tone wood cabinets and multicolored backsplash

 Studio Sven
Jacob Hand Photography + Motion- Photographer
Example of a mid-sized eclectic l-shaped enclosed kitchen design in Chicago with an undermount sink, flat-panel cabinets, dark wood cabinets, quartz countertops, blue backsplash, terra-cotta backsplash, stainless steel appliances and an island
Example of a mid-sized eclectic l-shaped enclosed kitchen design in Chicago with an undermount sink, flat-panel cabinets, dark wood cabinets, quartz countertops, blue backsplash, terra-cotta backsplash, stainless steel appliances and an island



 Revolve Design-Build
Example of a mid-sized farmhouse galley beige floor and light wood floor eat-in kitchen design in Denver with an undermount sink, shaker cabinets, white cabinets, white backsplash, stainless steel appliances, an island, black countertops and ceramic backsplash

 Maura Wygmans
Amanda Herzberger
Kitchen - farmhouse l-shaped light wood floor and beige floor kitchen idea in Burlington with a farmhouse sink, glass-front cabinets, white cabinets, white backsplash, subway tile backsplash, stainless steel appliances, an island, gray countertops and granite countertops
Kitchen - farmhouse l-shaped light wood floor and beige floor kitchen idea in Burlington with a farmhouse sink, glass-front cabinets, white cabinets, white backsplash, subway tile backsplash, stainless steel appliances, an island, gray countertops and granite countertops
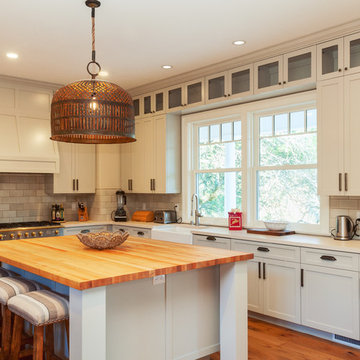
 Bayfront Custom Cabinets and Closets
Designer Hamish Morrison.
Custom Cabinetry by Bayfront Custom Cabinets and Closets.
Inspiration for a large transitional u-shaped medium tone wood floor open concept kitchen remodel in San Francisco with a farmhouse sink, shaker cabinets, beige cabinets, beige backsplash, subway tile backsplash, stainless steel appliances, quartz countertops, beige walls and an island
Inspiration for a large transitional u-shaped medium tone wood floor open concept kitchen remodel in San Francisco with a farmhouse sink, shaker cabinets, beige cabinets, beige backsplash, subway tile backsplash, stainless steel appliances, quartz countertops, beige walls and an island
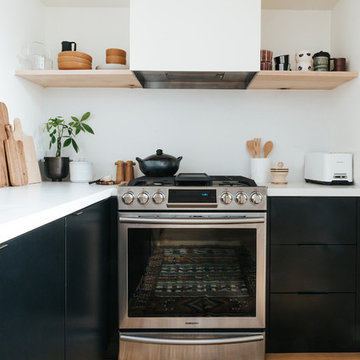
 Feraru & Associates Building and Design Inc
Kitchen - scandinavian l-shaped light wood floor kitchen idea in San Francisco with white backsplash, flat-panel cabinets, stainless steel appliances and white countertops

Sponsored
Fredericksburg, OH

High Point Cabinets
Columbus' Experienced Custom Cabinet Builder | 4x Best of Houzz Winner
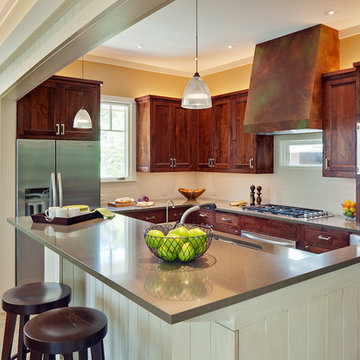
 CG&S Design-Build
Photography by Patrick Wong 2013
Inspiration for a timeless l-shaped kitchen remodel in Austin with an undermount sink, recessed-panel cabinets, dark wood cabinets, beige backsplash, subway tile backsplash and stainless steel appliances
Inspiration for a timeless l-shaped kitchen remodel in Austin with an undermount sink, recessed-panel cabinets, dark wood cabinets, beige backsplash, subway tile backsplash and stainless steel appliances

 Provanti Designs, Inc
John G Wlbanks Photography
Inspiration for a contemporary galley enclosed kitchen remodel in Seattle with an undermount sink, flat-panel cabinets, dark wood cabinets, granite countertops, gray backsplash, stainless steel appliances and porcelain backsplash
Inspiration for a contemporary galley enclosed kitchen remodel in Seattle with an undermount sink, flat-panel cabinets, dark wood cabinets, granite countertops, gray backsplash, stainless steel appliances and porcelain backsplash

 Jenny Martin Design
Large trendy l-shaped medium tone wood floor and brown floor eat-in kitchen photo in Vancouver with an undermount sink, glass-front cabinets, white backsplash, subway tile backsplash, paneled appliances, an island, white countertops, gray cabinets and granite countertops
16