
Search results for "Ranging" in Home Design Ideas

 Rose Development and Construction
Loving these grey cabinets!
Small minimalist marble floor and white floor open concept kitchen photo in Miami with an undermount sink, shaker cabinets, gray cabinets, marble countertops, stainless steel appliances, a peninsula and white countertops
Small minimalist marble floor and white floor open concept kitchen photo in Miami with an undermount sink, shaker cabinets, gray cabinets, marble countertops, stainless steel appliances, a peninsula and white countertops
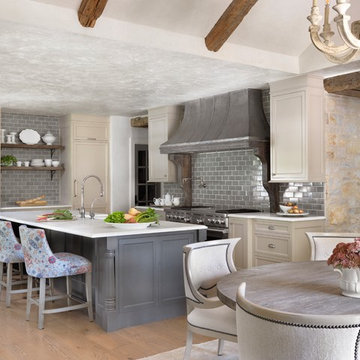
Example of a farmhouse l-shaped medium tone wood floor and brown floor eat-in kitchen design in New York with a farmhouse sink, recessed-panel cabinets, beige cabinets, gray backsplash, subway tile backsplash, stainless steel appliances, an island and white countertops
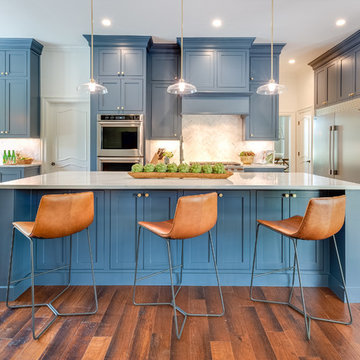
 Pipkin Homes LLC
Costa Christ Media
Open concept kitchen - large transitional l-shaped medium tone wood floor and brown floor open concept kitchen idea in Dallas with an undermount sink, shaker cabinets, blue cabinets, marble countertops, gray backsplash, marble backsplash, stainless steel appliances, an island and white countertops
Open concept kitchen - large transitional l-shaped medium tone wood floor and brown floor open concept kitchen idea in Dallas with an undermount sink, shaker cabinets, blue cabinets, marble countertops, gray backsplash, marble backsplash, stainless steel appliances, an island and white countertops
Find the right local pro for your project
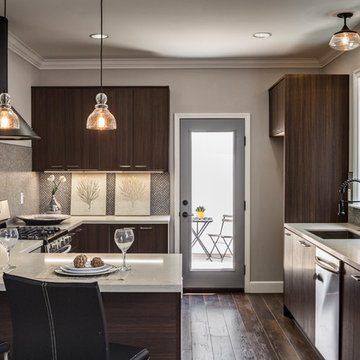
 User
UserMid-sized transitional u-shaped dark wood floor enclosed kitchen photo in Los Angeles with an undermount sink, flat-panel cabinets, dark wood cabinets, quartz countertops, brown backsplash, mosaic tile backsplash, stainless steel appliances and a peninsula
 Mammoth Mill & Construction Co.

Inspiration for a mid-sized rustic u-shaped dark wood floor and brown floor enclosed kitchen remodel in Albuquerque with a double-bowl sink, shaker cabinets, medium tone wood cabinets, granite countertops, multicolored backsplash, ceramic backsplash, stainless steel appliances and a peninsula
 Mammoth Mill & Construction Co.

Inspiration for a mid-sized rustic u-shaped dark wood floor and brown floor enclosed kitchen remodel in Albuquerque with a double-bowl sink, shaker cabinets, medium tone wood cabinets, granite countertops, multicolored backsplash, ceramic backsplash, stainless steel appliances and a peninsula
 Sol Granite & Natural Stone
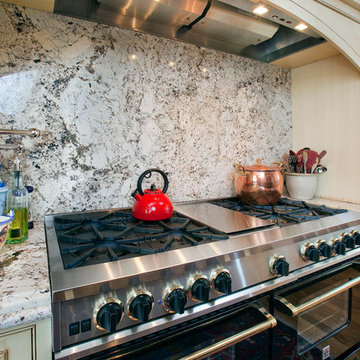
Open concept kitchen - large traditional l-shaped open concept kitchen idea in Denver with raised-panel cabinets, beige cabinets, granite countertops, multicolored backsplash, stone slab backsplash and an island


 User

UserEnclosed kitchen - mid-sized transitional u-shaped dark wood floor enclosed kitchen idea in Los Angeles with an undermount sink, flat-panel cabinets, dark wood cabinets, quartz countertops, brown backsplash, mosaic tile backsplash, stainless steel appliances and a peninsula
 European Granite Design LLC
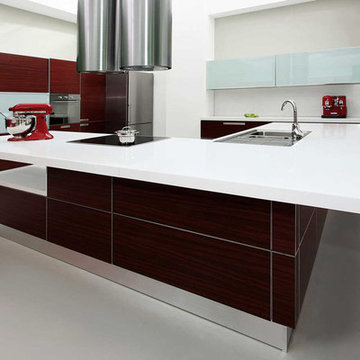
Mid-sized trendy l-shaped concrete floor enclosed kitchen photo in DC Metro with a drop-in sink, flat-panel cabinets, medium tone wood cabinets, quartz countertops, stainless steel appliances, an island, gray backsplash and ceramic backsplash
 Sol Granite & Natural Stone
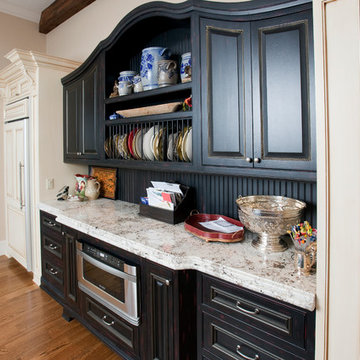
Open concept kitchen - large traditional l-shaped medium tone wood floor open concept kitchen idea in Denver with a farmhouse sink, granite countertops, raised-panel cabinets, beige cabinets, multicolored backsplash, stone slab backsplash and an island
 Golden Builders Group, LLC

Open concept kitchen - mid-sized transitional single-wall laminate floor and brown floor open concept kitchen idea in Dallas with an undermount sink, flat-panel cabinets, gray cabinets, granite countertops, blue backsplash, glass tile backsplash, stainless steel appliances, an island and gray countertops
 Hardwood Floors & More
Love this natural stone backsplash!
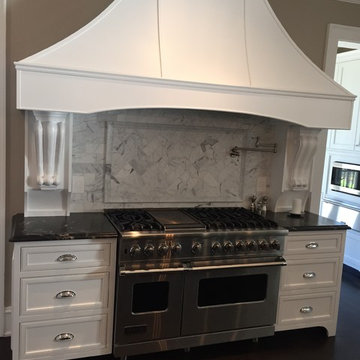
Inspiration for a huge contemporary u-shaped dark wood floor enclosed kitchen remodel in Atlanta with granite countertops, stone tile backsplash, stainless steel appliances, an island, raised-panel cabinets, distressed cabinets and beige backsplash
Inspiration for a huge contemporary u-shaped dark wood floor enclosed kitchen remodel in Atlanta with granite countertops, stone tile backsplash, stainless steel appliances, an island, raised-panel cabinets, distressed cabinets and beige backsplash
 Golden Builders Group, LLC
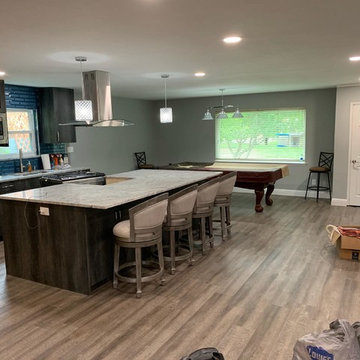
Example of a mid-sized transitional single-wall laminate floor and brown floor open concept kitchen design in Dallas with an undermount sink, flat-panel cabinets, gray cabinets, granite countertops, blue backsplash, glass tile backsplash, stainless steel appliances, an island and gray countertops

Sponsored
Fredericksburg, OH

High Point Cabinets
Columbus' Experienced Custom Cabinet Builder | 4x Best of Houzz Winner
 All Custom Woodworks

Mid-sized transitional single-wall light wood floor and beige floor kitchen photo in San Francisco with raised-panel cabinets, white cabinets, granite countertops, yellow backsplash, stainless steel appliances, multicolored countertops and metal backsplash
 Southland Creations LLC
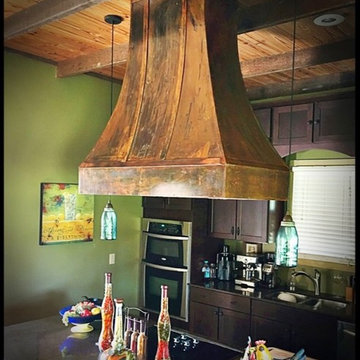
Example of a mid-sized mountain style single-wall kitchen design in Atlanta with a double-bowl sink, shaker cabinets, dark wood cabinets, quartz countertops, stainless steel appliances, an island and brown countertops
 Top Notch Construction
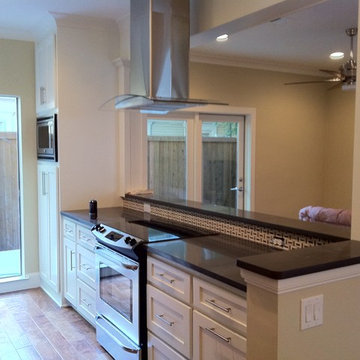
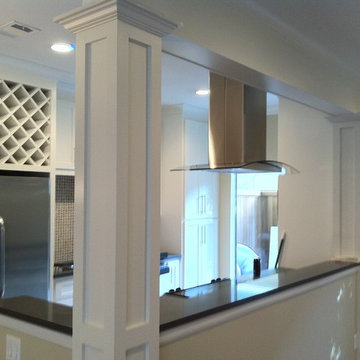
Modern kitchen design & trim work by Top Notch Construction.
Kitchen - transitional kitchen idea in Dallas
Kitchen - transitional kitchen idea in Dallas
 Top Notch Construction
Modern kitchen design & trim work by Top Notch Construction.
Example of a trendy kitchen design in Dallas
Example of a trendy kitchen design in Dallas

Sponsored
Fredericksburg, OH
High Point Cabinets
Columbus' Experienced Custom Cabinet Builder | 4x Best of Houzz Winner
 CMI Construction
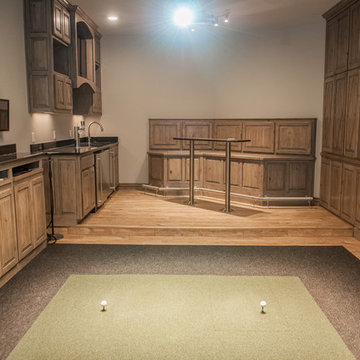
This Bentonville Estate home was updated with paint, carpet, hardware, fixtures, and oak doors. A golf simulation room and gym were also added to the home during the remodel.
Ramage Third Generation Photography
 Stroud Custom Homes, Inc
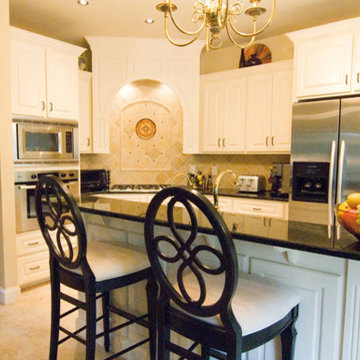
Eat-in kitchen - mid-sized transitional l-shaped porcelain tile and beige floor eat-in kitchen idea with raised-panel cabinets, white cabinets, beige backsplash, ceramic backsplash, stainless steel appliances, a peninsula and black countertops
 Top Notch Construction
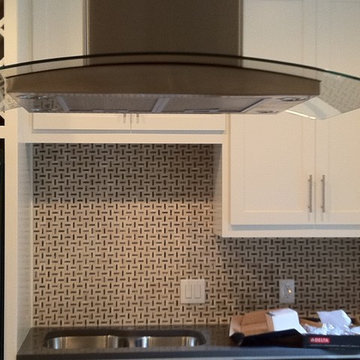
Kitchen remodel to open up the space to the living areas. Custom venti-hood, new wooden floors and granite counter tops. Replaced all crown, casing, and base moulds.
23