
Search results for "Ranging" in Home Design Ideas
 RCL Development

Open concept kitchen - coastal l-shaped dark wood floor and brown floor open concept kitchen idea in Miami with shaker cabinets, white cabinets, multicolored backsplash, an island, beige countertops and matchstick tile backsplash

 Coddington Design
In the center of the kitchen is a waterfall island with classic marble countertop, oversized brass geometric pendants, and blue faux leather stools with brass frames. The tile backsplash behind the oven is a geometric marble with metallic inlay which creates a glamorous patterning.
Photo: David Livingston

 Marcia Moore Design
Best of Houzz Kitchen Design 2016 winner. A custom kitchen remodel was one of the final projects for this beautiful Georgian Century Home. All the details were part of the effort to maintain the feel of an old kitchen but with all the most current conveniences. Notice the glass cabinet hung in front of a window, granite counter top repeated as the back splash, porcelain tiles that mimic wood and marble on the floor, a stunning island light and the coffered ceiling.
Michael Jacob Photography
Find the right local pro for your project
 User
UserNolintha Residence by in situ studio
Photo © Keith Isaacs

Kitchen - modern medium tone wood floor kitchen idea in Raleigh with a farmhouse sink, flat-panel cabinets, white cabinets, black backsplash, stone slab backsplash, stainless steel appliances, an island and white countertops
Kitchen - modern medium tone wood floor kitchen idea in Raleigh with a farmhouse sink, flat-panel cabinets, white cabinets, black backsplash, stone slab backsplash, stainless steel appliances, an island and white countertops
 Advantes Group
kitchen Range
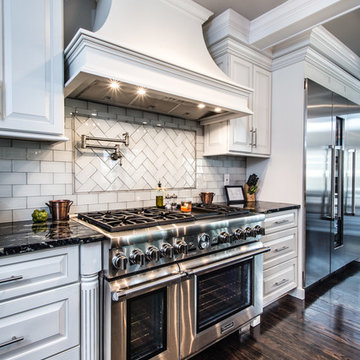
Eat-in kitchen - large modern single-wall dark wood floor eat-in kitchen idea in St Louis with an undermount sink, raised-panel cabinets, white cabinets, granite countertops, white backsplash, subway tile backsplash, stainless steel appliances and an island
Eat-in kitchen - large modern single-wall dark wood floor eat-in kitchen idea in St Louis with an undermount sink, raised-panel cabinets, white cabinets, granite countertops, white backsplash, subway tile backsplash, stainless steel appliances and an island
 Seriously Happy Homes
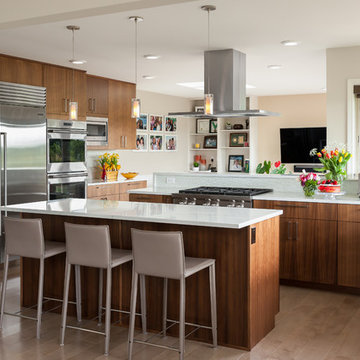
Inspiration for a contemporary l-shaped medium tone wood floor and brown floor open concept kitchen remodel in Seattle with flat-panel cabinets, medium tone wood cabinets, an island and white countertops
 Gaia Construction Inc.
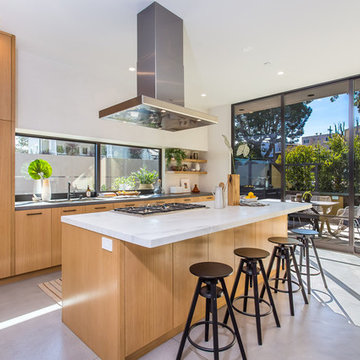
Trendy galley concrete floor and gray floor kitchen photo in Los Angeles with flat-panel cabinets, medium tone wood cabinets, paneled appliances, an island and white countertops

Sponsored
Fredericksburg, OH

High Point Cabinets
Columbus' Experienced Custom Cabinet Builder | 4x Best of Houzz Winner
 TNHometour.com
Jeff Graham Photography

Large trendy ceramic tile and brown floor kitchen photo in Nashville with a double-bowl sink, flat-panel cabinets, granite countertops, metallic backsplash, glass tile backsplash, stainless steel appliances, an island, medium tone wood cabinets and brown countertops
Large trendy ceramic tile and brown floor kitchen photo in Nashville with a double-bowl sink, flat-panel cabinets, granite countertops, metallic backsplash, glass tile backsplash, stainless steel appliances, an island, medium tone wood cabinets and brown countertops
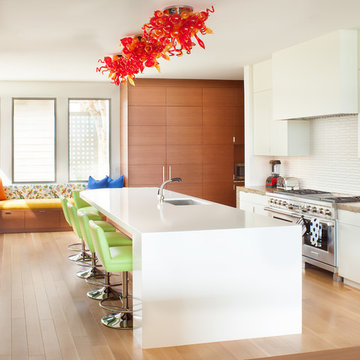
Open concept kitchen - mid-sized contemporary u-shaped light wood floor open concept kitchen idea in Los Angeles with an undermount sink, flat-panel cabinets, white cabinets, white backsplash, stainless steel appliances, an island, solid surface countertops and ceramic backsplash
 User
UserMid-sized elegant galley medium tone wood floor enclosed kitchen photo with a farmhouse sink, shaker cabinets, white cabinets, quartz countertops, white backsplash, subway tile backsplash, stainless steel appliances and an island

 Rivers + Steel City Homes
Small urban galley dark wood floor and brown floor eat-in kitchen photo with shaker cabinets, white cabinets, gray backsplash, stainless steel appliances, no island and brown countertops
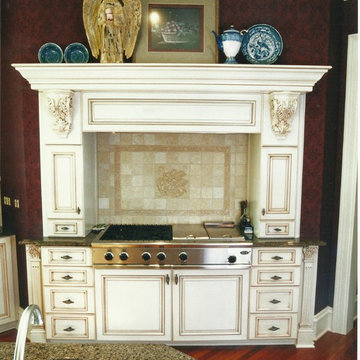
 CabinetMakers - Fine Cabinetry
Example of a large classic medium tone wood floor and brown floor enclosed kitchen design in Cleveland with an undermount sink, raised-panel cabinets, white cabinets, granite countertops, beige backsplash, stainless steel appliances, an island and stone tile backsplash

 Spyglass Design, Inc.
Detail of range and hood area. full height brick wall, cantilevered shelving, Lacanche range, quartz counters.
Inspiration for a large transitional galley limestone floor and black floor eat-in kitchen remodel in New York with a farmhouse sink, recessed-panel cabinets, light wood cabinets, quartz countertops, multicolored backsplash, brick backsplash, black appliances and an island
Inspiration for a large transitional galley limestone floor and black floor eat-in kitchen remodel in New York with a farmhouse sink, recessed-panel cabinets, light wood cabinets, quartz countertops, multicolored backsplash, brick backsplash, black appliances and an island

Sponsored
Fredericksburg, OH
High Point Cabinets
Columbus' Experienced Custom Cabinet Builder | 4x Best of Houzz Winner
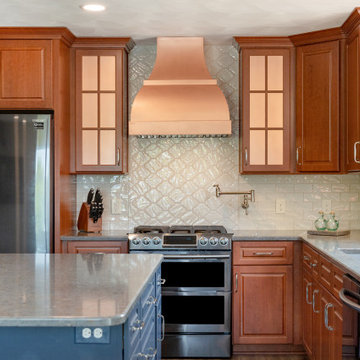



 LT Home Designs, LLC
Brent Rivers

Inspiration for a mid-sized cottage u-shaped dark wood floor and brown floor eat-in kitchen remodel in Atlanta with white cabinets, quartzite countertops, white backsplash, an island, a farmhouse sink, subway tile backsplash, stainless steel appliances, shaker cabinets and white countertops
Inspiration for a mid-sized cottage u-shaped dark wood floor and brown floor eat-in kitchen remodel in Atlanta with white cabinets, quartzite countertops, white backsplash, an island, a farmhouse sink, subway tile backsplash, stainless steel appliances, shaker cabinets and white countertops

 AZL interiors
Mid-sized cottage l-shaped medium tone wood floor and brown floor kitchen photo in Chicago with a farmhouse sink, shaker cabinets, white cabinets, quartz countertops, multicolored backsplash, terra-cotta backsplash, stainless steel appliances, two islands and white countertops

Sponsored
Fredericksburg, OH
High Point Cabinets
Columbus' Experienced Custom Cabinet Builder | 4x Best of Houzz Winner
 Casa Architecture and Interior Design

Kitchen and family dining
French country u-shaped terra-cotta tile eat-in kitchen photo in Seattle with recessed-panel cabinets, paneled appliances, an undermount sink, white cabinets, granite countertops, beige backsplash, ceramic backsplash and an island
French country u-shaped terra-cotta tile eat-in kitchen photo in Seattle with recessed-panel cabinets, paneled appliances, an undermount sink, white cabinets, granite countertops, beige backsplash, ceramic backsplash and an island
 Diane Hasso Studios
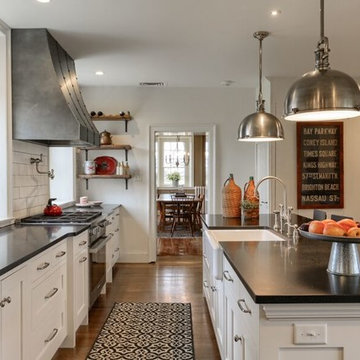
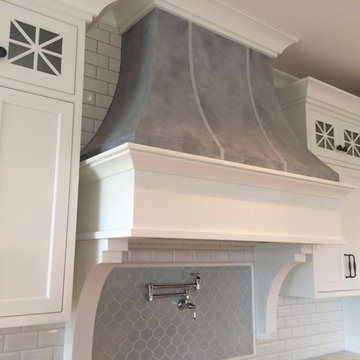
A custom color gray finish with straps and nail head detail were added to this transitional style kitchen range hood by Diane LaLonde Hasso of Faux-Real, LLC. Credits: Dwellings for Interior Design and Colonial Builders
 Watchtower Interiors Inc.
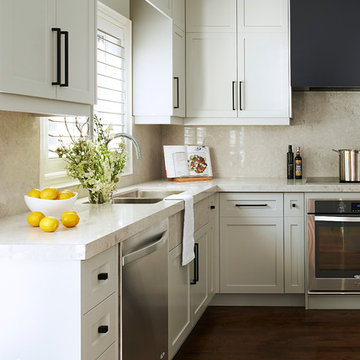
Transitional dark wood floor kitchen photo in Toronto with a double-bowl sink, shaker cabinets, white cabinets, beige backsplash, stone slab backsplash and stainless steel appliances
19