
Search results for "Ranging" in Home Design Ideas

 Durham Designs & Consulting, LLC
The kitchen is splendid with knotty alder custom cabinets, handmade peeled bark legs were crafted to support the chiseled edge granite. A hammered copper farm sink compliments the custom copper range hood while the slate backsplash adds color. Barstools from Old Hickory, also with peeled bark frames are upholstered in a casual red and gold fabric back with brown leather seats. A vintage Persian runner is between the range and sink to effortlessly blend all the colors together.
Designed by Melodie Durham of Durham Designs & Consulting, LLC.
Photo by Livengood Photographs [www.livengoodphotographs.com/design].
 Pipkin Homes LLC
Costa Christ Media

Large transitional l-shaped medium tone wood floor and brown floor open concept kitchen photo in Dallas with an undermount sink, shaker cabinets, blue cabinets, marble countertops, gray backsplash, marble backsplash, stainless steel appliances, an island and white countertops
Large transitional l-shaped medium tone wood floor and brown floor open concept kitchen photo in Dallas with an undermount sink, shaker cabinets, blue cabinets, marble countertops, gray backsplash, marble backsplash, stainless steel appliances, an island and white countertops
 Laura Lee Interiors, LLC

We opened up the wall to create an open space to the great room. It was tricky because all of the support and to upstairs bathrooms were in the columns. We skinned the wall to the pantry in the corner to look like cabinetry and flow together. We put flooring up on the ceiling where the hood comes out of to keep it more casual.
Find the right local pro for your project
 Upland Development, Inc.
Photographer: Lindsay Salazar

Transitional l-shaped dark wood floor and brown floor kitchen photo in Salt Lake City with shaker cabinets, white cabinets, metallic backsplash, stainless steel appliances and an island
Transitional l-shaped dark wood floor and brown floor kitchen photo in Salt Lake City with shaker cabinets, white cabinets, metallic backsplash, stainless steel appliances and an island
 Cargill Construction Co LLC

Paint and Natural wood cabinets
Example of a large mountain style u-shaped medium tone wood floor, brown floor and wood ceiling kitchen design with a farmhouse sink, shaker cabinets, white cabinets, red backsplash, brick backsplash, paneled appliances, an island and white countertops
Example of a large mountain style u-shaped medium tone wood floor, brown floor and wood ceiling kitchen design with a farmhouse sink, shaker cabinets, white cabinets, red backsplash, brick backsplash, paneled appliances, an island and white countertops
 Richard Massa Architect

Example of a small transitional u-shaped ceramic tile and black floor enclosed kitchen design in New York with an undermount sink, flat-panel cabinets, light wood cabinets, quartz countertops, white backsplash, marble backsplash, stainless steel appliances, no island and gray countertops
 Gordon and Johnson Design
JESSIE PREZA PHOTOGRAPHY

Example of a cottage chic beige floor kitchen design in Jacksonville with shaker cabinets, gray cabinets, white backsplash, subway tile backsplash, stainless steel appliances, white countertops and an integrated sink
Example of a cottage chic beige floor kitchen design in Jacksonville with shaker cabinets, gray cabinets, white backsplash, subway tile backsplash, stainless steel appliances, white countertops and an integrated sink


 Victoria Mendal Interior Design

Example of a small trendy galley dark wood floor and brown floor open concept kitchen design in New York with an undermount sink, black cabinets, white backsplash, paneled appliances, a peninsula, white countertops, flat-panel cabinets, marble countertops and marble backsplash
 Woodcraft Design Build Inc.
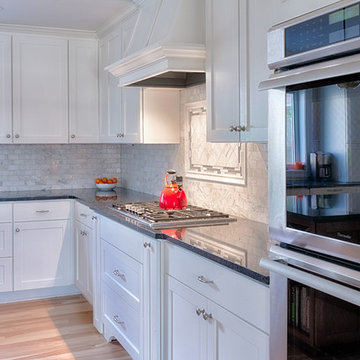
Custom Woodcraft Design Build Inc. venting hood.
Eat-in kitchen - mid-sized transitional u-shaped light wood floor eat-in kitchen idea in Minneapolis with an undermount sink, recessed-panel cabinets, white cabinets, granite countertops, gray backsplash, stone tile backsplash, paneled appliances and an island
Eat-in kitchen - mid-sized transitional u-shaped light wood floor eat-in kitchen idea in Minneapolis with an undermount sink, recessed-panel cabinets, white cabinets, granite countertops, gray backsplash, stone tile backsplash, paneled appliances and an island
 CabinetMakers - Fine Cabinetry

Inspiration for a large timeless medium tone wood floor enclosed kitchen remodel in Cleveland with an undermount sink, raised-panel cabinets, white cabinets, granite countertops, beige backsplash, stainless steel appliances and an island
 Mockler Taylor Architects
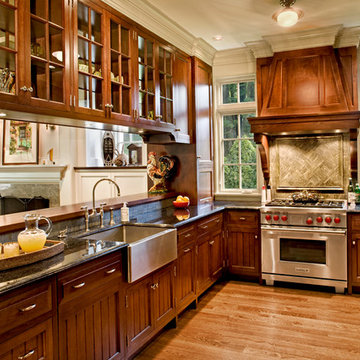
4,000 square foot shingle style home in Greenwich, CT.
Photo Credit: Robert Benson
Kitchen - victorian u-shaped medium tone wood floor kitchen idea in Bridgeport with a farmhouse sink, recessed-panel cabinets, medium tone wood cabinets, stainless steel appliances and no island
Kitchen - victorian u-shaped medium tone wood floor kitchen idea in Bridgeport with a farmhouse sink, recessed-panel cabinets, medium tone wood cabinets, stainless steel appliances and no island

 Meadow Mountain Homes
Kimberly Gavin Photography
Inspiration for a rustic medium tone wood floor kitchen remodel in Denver with recessed-panel cabinets, medium tone wood cabinets, wood countertops, stainless steel appliances and an island
Inspiration for a rustic medium tone wood floor kitchen remodel in Denver with recessed-panel cabinets, medium tone wood cabinets, wood countertops, stainless steel appliances and an island

 Terri Sears, Kitchen and Bath Designer
Photography by Stephen Long. stevenlongphotography.com/
Stunning view of the room. A white wooden range hood with a professional style Kitchen Aid gas range below. The backslash is really taking a presence in this photo. The cabinets to either side of the hood have an antiqued mirror with pewter wire mesh, this is a great way to keep your storage behind the doors hidden but still giving the space an interesting spin.

Sponsored
Fredericksburg, OH

High Point Cabinets
Columbus' Experienced Custom Cabinet Builder | 4x Best of Houzz Winner
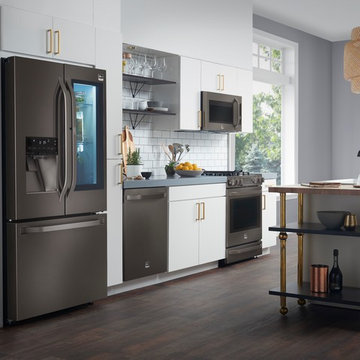
Inspiration for a large transitional galley dark wood floor and brown floor open concept kitchen remodel in New York with an undermount sink, flat-panel cabinets, white cabinets, white backsplash, subway tile backsplash, stainless steel appliances and an island
 Carleen Gosney
Caleb Melvin, Caleb Melvin Photography

Large beach style u-shaped medium tone wood floor enclosed kitchen photo in Seattle with an undermount sink, shaker cabinets, medium tone wood cabinets, granite countertops, beige backsplash, stainless steel appliances and an island
Large beach style u-shaped medium tone wood floor enclosed kitchen photo in Seattle with an undermount sink, shaker cabinets, medium tone wood cabinets, granite countertops, beige backsplash, stainless steel appliances and an island

 Studio Dearborn
A lovely rustic modern kitchen in cerused rift sawn oak cabinetry by Studio Dearborn. White Macauba quartzite countertops and backsplash by Marble America. Wolf 48” range. Refrigerator by Subzero. Dishwasher by Bosch. Garrison pendant lights by Arteriors. Stools by Emeco, 1951 Counter stool. Rangehood by Rangecraft. Schaub & Co. Italian Contemporary pulls 6” in Brushed brass finish. Photography c 2015 by Jeff McNamara
 Houck Construction Inc.

Inspiration for a large contemporary l-shaped dark wood floor and brown floor eat-in kitchen remodel in Los Angeles with an undermount sink, raised-panel cabinets, white cabinets, white backsplash, subway tile backsplash, stainless steel appliances, an island and gray countertops

 MLR Images

Example of a mountain style l-shaped dark wood floor and brown floor kitchen design in Baltimore with a farmhouse sink, glass-front cabinets, medium tone wood cabinets, green backsplash, subway tile backsplash, stainless steel appliances, no island and multicolored countertops
 Erica James Design
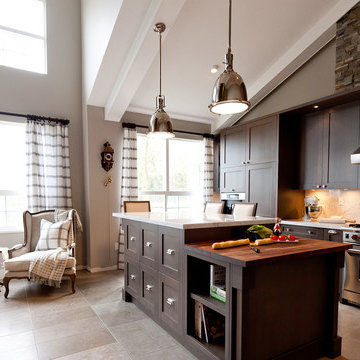
Example of a transitional galley kitchen design in Vancouver with shaker cabinets, dark wood cabinets, white backsplash, stainless steel appliances and an island
 David Small Designs

Example of a trendy l-shaped light wood floor and beige floor kitchen design in Toronto with a double-bowl sink, flat-panel cabinets, white cabinets, metallic backsplash and white countertops
20