
Search results for "Rapidly" in Home Design Ideas


 Kristie Koning Design
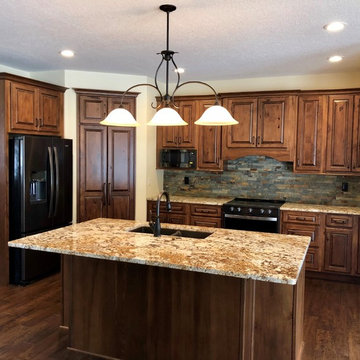
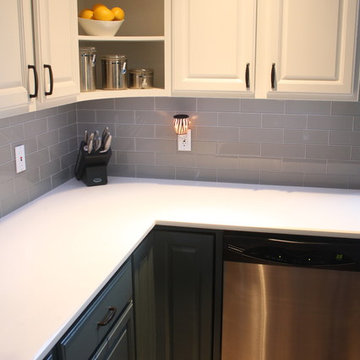
Mid-sized trendy l-shaped medium tone wood floor open concept kitchen photo in Grand Rapids with a double-bowl sink, raised-panel cabinets, green cabinets, granite countertops, gray backsplash, subway tile backsplash, stainless steel appliances and an island
Find the right local pro for your project
 Thompson Remodeling
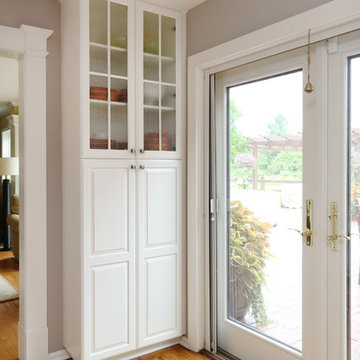
The focal point of this kitchen is the expansive island that accommodates seating for six! This family enjoys hanging out in the kitchen and watching TV, so the island is positioned to allow that. Classic dark toned wood cabinets get a touch of modern appeal with the addition of white upper cabinets.
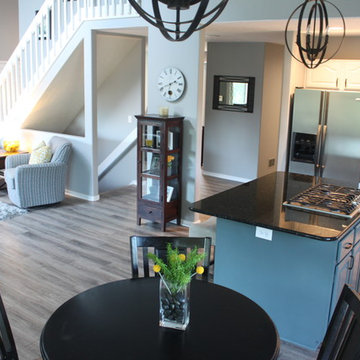 Kristie Koning Design
Example of a mid-sized trendy l-shaped medium tone wood floor open concept kitchen design in Grand Rapids with a double-bowl sink, raised-panel cabinets, green cabinets, granite countertops, gray backsplash, subway tile backsplash, stainless steel appliances and an island
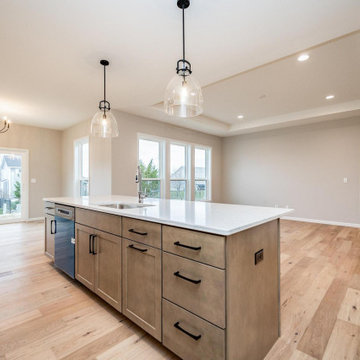

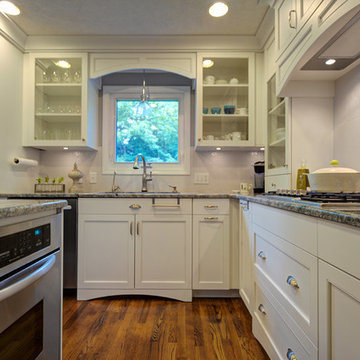
 Align Design LLC
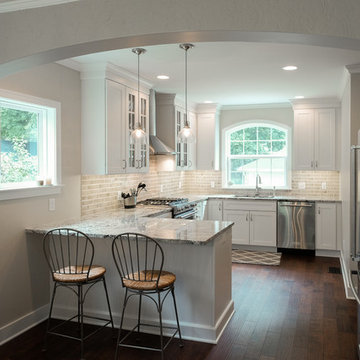
Arches repeat throughout the kitchen and family room.
Inspiration for a large transitional u-shaped medium tone wood floor and brown floor open concept kitchen remodel in Other with a drop-in sink, shaker cabinets, white cabinets, granite countertops, white backsplash, ceramic backsplash, stainless steel appliances, an island and gray countertops
Inspiration for a large transitional u-shaped medium tone wood floor and brown floor open concept kitchen remodel in Other with a drop-in sink, shaker cabinets, white cabinets, granite countertops, white backsplash, ceramic backsplash, stainless steel appliances, an island and gray countertops
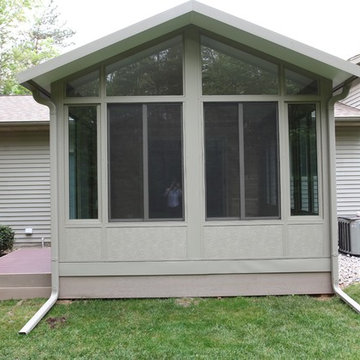
 Montell Construction
Sunroom projects
Example of a small classic sunroom design in Grand Rapids with a standard ceiling
Example of a small classic sunroom design in Grand Rapids with a standard ceiling
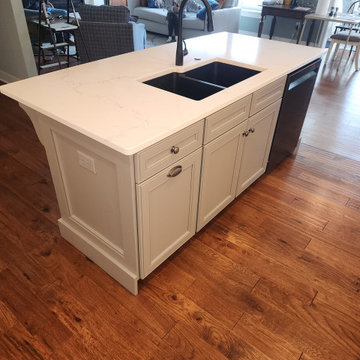

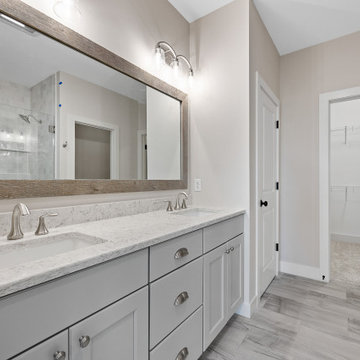
 Williams Studio
Photography by Scott Meivogel
Design by Melissa Winchester
Kitchen - transitional kitchen idea in Grand Rapids
Kitchen - transitional kitchen idea in Grand Rapids
 Align Design LLC
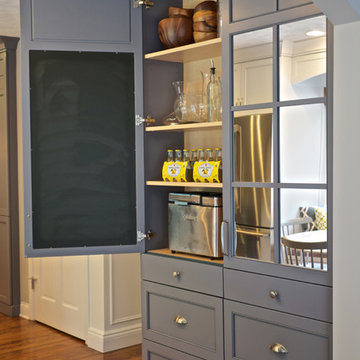
A second pantry near the family room houses appliances and extra entertaining items. Mirrored doors on the outside, create the illusion of more space, by reflecting light. The interior doors are painted with chalk board paint for grocery lists.

 Neilson Design Studio
Mid-sized trendy master white tile and porcelain tile porcelain tile, white floor, double-sink and vaulted ceiling bathroom photo in Ottawa with flat-panel cabinets, light wood cabinets, gray walls, an integrated sink, solid surface countertops, a hinged shower door, white countertops and a floating vanity

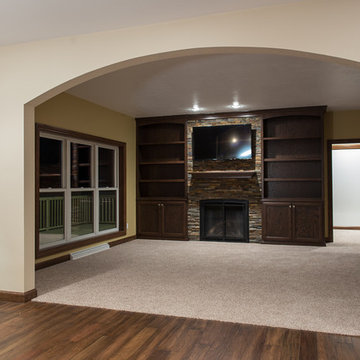
 Bartow Builders
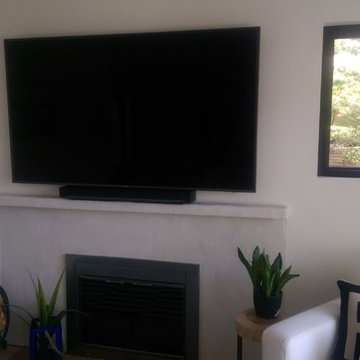
Family room - large traditional open concept carpeted family room idea in Other with beige walls, a standard fireplace, a stone fireplace and a wall-mounted tv




117