
Search results for "Rapidly" in Home Design Ideas
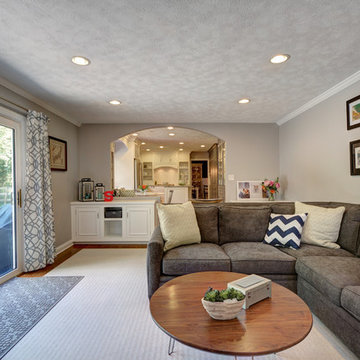
 Align Design LLC
Built ins on the family room side of the pony wall, offer up more storage space.
Transitional family room photo in Other
Transitional family room photo in Other
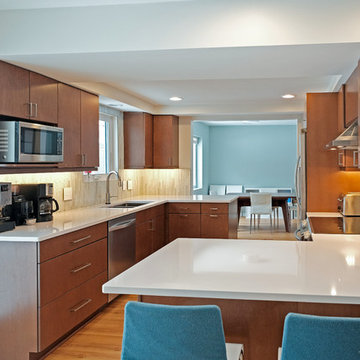
 Williams Studio
Scott Meivogel - scottmeivogel.com
Designed by Dana Collier
Example of a trendy kitchen design in Grand Rapids
Example of a trendy kitchen design in Grand Rapids
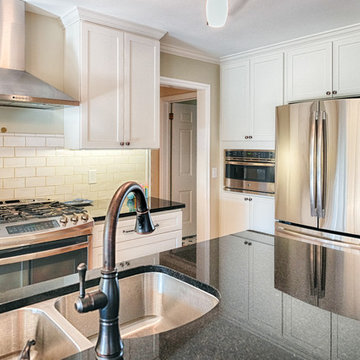 Williams Studio
Photography by Scott Meivogel
Designed by Melissa Winchester
Transitional kitchen photo in Grand Rapids
Transitional kitchen photo in Grand Rapids
Find the right local pro for your project
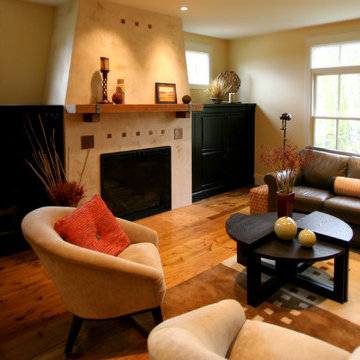

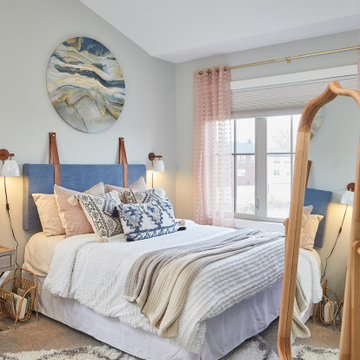



 Precision Builders

Inspiration for a modern dark wood floor and brown floor kitchen pantry remodel in Cedar Rapids with a single-bowl sink, recessed-panel cabinets, blue cabinets, quartz countertops, white backsplash, quartz backsplash, stainless steel appliances and white countertops
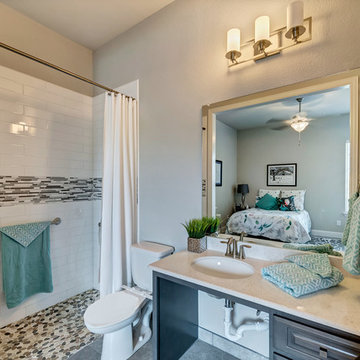


 Maplewood Homes
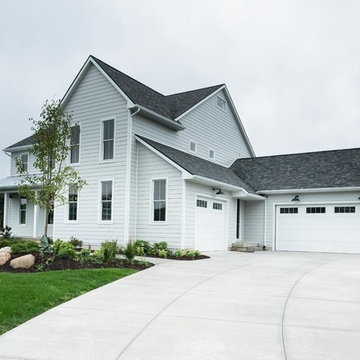
Welcome to our parade home located in Sessions Pointe, a gorgeous wooded community featuring large executive home sites in the coveted Grandville School District. This is single-story living at its finest. You’ll have all of the amenities you need all on one floor, with over 1800 square feet of living and entertaining space. But wait, there is a full basement that is your blank canvas to finish down the road. One step inside and you’ll notice the finishes have been carefully selected for a timeless palette of soft grays, whites and browns. This home has it all, with an over sized three-car garage, a gas fireplace and vaulted ceilings in the great room, and a stunning four-season Michigan room leading out to the large deck. Maplewood Homes offers the best in energy efficient building materials, including 2’x6’ walls, spray foam insulation, and a superior foundation that can’t be beat. For over 23 years, we have fine-tuned our portfolio of plans to include the best in style, function and flow to meet your lifestyle and life stage. This home is just one of many plans we can customize to make your own.
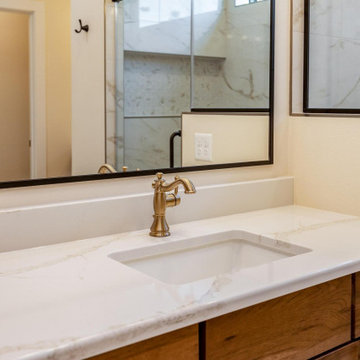

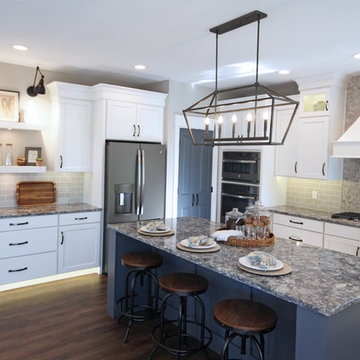
 Starlite Kitchens
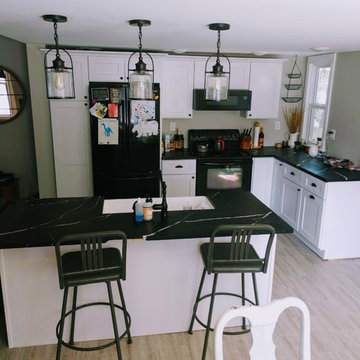
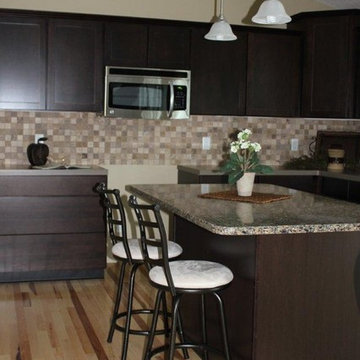
This kitchen also features beautiful black finished appliances, and a beautiful range hood that creates an amazing focal point to top off the kitchen.
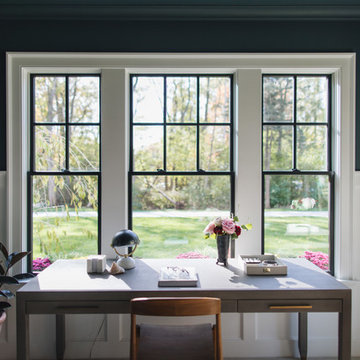

 Vada Contracting Llc
By the next fall I had not only finished most of the the kitchen and dining room but had also added a few pocket doors to save space and create a division between our mud room and kitchen. I added a bathroom where the laundry had been and moved the laundry downstairs.
 VintageView
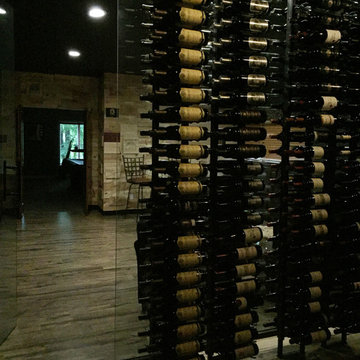
Using dark paint, warm wood, and a well-light floating wine wall, this basement space has been transformed into a wine-lover's paradise.
Inspiration for a mid-sized transitional underground basement remodel in Grand Rapids
Inspiration for a mid-sized transitional underground basement remodel in Grand Rapids

 Precision Builders
Minimalist dark wood floor and brown floor kitchen pantry photo in Cedar Rapids with a single-bowl sink, recessed-panel cabinets, blue cabinets, quartz countertops, white backsplash, quartz backsplash, stainless steel appliances and white countertops
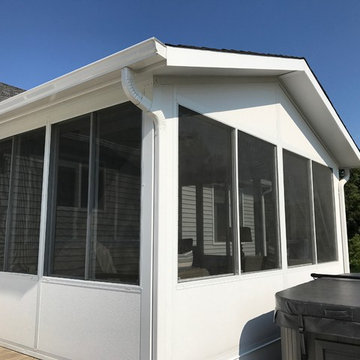
 Montell Construction
Sunroom projects
Example of a small classic sunroom design in Grand Rapids with a standard ceiling
Example of a small classic sunroom design in Grand Rapids with a standard ceiling
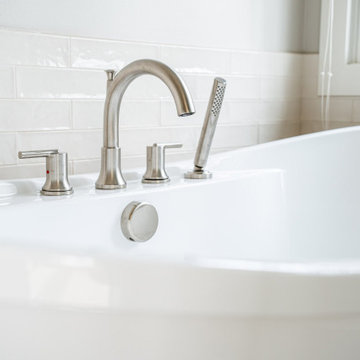
 Thornapple Construction
Freestanding soaking tub with brushed chrome tub-mounted filler — a focal point built for unwinding after long days. Designed and built by Thornapple Construction in Grand Rapids, MI. Fixed-price contract, in-house 3D design, 2-year workmanship warranty.


121