
Search results for "Rapidly" in Home Design Ideas
 Montell Construction
deck projects
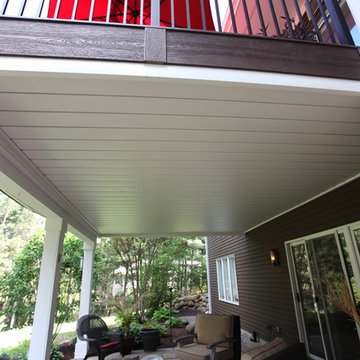
Deck - mid-sized transitional backyard deck idea in Grand Rapids with no cover
Deck - mid-sized transitional backyard deck idea in Grand Rapids with no cover
 Starlite Kitchens
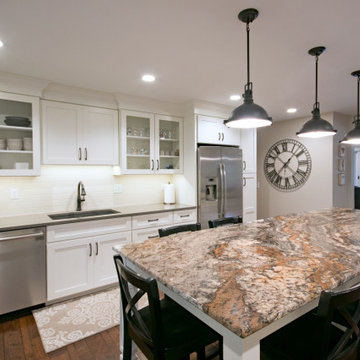
The homeowner along with Starlite designer Julie Kersjes designed a transitional kitchen with light cabinets but a warm atmosphere. The white shaker style cabinets by Centra Cabinetry create an open and welcoming space, while the granite island counter top is the center focus with dramatic veining and color.

Find the right local pro for your project
 McCall Design & Planning
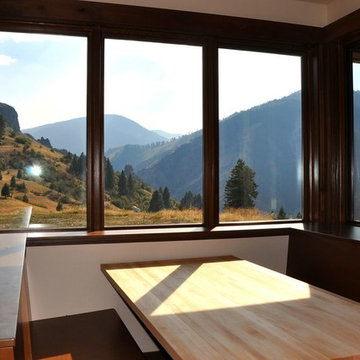
Design considerations included strong sun and wind protection while maintaining views. The site is remote which posed a challenge during construction, but these spectacular views are well worth it.
The incredible vista from this site called for a home with three glass walls. Since the climate didn't allow for that, we built the home with 12” thick super insulated walls with quality windows that frame the amazing views, which achieved the desired cozier feel. A big overhang was added on the west to provide some outside covered space which protects the living room from the late sun until it goes down behind the mountain across the way. The client opted to install a ground source heat pump to offset heating and cooling costs, as well as a soapstone masonry heater to beat the winter chill. Exterior materials (Cement board products and metal roof) were chosen for low maintenance properties and fire resistance in this very remote location.
A guesthouse/office was located just far enough away for privacy and oriented to capture the up valley views and the view across the drainage, from the office space on the second story, where windows on three sides of the dormer make you feel like you are outside.
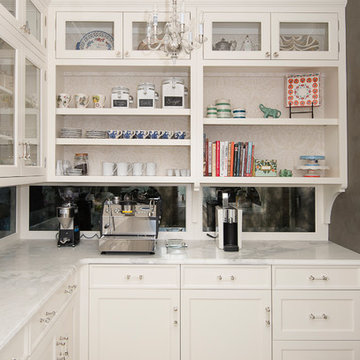



 Building Renewal, Inc
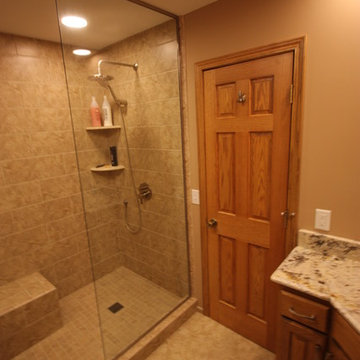
Mid-sized transitional master beige tile and ceramic tile ceramic tile bathroom photo in Minneapolis with an undermount sink, raised-panel cabinets, medium tone wood cabinets, granite countertops, a two-piece toilet and beige walls
 Petoskey Kitchen and Bath - Designs By Dawn
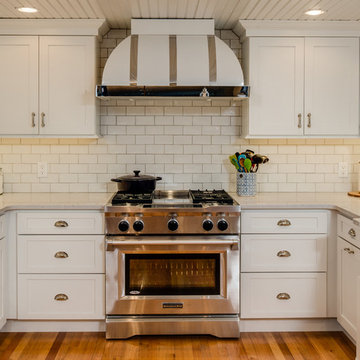
Inspiration for a large timeless u-shaped medium tone wood floor and brown floor eat-in kitchen remodel with a farmhouse sink, white cabinets, quartz countertops, white backsplash, subway tile backsplash, stainless steel appliances, no island and beaded inset cabinets


 studio tanya interior design
Anna Pecoraro Photography
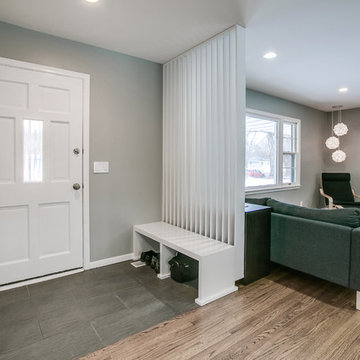
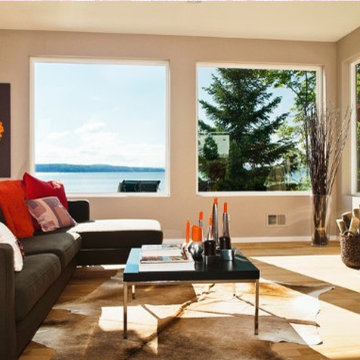
Inspiration for a timeless living room remodel in Detroit
Inspiration for a timeless living room remodel in Detroit

 Deb's Inviting Interiors LLC
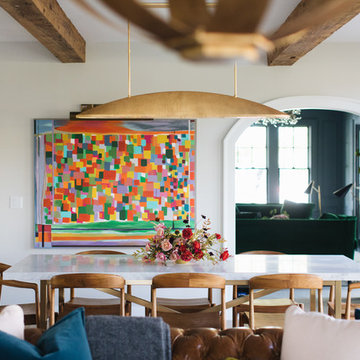
Furnishing a small condo for immediate move in
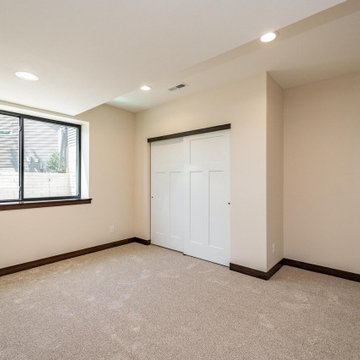

Inspiration for a mid-sized transitional master vinyl floor and beige floor bedroom remodel in Jacksonville with beige walls
Inspiration for a mid-sized transitional master vinyl floor and beige floor bedroom remodel in Jacksonville with beige walls
 Copper Acorn Interior Design Studio
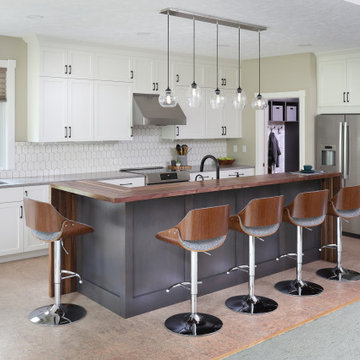
Kitchen after - The original corner sink at the window was a perfect spot to incorporate a second prep sink using the existing plumbing. A beautiful and practical cork floor warms up the space both aesthetically and literally!
 Neilson Design Studio
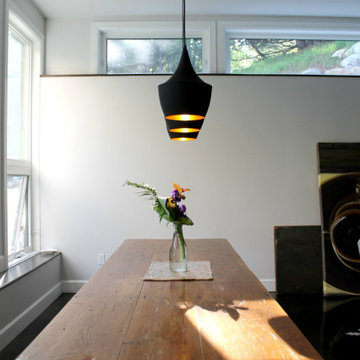
Mid-sized trendy concrete floor and gray floor great room photo in Ottawa with white walls
 Williams Studio
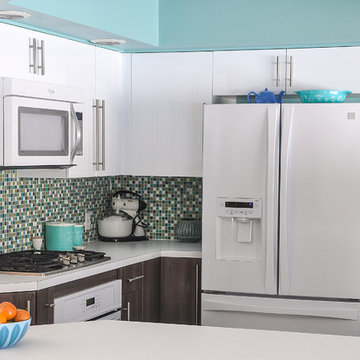
The use of a glossy white cabinet offset by the warm walnut, used to anchor the lower cabinets created this mid century modern look. A clean laminate countertop & whimsical checkered back splash made the design feel retro. The space age white & chrome bar stools enhance the look.
 Cannarsa Structure and Design
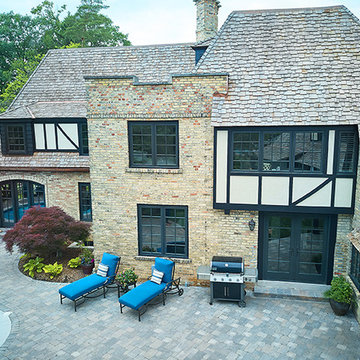
Example of a transitional backyard brick patio design in Grand Rapids with no cover

124