
Search results for "Rapidly" in Home Design Ideas
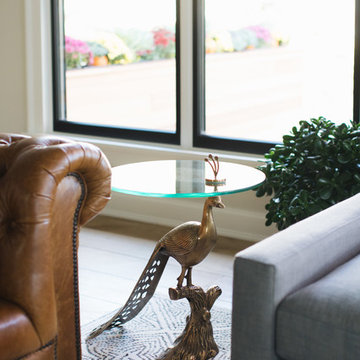
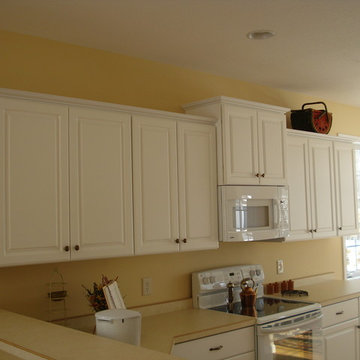
 Probuild Grand Rapids
Probuild Grand Rapids Builder Projects
Inspiration for a timeless kitchen remodel in Other
Inspiration for a timeless kitchen remodel in Other
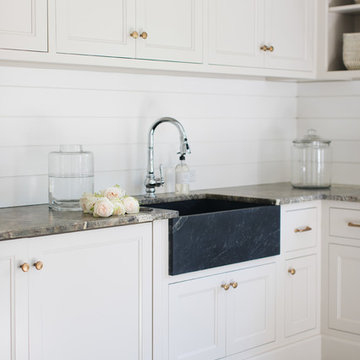
 Kenowa Builders
Stoffer Photography
Large transitional u-shaped multicolored floor dedicated laundry room photo in Grand Rapids with a farmhouse sink, recessed-panel cabinets, white cabinets and white walls
Large transitional u-shaped multicolored floor dedicated laundry room photo in Grand Rapids with a farmhouse sink, recessed-panel cabinets, white cabinets and white walls
Find the right local pro for your project
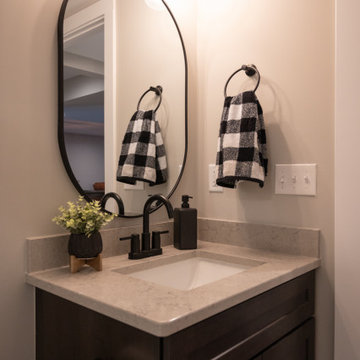
 Finished Basements Plus
Mid-sized elegant 3/4 vinyl floor, brown floor and single-sink bathroom photo in Grand Rapids with quartzite countertops
 Kenowa Builders
Stoffer Photography
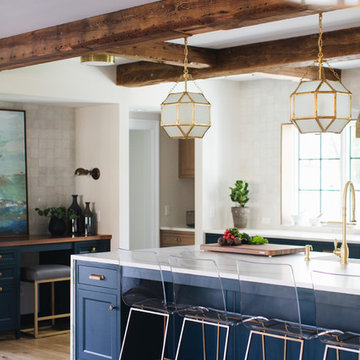
Eat-in kitchen - mid-sized transitional galley medium tone wood floor and brown floor eat-in kitchen idea in Grand Rapids with a farmhouse sink, shaker cabinets, blue cabinets, quartz countertops and an island
Eat-in kitchen - mid-sized transitional galley medium tone wood floor and brown floor eat-in kitchen idea in Grand Rapids with a farmhouse sink, shaker cabinets, blue cabinets, quartz countertops and an island
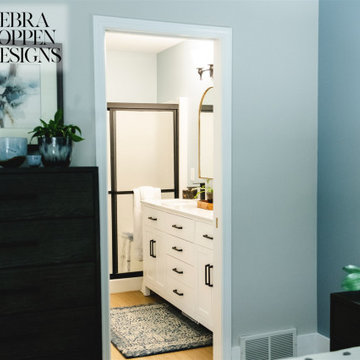
 Debra Poppen Designs
Designed by: Deb Poppen
Design Studio: Debra Poppen Designs
Location: Grand Rapids, MI
Project: Grand Rapids Condo
Photography: Alyssa Wagner
Example of a minimalist bedroom design in Grand Rapids
Example of a minimalist bedroom design in Grand Rapids
 Kenowa Builders
Stoffer Photography

Home office - mid-sized transitional freestanding desk carpeted and gray floor home office idea in Grand Rapids
Home office - mid-sized transitional freestanding desk carpeted and gray floor home office idea in Grand Rapids
 Kenowa Builders
Stoffer Photography

Large transitional u-shaped multicolored floor dedicated laundry room photo in Grand Rapids with a farmhouse sink, recessed-panel cabinets, white cabinets and white walls
Large transitional u-shaped multicolored floor dedicated laundry room photo in Grand Rapids with a farmhouse sink, recessed-panel cabinets, white cabinets and white walls
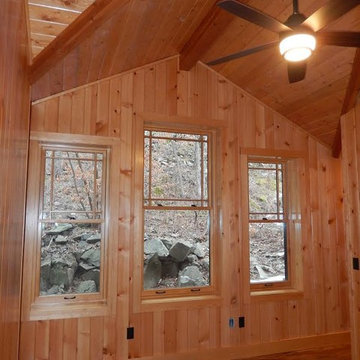
 Baffuto Architecttura
Large elegant master medium tone wood floor and brown floor bedroom photo in Other with brown walls and no fireplace

 CertaPro Painters - Grand Rapids
Inspiration for a mid-sized timeless white two-story wood house exterior remodel in Grand Rapids with a hip roof and a shingle roof
 CertaPro Painters - Grand Rapids
Family room - mid-sized transitional open concept carpeted and gray floor family room idea in Grand Rapids with red walls and no fireplace
 Finished Basements Plus
Example of a mid-sized classic galley vinyl floor and brown floor home bar design in Grand Rapids
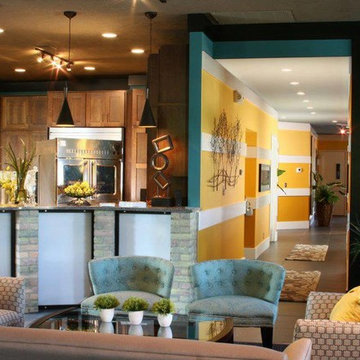
 Flooring America of Grand Rapids MI
Sergei Petrenko
Trendy ceramic tile living room photo in Grand Rapids with yellow walls
Trendy ceramic tile living room photo in Grand Rapids with yellow walls
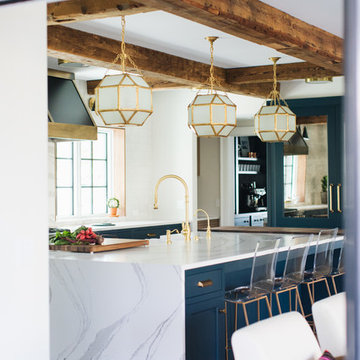 Kenowa Builders
Stoffer Photography
Example of a mid-sized transitional galley medium tone wood floor and brown floor eat-in kitchen design in Grand Rapids with a farmhouse sink, shaker cabinets, blue cabinets, quartz countertops and an island
Example of a mid-sized transitional galley medium tone wood floor and brown floor eat-in kitchen design in Grand Rapids with a farmhouse sink, shaker cabinets, blue cabinets, quartz countertops and an island
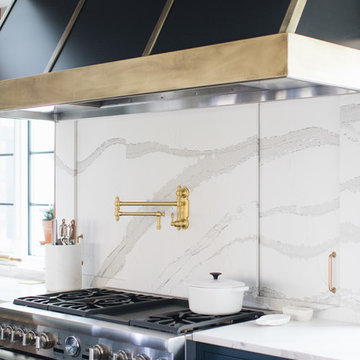 Kenowa Builders
Stoffer Photography
Inspiration for a mid-sized transitional galley medium tone wood floor and brown floor eat-in kitchen remodel in Grand Rapids with a farmhouse sink, shaker cabinets, blue cabinets, quartz countertops and an island
Inspiration for a mid-sized transitional galley medium tone wood floor and brown floor eat-in kitchen remodel in Grand Rapids with a farmhouse sink, shaker cabinets, blue cabinets, quartz countertops and an island
 Kenowa Builders
Stoffer Photography
Sunroom - small transitional sunroom idea in Grand Rapids with a standard ceiling, a standard fireplace and a brick fireplace
Sunroom - small transitional sunroom idea in Grand Rapids with a standard ceiling, a standard fireplace and a brick fireplace
 Kenowa Builders
Stoffer Photography
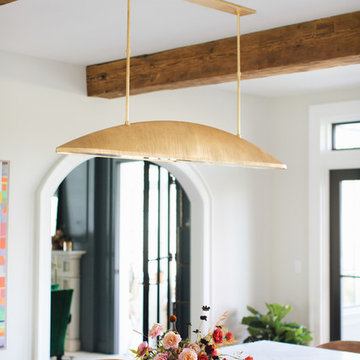
Mid-sized transitional medium tone wood floor and brown floor kitchen/dining room combo photo in Grand Rapids with white walls
Mid-sized transitional medium tone wood floor and brown floor kitchen/dining room combo photo in Grand Rapids with white walls
 Kenowa Builders
Stoffer Photography
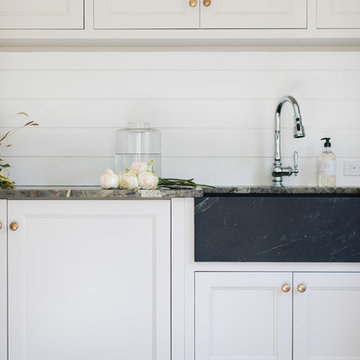
Large transitional u-shaped multicolored floor dedicated laundry room photo in Grand Rapids with a farmhouse sink, recessed-panel cabinets, white cabinets and white walls
Large transitional u-shaped multicolored floor dedicated laundry room photo in Grand Rapids with a farmhouse sink, recessed-panel cabinets, white cabinets and white walls
 Debra Poppen Designs
Designed by: Deb Poppen
Design Studio: Debra Poppen Designs
Location: Grand Rapids, MI
Project: Grand Rapids Condo
Photography: Alyssa Wagner
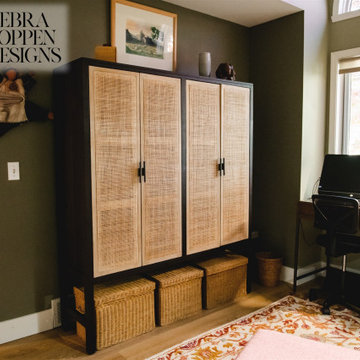
Minimalist home office photo in Grand Rapids
Minimalist home office photo in Grand Rapids
 Finished Basements Plus

Mid-sized elegant galley vinyl floor and brown floor home bar photo in Grand Rapids
42