
Search results for "Rapidly" in Home Design Ideas

 Change Your Bathroom©
The detailed plans for this bathroom can be purchased here: https://www.changeyourbathroom.com/shop/warm-walnut-bathroom-plans/
Warm walnut vanity with white quartz counter top, sinks and matte black fixtures, stacked stone accent wall with mirrored back recessed shelf, digital shower controls, porcelain floor and wall tiles and marble shower floor.
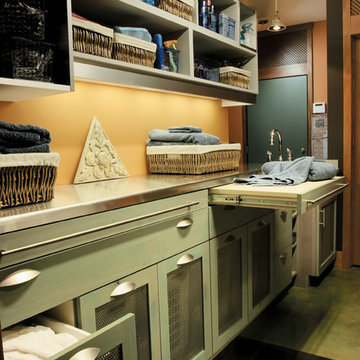
 Kitchen and Bath Showcase - Rapid City, SD
Crystal Cabinets
Example of a minimalist laundry room design in Other
Example of a minimalist laundry room design in Other

 New Urban Home Builders
Ashley Avila Photography
Mid-century modern exterior home idea in Grand Rapids
Mid-century modern exterior home idea in Grand Rapids
Find the right local pro for your project

 Edgewater Design Group
Our clients already had a cottage on Torch Lake that they loved to visit. It was a 1960s ranch that worked just fine for their needs. However, the lower level walkout became entirely unusable due to water issues. After purchasing the lot next door, they hired us to design a new cottage. Our first task was to situate the home in the center of the two parcels to maximize the view of the lake while also accommodating a yard area. Our second task was to take particular care to divert any future water issues. We took necessary precautions with design specifications to water proof properly, establish foundation and landscape drain tiles / stones, set the proper elevation of the home per ground water height and direct the water flow around the home from natural grade / drive. Our final task was to make appealing, comfortable, living spaces with future planning at the forefront. An example of this planning is placing a master suite on both the main level and the upper level. The ultimate goal of this home is for it to one day be at least a 3/4 of the year home and designed to be a multi-generational heirloom.
- Jacqueline Southby Photography

 Visbeen Architects
The Cicero is a modern styled home for today’s contemporary lifestyle. It features sweeping facades with deep overhangs, tall windows, and grand outdoor patio. The contemporary lifestyle is reinforced through a visually connected array of communal spaces. The kitchen features a symmetrical plan with large island and is connected to the dining room through a wide opening flanked by custom cabinetry. Adjacent to the kitchen, the living and sitting rooms are connected to one another by a see-through fireplace. The communal nature of this plan is reinforced downstairs with a lavish wet-bar and roomy living space, perfect for entertaining guests. Lastly, with vaulted ceilings and grand vistas, the master suite serves as a cozy retreat from today’s busy lifestyle.
Photographer: Brad Gillette
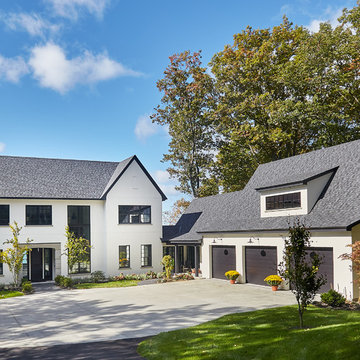
 Sears Architects
Ashley Avila
Inspiration for a large contemporary white two-story exterior home remodel in Grand Rapids
Inspiration for a large contemporary white two-story exterior home remodel in Grand Rapids
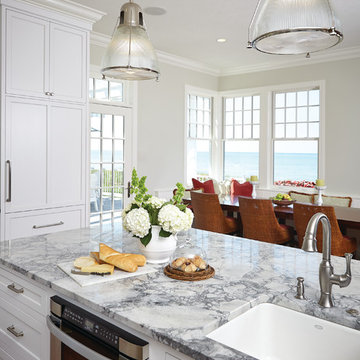
 David C Bos Homes
A view from inside the kitchen showing the eating area with views of Lake Michigan.
Eat-in kitchen - coastal eat-in kitchen idea in Grand Rapids with a farmhouse sink, white backsplash, ceramic backsplash, stainless steel appliances and an island
Eat-in kitchen - coastal eat-in kitchen idea in Grand Rapids with a farmhouse sink, white backsplash, ceramic backsplash, stainless steel appliances and an island
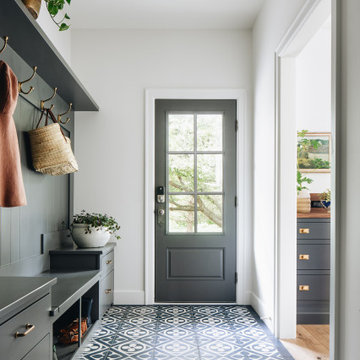
 42 North | DESIGN…at your doorstep®
Inspiration for a transitional porcelain tile and black floor entryway remodel in Grand Rapids with white walls and a black front door

 Galloway Custom Homes
Brian Terrien
Huge arts and crafts master carpeted bedroom photo in Grand Rapids with green walls
Huge arts and crafts master carpeted bedroom photo in Grand Rapids with green walls

 Advanced Interiors
Great room - mid-sized transitional vinyl floor and brown floor great room idea in Grand Rapids with beige walls
 Montell Construction
Sunroom projects

Small beach style backyard deck photo in Grand Rapids with no cover
Small beach style backyard deck photo in Grand Rapids with no cover


 Kenowa Builders

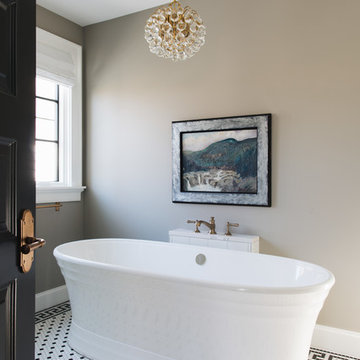


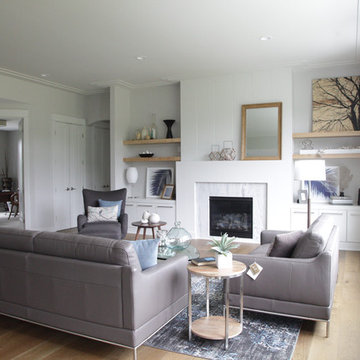
Example of a mid-sized transitional formal and open concept light wood floor living room design in Grand Rapids with white walls, a standard fireplace and no tv
 Kenowa Builders
Stoffer Photography
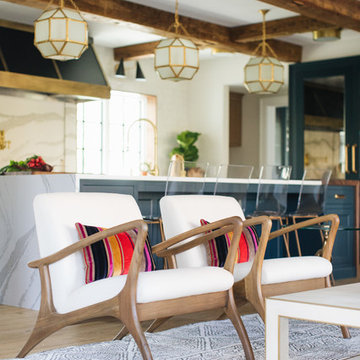
Example of a mid-sized transitional enclosed living room design in Grand Rapids with white walls
Example of a mid-sized transitional enclosed living room design in Grand Rapids with white walls
 Kenowa Builders
Stoffer Photography
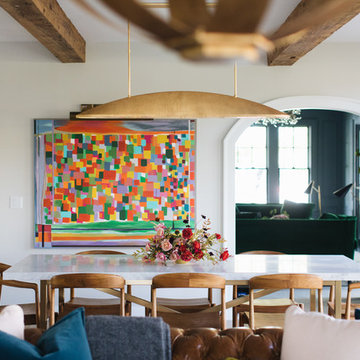
Kitchen/dining room combo - mid-sized transitional medium tone wood floor and brown floor kitchen/dining room combo idea in Grand Rapids with white walls
Kitchen/dining room combo - mid-sized transitional medium tone wood floor and brown floor kitchen/dining room combo idea in Grand Rapids with white walls

 Rock Kauffman Design
2014 Fall Parade East Grand Rapids I J Visser Design I Joel Peterson Homes I Rock Kauffman Design I Photography by M-Buck Studios
Seated home bar - mid-sized transitional galley ceramic tile seated home bar idea in Grand Rapids with flat-panel cabinets, white cabinets and wood countertops
Seated home bar - mid-sized transitional galley ceramic tile seated home bar idea in Grand Rapids with flat-panel cabinets, white cabinets and wood countertops
38