
Search results for "Rare conservatory" in Home Design Ideas
 De Meza + Architecture
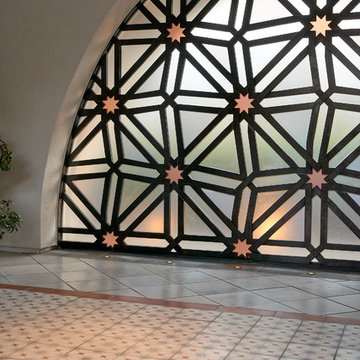
What began as a problem-solving exercise to control excessive wind in the courtyard of a newly-built semi-custom Spanish Colonial Revival home in Orinda, CA, culminated in a true work of art. The hand-crafted metal and resin screen design began with a traditional Moorish star pattern that was scaled up then distorted slightly. Two-inch wide steel bars are interwoven to create a frame holding opaque resin panels that block both the wind and views from the neighboring property. Bland concrete floors were replaced with bespoke cement tiles that continue the Moorish star pattern and complete the client’s vision of a Spanish retreat in the California hills.


Find the right local pro for your project


 Richard Levengood Architects
Taylor Denlinger
Example of a large trendy enclosed travertine floor family room design with beige walls
Example of a large trendy enclosed travertine floor family room design with beige walls


 Renaissance GSB
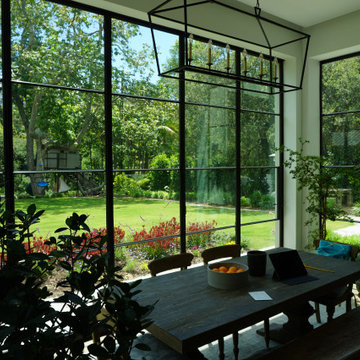
This large folding door is made out of genuine solid bronze in San Antonio, TX. It is 5 separate panels that fold into each other to open the space up. www.rgsbronze.com
 Sunspace Design, Inc.
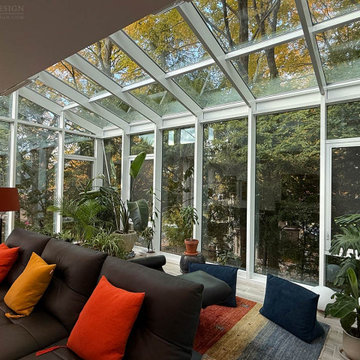
Gardening opportunities are sharply defined by the seasons in New England’s variable climate. Our team was tasked with expanding the growing season for Newtonville, Massachusetts homeowners. The clients envisioned a structure that could perform double duty by serving as both a fully functional four season greenhouse as well as a comfortable home extension. The resulting 24’ x 11’ hybrid addition stunningly captures the sun’s rays while keeping the elements at bay.
The project required careful architectural planning. Working in close collaboration with the team at Legault Design LLC of Concord, MA, Sunspace fabricated a custom aluminum framework that complements the home’s existing aesthetic. Our aluminum products have terrific strength-to-weight ratios allowing for slender profile lines that maximize glass areas without sacrificing structural integrity. Aluminum framing is also inherently resistant to the high humidity levels typical of a working greenhouse. This was doubly important given the space’s dual purpose.
Another key to this greenhouse’s performance is found in its glazing. A glass structure intended for year-round habitation demands intelligent thermal management. We outfitted the enclosure with Cardinal Low-E 366 high-performance glass. Cardinal’s 1” thick insulated units, filled with argon gas, act as a crucial thermal barrier. These units also feature a specialized coating blocking 95% of damaging UV rays, enabling them to retain heat in the winter while reflecting it during the summer. The best modern glass technology allows spaces like this one to remain temperate sanctuaries in any environmental condition.
This greenhouse’s design incorporates three expansive 42” x 60” awning windows to encourage natural airflow, and the 10′ folding glass wall system dissolves the boundary between the interior and exterior yard when fully opened. The seamless indoor-outdoor flow is perfect for summer entertaining or simply letting the space breathe. The space is instantly adaptable to the needs of the moment, whether shielding the home from harsh snows or thrown open to invite a summer breeze.

 Kenneth J. Krukowski Architect, LLC
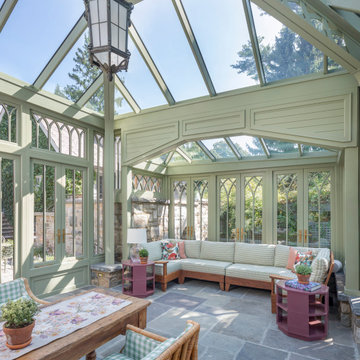
The room features a beamed painted cathedral ceiling , hand rubbed painted walls with wainscot appointments. The floor is hardwood.
Example of a small classic sunroom design
Example of a small classic sunroom design

 Robert Reed Architect
Main living space with dining room on the right and living room to the left in the photo. The media room (with double pocket doors shown recessed) is beyond. (Sozinho Imagery]


 James Frank Construction Inc
One of the most iconic homes in Lake Oswego. Addition to main house with skyscraper glass walls, Italian cabinets, LED lighting, hydronic floor heating, glass block, creation of the ultimate man cave garage with hydraulic lift and rear garden green house. Signature gardens featured on Lake Oswego garden tour. Extensive builtin cabinets throughout house. Project team included Zimmer Gunsul Frasca Architects.

 Stone Legends
Triple cast stone window surround with keystones. Photographer John Williams - HD Perfect Video & Photo
Traditional brick exterior home idea in Dallas
Traditional brick exterior home idea in Dallas

 Before and After Builders, Inc.
Built this screened in porch over an existing deck using 10" x 10" Cypress columns and beams. Install 1 x 6 tongue and groove pine ceiling boards. Installed cat proof screen and two screen doors with mortised hardware. Installed sconces on the posts!

 Value Builders
Thermally Efficient Sunrooms and patio covers built by the best in Northern California.
CONTACT A SALES REP HERE:
marco.truvaluebuilders@gmail.com
16503391477
VIEW OUR WEBSITES
www.cthrusunroomsnocal.com
www.patiocoversgalore.com
We Serve the Entire Bay Area Including:
Alameda County
Contra Costa County
Santa Clara County
San Mateo County
Sacramento County
Sonoma County
And the following cities:
Hayward, CA
Bay Area, CA
Castro Valley, CA
San Leandro, CA
Alameda, CA
Union City, CA
Fremont, CA
Newark, CA
San Ramon, CA
Oakland, CA
Danville, CA
Dublin, CA
Milpitas, CA
Berkeley, CA
— with Patio Covers Galore at Sun Star Sunrooms.




 Ruth Consoli Design
Inspiration for a mid-sized transitional backyard brick patio remodel with a fire pit
Inspiration for a mid-sized transitional backyard brick patio remodel with a fire pit


41