
Search results for "Rare conservatory" in Home Design Ideas

 Smuckler Architects & Smuckler Custom Builders
View of Master bed from sitting room
Example of a trendy master bedroom design in Minneapolis with gray walls and a stone fireplace
Example of a trendy master bedroom design in Minneapolis with gray walls and a stone fireplace
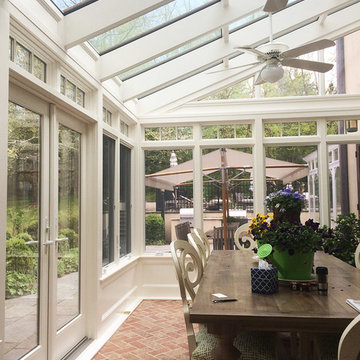
 Sunspace Design, Inc.
The clients approached us with the goal of enlarging the kitchen and dining area of their estate style home in the town of Weston, Massachusetts. It was critical that the space fit precisely into an existing corner of the home while tying into the stucco façade. The traditional style of the room was to include classic conservatory elements.
We achieved the desired look by utilizing large windows with a clerestory unit above. We also added crown moldings to the interior which established the classic style and feel the client sought. The room was fully opened to the adjacent space, thereby enlarging the grand kitchen and allowing a flood of natural light to enter the beautiful dining area.
Because the room was opened to the house (and effectively became part of the living area), we fully conditioned the space which allowed for a balance with the existing environment. The use of energy efficient windows and doors as well as high performance insulated glass added to the comfort. To transition from the interior to the exterior, we installed an outswing French door which allowed easy access to the lovely patio area just outside. The completed conservatory adds space, natural light, and a luxurious dining area to an already beautiful home.


Find the right local pro for your project


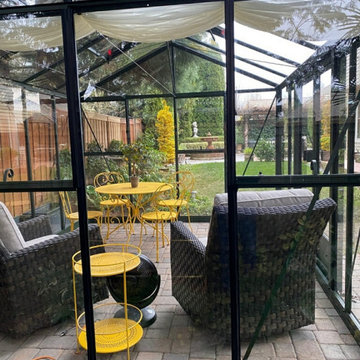

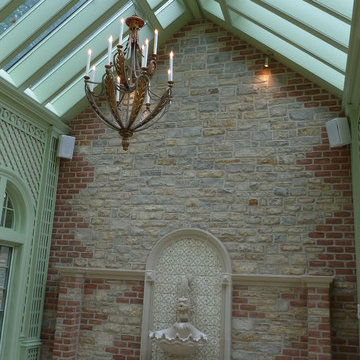




 Urbaniza Studio
Side view of entrance moat, grotto, and cave.
This is an example of a mid-sized tropical full sun front yard gravel garden path in Miami for summer.
This is an example of a mid-sized tropical full sun front yard gravel garden path in Miami for summer.
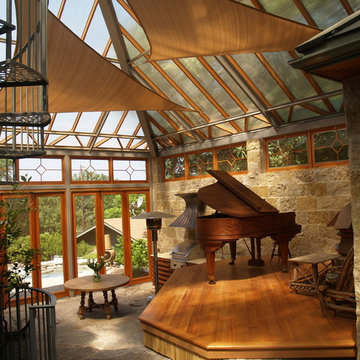


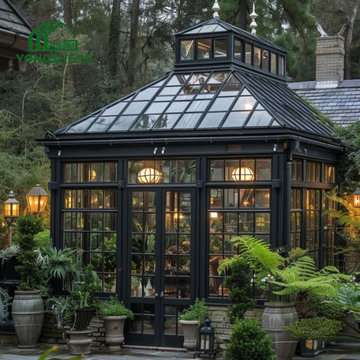


 Biro RE Investors
Beautiful arched window above plantation shutters.
Walk-in closet - large transitional gender-neutral dark wood floor walk-in closet idea in Tampa with shaker cabinets and white cabinets
Walk-in closet - large transitional gender-neutral dark wood floor walk-in closet idea in Tampa with shaker cabinets and white cabinets

 Savannah Surfaces, Inc.
Inspiration for a large timeless white one-story stone flat roof remodel in Atlanta


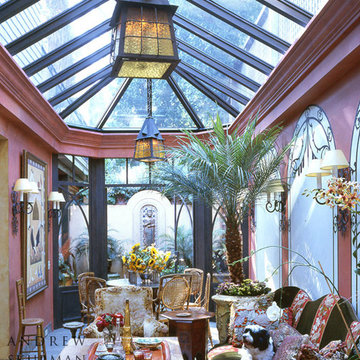


 Dolan's Lumber, Doors & Windows
Inspiration for a mid-sized modern front door remodel in San Francisco with a metal front door

 Solana Flooring
Before Picture -
Staircase - mid-sized traditional carpeted curved wood railing staircase idea in San Diego with carpeted risers
Staircase - mid-sized traditional carpeted curved wood railing staircase idea in San Diego with carpeted risers
37