
Search results for "Rare metal" in Home Design Ideas

 Zelaya Properties LLC
We used: Custom cherry cabinetry in Arts & Crafts Shaker style by Kabinart in Boulder and Espresso stains. Liberty Hardware Venetian bronze 1-1/2" cabinet knobs. KitchenAid Architect II Series 22 CF counter-depth French door refrigerator. KitchenAid Architect Series II 27" convection single wall oven. KitchenAid 36" 6-burner dual fuel freestanding commercial-style range. KitchenAid Architect II Series 24" dishwasher. Sharp Insight Pro Series 24" built-in microwave drawer (Model #KB6524PS). Crystorama Solaris 12" wide pendant lights in English bronze. Granite countertops in Brown Fantasy. 3"x6" polished marble backsplash.
Paint colors:
Walls: Glidden Silver Cloud 30YY 63/024
Ceilings/Trims/Doors: Glidden Swan White GLC23
Robert B. Narod Photography
 JULIA WOOD ARCHITECT LLC
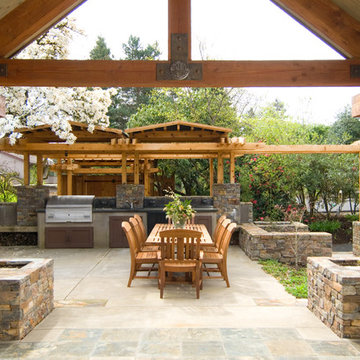
Magnolia is a mid-century house, reclaimed and enlivened for the next hundred years.
The house was owned for half a century by husband-and-wife horticulturalists, who built the house in 1954 from Better Homes and Gardens plan book, a warren of rooms now outdated for today’s way of living. The new owners sought to honor them the home and the site.
The house is in a temperate zone, surrounded by thriving gorgeous rare species, and with a dramatic view of Mount Hood, the house was completely re-envisioned and carefully expanded to be an elegant place to live, to entertain and to enjoy the comfortable climate and the lovely change of seasons.
The foundation was maintained, the roof was raised and a wing was added for master living suite.
The top floor of the house was sustainable deconstructed and recycled.
Dramatically, the front entrance was moved to the South side of the house, creating an entry sequence that received the guest into the new context through a persimmon tree-lined Tori gate, a nicely designed forecourt, articulated pond and patio, to an entry inspired by the philosophy of Japanese wooden buildings.
Only upon entering the foyer, are you first presented with the view of the mountain. The mountain is a guest in every living space of the house: at the hallway desk, you peek out from under the pendulous weeping cherry tree to the slope, at the Library/Guest room the new French doors and balcony present it for elegant dialogue, the guest room below and the master bedroom each have an intimate relationship with the iconic presence.
Nowadays, kitchens are the heart of the home and the energy area for entertaining. The main living space is a farmhouse kitchen, dining room and living room in one communal space, bookended by an outdoor living room. A pair of Rumford fireplaces stitch the rooms together and create an edge and hearth to the rooms, the mountain at your side. The Magnolia envelops this corner of the house.
Wire frame ‘chimneys’ lighten the load on the roots around the Magnolia tree, it is the largest and oldest specimen of the species known in the western hemisphere outside of Kew Gardens. The tree has developed a unique personality to it’s frame in the last half-century and as odd penile-looking see pods. The ‘chimneys’ are really trellises to allow the plantings to take over the home.
The entire home is grounded by Montana Limestone, sustainably gathered on the Takashima’s Montana property.
The front door, cabinetry and millwork are all built from knotty Alder. The island butcher-block is made from Madrone. Both are underappreciated understory hardwoods from local forests.
The craftsmanship of the millwork was accomplished through collaboration of the architects with local artisans. The cabinet maker, finish carpenter and custom door-maker all influenced the language of sharply stepped kerfs that are repeated throughout via dado cuts and rabbets. This careful detailing brings the elemental quality of the stacked trabiated structure through to the small details of the home.
Photos by Jon Jensen
 Sosna Inc
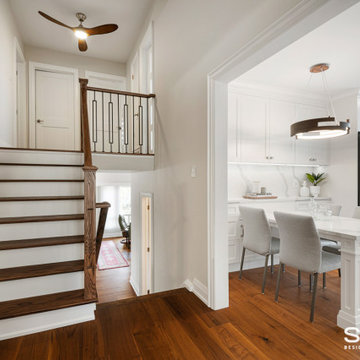
This well-loved 1960’s split-level home was in need of a makeover both in terms of design and function!
OPEN CONCEPT
Our clients wanted an open-concept layout for their Lower-Level and Main Floor spaces. This was no easy feat, given that the split-level construction of this home isolated the Kitchen and Family Room from the rest of the house. But we rose to the challenge!
How did we do it?!
To bring more harmony to this 1960’s closed off split-level construction, we enlarged the entryways of the Kitchen and the Dining Room across the Hallway to brighten up the two rooms and allow for better traffic flow between them.
The worn out mixed flooring materials were replaced with new porcelain tiles in the Foyer and new beautiful engineered hardwood floors unified all three levels.
The 3 sets of staircases were updated for safety by raising the railing to Building Code Standards. Then they were redressed with new black metal pickets, Oak treads, posts and handrails.
KITCHEN
The tight kitchen with a dysfunctional layout was brought back to life with the creation of new dining and working zones and plenty of counter space and concealed storage.
How did we do it?!
A peninsula serving as the Breakfast table was installed along shallow-depth cabinetry as you enter the Kitchen. The fridge, stove and sink were relocated to the end of the Kitchen with big windows and more counter space. A row of tall pantries and an appliance garage were installed along one side of the room to offer plenty of storage and hide frequently used small appliances.
FAMILY ROOM
Our Clients spent a lot of time in their Family Room but felt isolated from the rest of the house when they were in it. The room was dim and the stone-clad wood burning fireplace, which they rarely used, took up a lot of space.
Here’s how we gave this Family Room a makeover
Removing dated wainscoting and wallpaper and replacing it with freshly painted walls in neutral tones with an accent colour catapulted this Family Room out of the stone ages!
The stone-clad fireplace in the middle of the room was removed and replaced with a slim electric fireplace at one end of the room. Add on the beautiful built-out clad with porcelain tiles and you’ve got a cozy and stylish reading nook.
When you and your home are ready for an upgrade, we're the Renovator You Can Count On™. It's our promise. Contact us to get started!
Find the right local pro for your project
 TKS Design Group
Free ebook, Creating the Ideal Kitchen. DOWNLOAD NOW
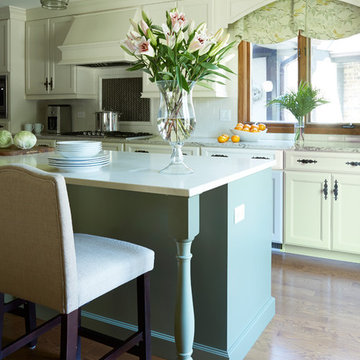
From dark and dated to bright and beautiful, who says you can't take your kitchen from the past into the future? Open almost any design magazine today and you will see tons of examples of contemporary and transitional design. Maybe those designs are appealing, but you’re are just not feeling it for your own space or traditional suburban home filled with traditional furniture. Do you still have the option to remodel your kitchen in a traditional style and not have it look instantly dated? The answer is yes! This kitchen is a perfect example of how to do that. Take traditional cabinetry and sprinkle in a few updated accents and voila!
In addition to the look of the space, this 1970’s neo-Tudor home also had a very traditional floorplan which was given new life for today’s living. We eliminated the wall between the kitchen and the (rarely used) dining room which opened up the whole first floor and created the open plan that the homeowners wanted. With the added space, a larger island was added with seating for casual dining. An existing room off the kitchen now works as the main dining area and even houses a fireplace! Hardworking quartz countertops were used to keep maintenance easy, and professional style appliances were added for this home cook to really get cooking in the kitchen. An apron sink, Ann Sacks bronze accent tile, green glass pendants lighting and new window treatments transition this kitchen into the current decade!
Designed by: Susan Klimala, CKD, CBD
Photography by: Mike Kaskel
For more information on kitchen and bath design ideas go to: www.kitchenstudio-ge.com
 TKS Design Group
Free ebook, Creating the Ideal Kitchen. DOWNLOAD NOW
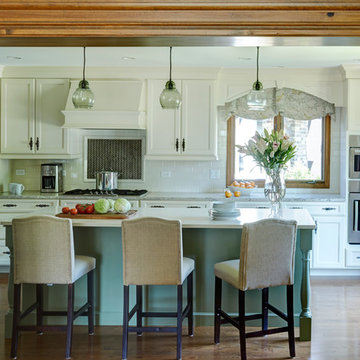
From dark and dated to bright and beautiful, who says you can't take your kitchen from the past into the future? Open almost any design magazine today and you will see tons of examples of contemporary and transitional design. Maybe those designs are appealing, but you’re are just not feeling it for your own space or traditional suburban home filled with traditional furniture. Do you still have the option to remodel your kitchen in a traditional style and not have it look instantly dated? The answer is yes! This kitchen is a perfect example of how to do that. Take traditional cabinetry and sprinkle in a few updated accents and voila!
In addition to the look of the space, this 1970’s neo-Tudor home also had a very traditional floorplan which was given new life for today’s living. We eliminated the wall between the kitchen and the (rarely used) dining room which opened up the whole first floor and created the open plan that the homeowners wanted. With the added space, a larger island was added with seating for casual dining. An existing room off the kitchen now works as the main dining area and even houses a fireplace! Hardworking quartz countertops were used to keep maintenance easy, and professional style appliances were added for this home cook to really get cooking in the kitchen. An apron sink, Ann Sacks bronze accent tile, green glass pendants lighting and new window treatments transition this kitchen into the current decade!
Designed by: Susan Klimala, CKD, CBD
Photography by: Mike Kaskel
For more information on kitchen and bath design ideas go to: www.kitchenstudio-ge.com
 Annie Santulli Designs
Location, location, location! Isn’t that what all of our real-estate friends and colleagues are always telling us? Our clients made a wise choice when purchasing this beautifully located ocean front property nestled in the dunes of Palm Beach, but they were presented with a challenge: how to take this luxury townhouse from dark and dated to a chic easy breezy dream home that reflects is naturally gorgeous sun and sand dunes surroundings as well as our clients laid back personalities.
Built in 1981, this dream home’s post-modern style with dark wood architectural features, cold concrete structure, and harsh lighting felt out of step by todays standards. Our solution: open the staircase and switch out the wood paneled banister for clear glass, exposing its grand design and allowing for amazing and unobscured views of the property’s outdoor spaces as well as the home’s common areas, permitting its large loft space to shine.
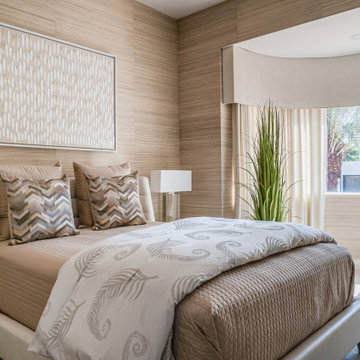
Bedrooms were treated to neutral color-schemes inspired by the Palm Beach dunes that surround this oceanfront home. An impressive pallet of textures and materials were chosen, and juxtapositions of lux linens and natural textiles like grass wall coverings and a large arrangement of sculptural branches brings the outside, in. Big and bold custom metal sculptures were installed in the primary bedroom along with hand blown glass light fixtures, adding that touch of glam that we are known for.
The private courtyard revamp is above and beyond anything you will see in Palm Beach. Playful and luxurious, it features a koi pond, a two story art installation and a dramatic custom stone waterfall. Its seating area makes great use of this homes original design by softening the heavy overhang with ceiling coverings in Peaky Cyprus and covering the walls with grass, creating a very cool and cozy space to relax and unwind. The entire courtyard is expertly illuminated by artistic lighting that makes every corner a sparkling treat for the eyes.
We had fun with this ambitious project and we hope your takeaway is to let location be your guide when looking for your dream home, because anything is possible in design but great surroundings are rare treasures that must be found and cherished.
 TKS Design Group
Free ebook, Creating the Ideal Kitchen. DOWNLOAD NOW
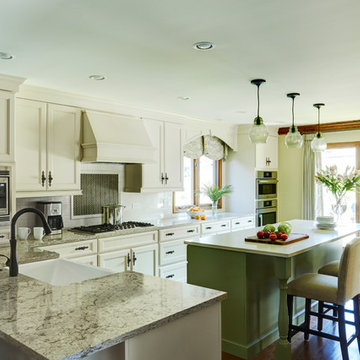
From dark and dated to bright and beautiful, who says you can't take your kitchen from the past into the future? Open almost any design magazine today and you will see tons of examples of contemporary and transitional design. Maybe those designs are appealing, but you’re are just not feeling it for your own space or traditional suburban home filled with traditional furniture. Do you still have the option to remodel your kitchen in a traditional style and not have it look instantly dated? The answer is yes! This kitchen is a perfect example of how to do that. Take traditional cabinetry and sprinkle in a few updated accents and voila!
In addition to the look of the space, this 1970’s neo-Tudor home also had a very traditional floorplan which was given new life for today’s living. We eliminated the wall between the kitchen and the (rarely used) dining room which opened up the whole first floor and created the open plan that the homeowners wanted. With the added space, a larger island was added with seating for casual dining. An existing room off the kitchen now works as the main dining area and even houses a fireplace! Hardworking quartz countertops were used to keep maintenance easy, and professional style appliances were added for this home cook to really get cooking in the kitchen. An apron sink, Ann Sacks bronze accent tile, green glass pendants lighting and new window treatments transition this kitchen into the current decade!
Designed by: Susan Klimala, CKD, CBD
Photography by: Mike Kaskel
For more information on kitchen and bath design ideas go to: www.kitchenstudio-ge.com

Sponsored
Columbus, OH
Free consultation for landscape design!

Peabody Landscape Group
Franklin County's Reliable Landscape Design & Contracting
 Fiorito Interior Design
For this project, my client’s goal was to remove a rarely-used existing bath tub next to a medium-sized shower and replace it all with a roomy, open, walk-in shower. With soaring, ten-foot high ceilings, this space became a luxurious statement in minimalism!
I chose a neutral, linen-striated ceramic tile for the floor which, since we were creating a barrier-free shower, meant I could run this tile into the shower and add a hidden, tiled drain for a continuous, seamless look. This makes the bathroom appear even larger. For interest, I added opulent, large-format, ceramic tiles with a blue- and grey-veined marble pattern trimmed out with metal strips. A grand glass wall separates the wet area from the rest of the bathroom. Controls for the shower were wisely placed at the entrance which also features towel hooks and a towel bar on a coordinating panel of blue marble ceramic tile.
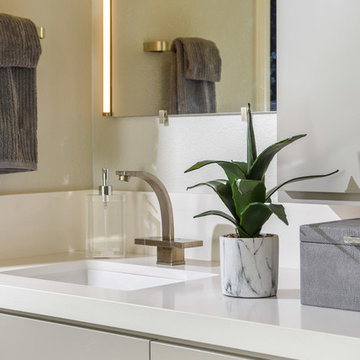
The rest of the bathroom received a modern makeover as well with a crisp, custom-built vanity and quartz counter top replacing the old tile counter. Undermount sinks and sculptural hardware sit under modern mirrors with integrated LED lights for maximum light on the face. To top this design off, I chose a glamorous but tailored chandelier with discreet crystal embellishments to infuse sophistication into this sleek, minimalist space.
The new room is light, bright, and uncluttered. For this client, the ultimate luxury is not having a space full of things, but having a space that is simply full of space!
Photo by Bernardo Grijalva
 Sosna Inc
This well-loved 1960’s split-level home was in need of a makeover both in terms of design and function!
OPEN CONCEPT
Our clients wanted an open-concept layout for their Lower-Level and Main Floor spaces. This was no easy feat, given that the split-level construction of this home isolated the Kitchen and Family Room from the rest of the house. But we rose to the challenge!
How did we do it?!
To bring more harmony to this 1960’s closed off split-level construction, we enlarged the entryways of the Kitchen and the Dining Room across the Hallway to brighten up the two rooms and allow for better traffic flow between them.
The worn out mixed flooring materials were replaced with new porcelain tiles in the Foyer and new beautiful engineered hardwood floors unified all three levels.
The 3 sets of staircases were updated for safety by raising the railing to Building Code Standards. Then they were redressed with new black metal pickets, Oak treads, posts and handrails.
KITCHEN
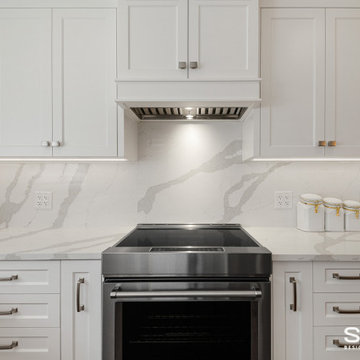
The tight kitchen with a dysfunctional layout was brought back to life with the creation of new dining and working zones and plenty of counter space and concealed storage.
How did we do it?!
A peninsula serving as the Breakfast table was installed along shallow-depth cabinetry as you enter the Kitchen. The fridge, stove and sink were relocated to the end of the Kitchen with big windows and more counter space. A row of tall pantries and an appliance garage were installed along one side of the room to offer plenty of storage and hide frequently used small appliances.
FAMILY ROOM
Our Clients spent a lot of time in their Family Room but felt isolated from the rest of the house when they were in it. The room was dim and the stone-clad wood burning fireplace, which they rarely used, took up a lot of space.
Here’s how we gave this Family Room a makeover
Removing dated wainscoting and wallpaper and replacing it with freshly painted walls in neutral tones with an accent colour catapulted this Family Room out of the stone ages!
The stone-clad fireplace in the middle of the room was removed and replaced with a slim electric fireplace at one end of the room. Add on the beautiful built-out clad with porcelain tiles and you’ve got a cozy and stylish reading nook.
When you and your home are ready for an upgrade, we're the Renovator You Can Count On™. It's our promise. Contact us to get started!
 TKS Design Group
Free ebook, Creating the Ideal Kitchen. DOWNLOAD NOW
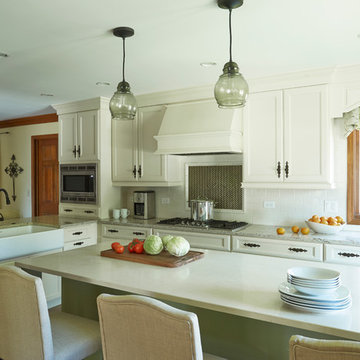
From dark and dated to bright and beautiful, who says you can't take your kitchen from the past into the future? Open almost any design magazine today and you will see tons of examples of contemporary and transitional design. Maybe those designs are appealing, but you’re are just not feeling it for your own space or traditional suburban home filled with traditional furniture. Do you still have the option to remodel your kitchen in a traditional style and not have it look instantly dated? The answer is yes! This kitchen is a perfect example of how to do that. Take traditional cabinetry and sprinkle in a few updated accents and voila!
In addition to the look of the space, this 1970’s neo-Tudor home also had a very traditional floorplan which was given new life for today’s living. We eliminated the wall between the kitchen and the (rarely used) dining room which opened up the whole first floor and created the open plan that the homeowners wanted. With the added space, a larger island was added with seating for casual dining. An existing room off the kitchen now works as the main dining area and even houses a fireplace! Hardworking quartz countertops were used to keep maintenance easy, and professional style appliances were added for this home cook to really get cooking in the kitchen. An apron sink, Ann Sacks bronze accent tile, green glass pendants lighting and new window treatments transition this kitchen into the current decade!
Designed by: Susan Klimala, CKD, CBD
Photography by: Mike Kaskel
For more information on kitchen and bath design ideas go to: www.kitchenstudio-ge.com
 GROHE US
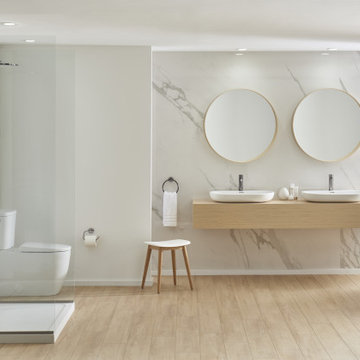
Pure and organic, the Essence collection invites relaxation and contemplation. From the timeless elegance of the sink to the gentle profile of the two‑piece toilet, Essence transforms an everyday space into a special retreat.
 Annie Santulli Designs
Location, location, location! Isn’t that what all of our real-estate friends and colleagues are always telling us? Our clients made a wise choice when purchasing this beautifully located ocean front property nestled in the dunes of Palm Beach, but they were presented with a challenge: how to take this luxury townhouse from dark and dated to a chic easy breezy dream home that reflects is naturally gorgeous sun and sand dunes surroundings as well as our clients laid back personalities.
Built in 1981, this dream home’s post-modern style with dark wood architectural features, cold concrete structure, and harsh lighting felt out of step by todays standards. Our solution: open the staircase and switch out the wood paneled banister for clear glass, exposing its grand design and allowing for amazing and unobscured views of the property’s outdoor spaces as well as the home’s common areas, permitting its large loft space to shine.
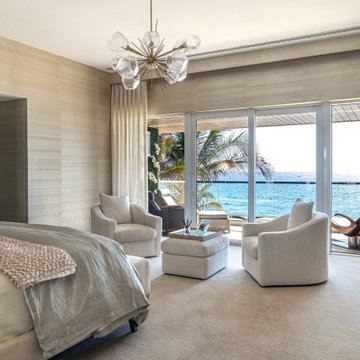
Bedrooms were treated to neutral color-schemes inspired by the Palm Beach dunes that surround this oceanfront home. An impressive pallet of textures and materials were chosen, and juxtapositions of lux linens and natural textiles like grass wall coverings and a large arrangement of sculptural branches brings the outside, in. Big and bold custom metal sculptures were installed in the primary bedroom along with hand blown glass light fixtures, adding that touch of glam that we are known for.
The private courtyard revamp is above and beyond anything you will see in Palm Beach. Playful and luxurious, it features a koi pond, a two story art installation and a dramatic custom stone waterfall. Its seating area makes great use of this homes original design by softening the heavy overhang with ceiling coverings in Peaky Cyprus and covering the walls with grass, creating a very cool and cozy space to relax and unwind. The entire courtyard is expertly illuminated by artistic lighting that makes every corner a sparkling treat for the eyes.
We had fun with this ambitious project and we hope your takeaway is to let location be your guide when looking for your dream home, because anything is possible in design but great surroundings are rare treasures that must be found and cherished.
 Ancient Surfaces
Wall Cladding Stone by 'Ancient Surfaces'
Product: Antique 'Mesa' Wall Cladding Stone
Contacts: (212) 461-0245
Email: Sales@ancientsurfaces.com
Website: www.AncientSurfaces.com
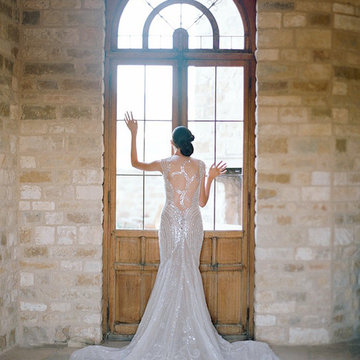
The Antique Reclaimed 'Mesa' Limestone Wall Cladding selection is unique in its blend and authenticity, rare in it's hardness and beauty.
Draping your inside and outside walls with the 'Mesa' Stone, gives you a feel of timelessness allowing you to travel back in time into the untouched North Mediterranean domains of fallen Empires and ancient bustling coastal trading villages, where a mercantile class have built some of the most luxurious estates out of the breath taking local stone blocks all along the shoreline of Southern Europe.
This exclusive 'Ancient Surfaces' stone wall cladding blend might just be the missing link needed to transform your home from a logging space to your dream space...

Sponsored
Plain City, OH

Kuhns Contracting, Inc.
Central Ohio's Trusted Home Remodeler Specializing in Kitchens & Baths
 Annie Santulli Designs

Location, location, location! Isn’t that what all of our real-estate friends and colleagues are always telling us? Our clients made a wise choice when purchasing this beautifully located ocean front property nestled in the dunes of Palm Beach, but they were presented with a challenge: how to take this luxury townhouse from dark and dated to a chic easy breezy dream home that reflects is naturally gorgeous sun and sand dunes surroundings as well as our clients laid back personalities.
Built in 1981, this dream home’s post-modern style with dark wood architectural features, cold concrete structure, and harsh lighting felt out of step by todays standards. Our solution: open the staircase and switch out the wood paneled banister for clear glass, exposing its grand design and allowing for amazing and unobscured views of the property’s outdoor spaces as well as the home’s common areas, permitting its large loft space to shine.
Bedrooms were treated to neutral color-schemes inspired by the Palm Beach dunes that surround this oceanfront home. An impressive pallet of textures and materials were chosen, and juxtapositions of lux linens and natural textiles like grass wall coverings and a large arrangement of sculptural branches brings the outside, in. Big and bold custom metal sculptures were installed in the primary bedroom along with hand blown glass light fixtures, adding that touch of glam that we are known for.
The private courtyard revamp is above and beyond anything you will see in Palm Beach. Playful and luxurious, it features a koi pond, a two story art installation and a dramatic custom stone waterfall. Its seating area makes great use of this homes original design by softening the heavy overhang with ceiling coverings in Peaky Cyprus and covering the walls with grass, creating a very cool and cozy space to relax and unwind. The entire courtyard is expertly illuminated by artistic lighting that makes every corner a sparkling treat for the eyes.
We had fun with this ambitious project and we hope your takeaway is to let location be your guide when looking for your dream home, because anything is possible in design but great surroundings are rare treasures that must be found and cherished.
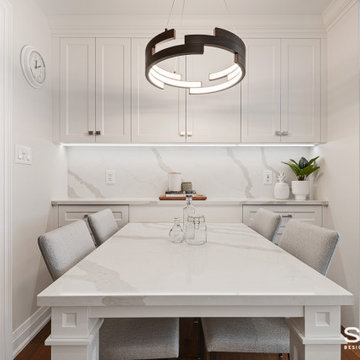 Sosna Inc
This well-loved 1960’s split-level home was in need of a makeover both in terms of design and function!
OPEN CONCEPT
Our clients wanted an open-concept layout for their Lower-Level and Main Floor spaces. This was no easy feat, given that the split-level construction of this home isolated the Kitchen and Family Room from the rest of the house. But we rose to the challenge!
How did we do it?!
To bring more harmony to this 1960’s closed off split-level construction, we enlarged the entryways of the Kitchen and the Dining Room across the Hallway to brighten up the two rooms and allow for better traffic flow between them.
The worn out mixed flooring materials were replaced with new porcelain tiles in the Foyer and new beautiful engineered hardwood floors unified all three levels.
The 3 sets of staircases were updated for safety by raising the railing to Building Code Standards. Then they were redressed with new black metal pickets, Oak treads, posts and handrails.
KITCHEN
The tight kitchen with a dysfunctional layout was brought back to life with the creation of new dining and working zones and plenty of counter space and concealed storage.
How did we do it?!
A peninsula serving as the Breakfast table was installed along shallow-depth cabinetry as you enter the Kitchen. The fridge, stove and sink were relocated to the end of the Kitchen with big windows and more counter space. A row of tall pantries and an appliance garage were installed along one side of the room to offer plenty of storage and hide frequently used small appliances.
FAMILY ROOM
Our Clients spent a lot of time in their Family Room but felt isolated from the rest of the house when they were in it. The room was dim and the stone-clad wood burning fireplace, which they rarely used, took up a lot of space.
Here’s how we gave this Family Room a makeover
Removing dated wainscoting and wallpaper and replacing it with freshly painted walls in neutral tones with an accent colour catapulted this Family Room out of the stone ages!
The stone-clad fireplace in the middle of the room was removed and replaced with a slim electric fireplace at one end of the room. Add on the beautiful built-out clad with porcelain tiles and you’ve got a cozy and stylish reading nook.
When you and your home are ready for an upgrade, we're the Renovator You Can Count On™. It's our promise. Contact us to get started!
 Fiorito Interior Design
For this project, my client’s goal was to remove a rarely-used existing bath tub next to a medium-sized shower and replace it all with a roomy, open, walk-in shower. With soaring, ten-foot high ceilings, this space became a luxurious statement in minimalism!
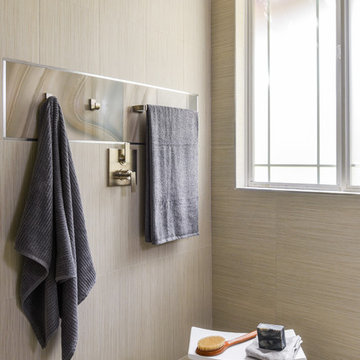
I chose a neutral, linen-striated ceramic tile for the floor which, since we were creating a barrier-free shower, meant I could run this tile into the shower and add a hidden, tiled drain for a continuous, seamless look. This makes the bathroom appear even larger. For interest, I added opulent, large-format, ceramic tiles with a blue- and grey-veined marble pattern trimmed out with metal strips. A grand glass wall separates the wet area from the rest of the bathroom. Controls for the shower were wisely placed at the entrance which also features towel hooks and a towel bar on a coordinating panel of blue marble ceramic tile.
The rest of the bathroom received a modern makeover as well with a crisp, custom-built vanity and quartz counter top replacing the old tile counter. Undermount sinks and sculptural hardware sit under modern mirrors with integrated LED lights for maximum light on the face. To top this design off, I chose a glamorous but tailored chandelier with discreet crystal embellishments to infuse sophistication into this sleek, minimalist space.
The new room is light, bright, and uncluttered. For this client, the ultimate luxury is not having a space full of things, but having a space that is simply full of space!
Photo by Bernardo Grijalva
 Annie Santulli Designs
Location, location, location! Isn’t that what all of our real-estate friends and colleagues are always telling us? Our clients made a wise choice when purchasing this beautifully located ocean front property nestled in the dunes of Palm Beach, but they were presented with a challenge: how to take this luxury townhouse from dark and dated to a chic easy breezy dream home that reflects is naturally gorgeous sun and sand dunes surroundings as well as our clients laid back personalities.
Built in 1981, this dream home’s post-modern style with dark wood architectural features, cold concrete structure, and harsh lighting felt out of step by todays standards. Our solution: open the staircase and switch out the wood paneled banister for clear glass, exposing its grand design and allowing for amazing and unobscured views of the property’s outdoor spaces as well as the home’s common areas, permitting its large loft space to shine.
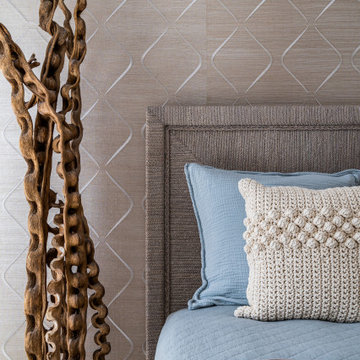
Bedrooms were treated to neutral color-schemes inspired by the Palm Beach dunes that surround this oceanfront home. An impressive pallet of textures and materials were chosen, and juxtapositions of lux linens and natural textiles like grass wall coverings and a large arrangement of sculptural branches brings the outside, in. Big and bold custom metal sculptures were installed in the primary bedroom along with hand blown glass light fixtures, adding that touch of glam that we are known for.
The private courtyard revamp is above and beyond anything you will see in Palm Beach. Playful and luxurious, it features a koi pond, a two story art installation and a dramatic custom stone waterfall. Its seating area makes great use of this homes original design by softening the heavy overhang with ceiling coverings in Peaky Cyprus and covering the walls with grass, creating a very cool and cozy space to relax and unwind. The entire courtyard is expertly illuminated by artistic lighting that makes every corner a sparkling treat for the eyes.
We had fun with this ambitious project and we hope your takeaway is to let location be your guide when looking for your dream home, because anything is possible in design but great surroundings are rare treasures that must be found and cherished.


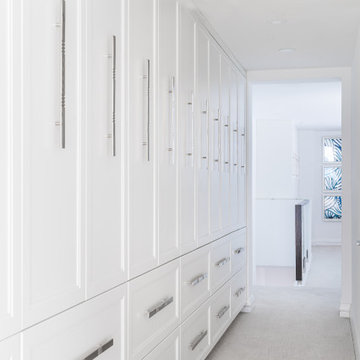 Annie Santulli Designs
Location, location, location! Isn’t that what all of our real-estate friends and colleagues are always telling us? Our clients made a wise choice when purchasing this beautifully located ocean front property nestled in the dunes of Palm Beach, but they were presented with a challenge: how to take this luxury townhouse from dark and dated to a chic easy breezy dream home that reflects is naturally gorgeous sun and sand dunes surroundings as well as our clients laid back personalities.
Built in 1981, this dream home’s post-modern style with dark wood architectural features, cold concrete structure, and harsh lighting felt out of step by todays standards. Our solution: open the staircase and switch out the wood paneled banister for clear glass, exposing its grand design and allowing for amazing and unobscured views of the property’s outdoor spaces as well as the home’s common areas, permitting its large loft space to shine.
Bedrooms were treated to neutral color-schemes inspired by the Palm Beach dunes that surround this oceanfront home. An impressive pallet of textures and materials were chosen, and juxtapositions of lux linens and natural textiles like grass wall coverings and a large arrangement of sculptural branches brings the outside, in. Big and bold custom metal sculptures were installed in the primary bedroom along with hand blown glass light fixtures, adding that touch of glam that we are known for.
The private courtyard revamp is above and beyond anything you will see in Palm Beach. Playful and luxurious, it features a koi pond, a two story art installation and a dramatic custom stone waterfall. Its seating area makes great use of this homes original design by softening the heavy overhang with ceiling coverings in Peaky Cyprus and covering the walls with grass, creating a very cool and cozy space to relax and unwind. The entire courtyard is expertly illuminated by artistic lighting that makes every corner a sparkling treat for the eyes.
We had fun with this ambitious project and we hope your takeaway is to let location be your guide when looking for your dream home, because anything is possible in design but great surroundings are rare treasures that must be found and cherished.
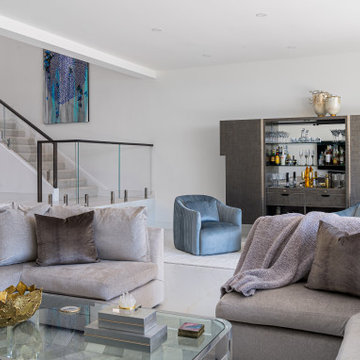 Annie Santulli Designs
Location, location, location! Isn’t that what all of our real-estate friends and colleagues are always telling us? Our clients made a wise choice when purchasing this beautifully located ocean front property nestled in the dunes of Palm Beach, but they were presented with a challenge: how to take this luxury townhouse from dark and dated to a chic easy breezy dream home that reflects is naturally gorgeous sun and sand dunes surroundings as well as our clients laid back personalities.
Built in 1981, this dream home’s post-modern style with dark wood architectural features, cold concrete structure, and harsh lighting felt out of step by todays standards. Our solution: open the staircase and switch out the wood paneled banister for clear glass, exposing its grand design and allowing for amazing and unobscured views of the property’s outdoor spaces as well as the home’s common areas, permitting its large loft space to shine.
Bedrooms were treated to neutral color-schemes inspired by the Palm Beach dunes that surround this oceanfront home. An impressive pallet of textures and materials were chosen, and juxtapositions of lux linens and natural textiles like grass wall coverings and a large arrangement of sculptural branches brings the outside, in. Big and bold custom metal sculptures were installed in the primary bedroom along with hand blown glass light fixtures, adding that touch of glam that we are known for.
The private courtyard revamp is above and beyond anything you will see in Palm Beach. Playful and luxurious, it features a koi pond, a two story art installation and a dramatic custom stone waterfall. Its seating area makes great use of this homes original design by softening the heavy overhang with ceiling coverings in Peaky Cyprus and covering the walls with grass, creating a very cool and cozy space to relax and unwind. The entire courtyard is expertly illuminated by artistic lighting that makes every corner a sparkling treat for the eyes.
We had fun with this ambitious project and we hope your takeaway is to let location be your guide when looking for your dream home, because anything is possible in design but great surroundings are rare treasures that must be found and cherished.
 Sosna Inc
This well-loved 1960’s split-level home was in need of a makeover both in terms of design and function!
OPEN CONCEPT
Our clients wanted an open-concept layout for their Lower-Level and Main Floor spaces. This was no easy feat, given that the split-level construction of this home isolated the Kitchen and Family Room from the rest of the house. But we rose to the challenge!
How did we do it?!
To bring more harmony to this 1960’s closed off split-level construction, we enlarged the entryways of the Kitchen and the Dining Room across the Hallway to brighten up the two rooms and allow for better traffic flow between them.
The worn out mixed flooring materials were replaced with new porcelain tiles in the Foyer and new beautiful engineered hardwood floors unified all three levels.
The 3 sets of staircases were updated for safety by raising the railing to Building Code Standards. Then they were redressed with new black metal pickets, Oak treads, posts and handrails.
KITCHEN
The tight kitchen with a dysfunctional layout was brought back to life with the creation of new dining and working zones and plenty of counter space and concealed storage.
How did we do it?!
A peninsula serving as the Breakfast table was installed along shallow-depth cabinetry as you enter the Kitchen. The fridge, stove and sink were relocated to the end of the Kitchen with big windows and more counter space. A row of tall pantries and an appliance garage were installed along one side of the room to offer plenty of storage and hide frequently used small appliances.
FAMILY ROOM
Our Clients spent a lot of time in their Family Room but felt isolated from the rest of the house when they were in it. The room was dim and the stone-clad wood burning fireplace, which they rarely used, took up a lot of space.
Here’s how we gave this Family Room a makeover
Removing dated wainscoting and wallpaper and replacing it with freshly painted walls in neutral tones with an accent colour catapulted this Family Room out of the stone ages!
The stone-clad fireplace in the middle of the room was removed and replaced with a slim electric fireplace at one end of the room. Add on the beautiful built-out clad with porcelain tiles and you’ve got a cozy and stylish reading nook.
When you and your home are ready for an upgrade, we're the Renovator You Can Count On™. It's our promise. Contact us to get started!
21