
Search results for "Raspberry truffle paint" in Home Design Ideas
 Ann Lowengart Interiors

We juxtaposed bold colors and contemporary furnishings with the early twentieth-century interior architecture for this four-level Pacific Heights Edwardian. The home's showpiece is the living room, where the walls received a rich coat of blackened teal blue paint with a high gloss finish, while the high ceiling is painted off-white with violet undertones. Against this dramatic backdrop, we placed a streamlined sofa upholstered in an opulent navy velour and companioned it with a pair of modern lounge chairs covered in raspberry mohair. An artisanal wool and silk rug in indigo, wine, and smoke ties the space together.
 Olive, LLC/Olive Branch Automation & Lighting
Jeri Koegel

Example of a transitional dining room design in Los Angeles with red walls
Example of a transitional dining room design in Los Angeles with red walls
 Blackband Design
Renovation and Interior Design:
Blackband Design. Phone: 949.872.2234
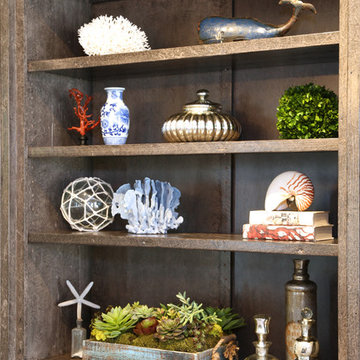
Example of a beach style family room design in Orange County
Example of a beach style family room design in Orange County
Find the right local pro for your project
 Kitchens By Woody's
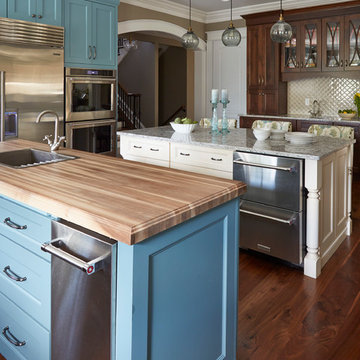
This award winning kitchen was designed by Rachel Hernstrom. The kitchen is a unique mixture of stains and paints all on the Chesapeake door style. The stain is Truffle on Walnut, mixed with white pewter with allspice highlights on maple and color match moody blue paint on maple. The countertops are Cambria quartz Bellingham. The kitchen won the grand prize in Candlelight’s national contest for the best looking kitchen.
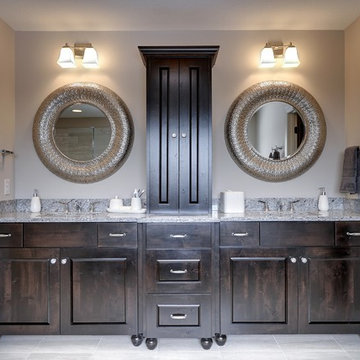
 Gonyea Custom Homes
Photos by Spacecrafting. Matching sinks and vanities. Circular mirrors with large metallic frames. Marble countertops and polished steel hardware. Dark wood cabinets.
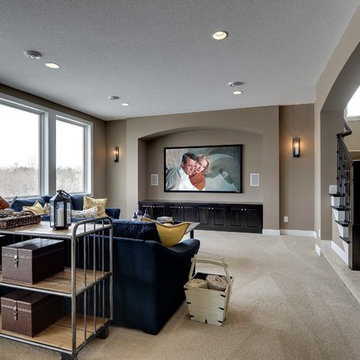 Gonyea Custom Homes
Photography by Spacecrafting.
Carpet. Recessed home theater television wall. Built in black wood cabinets. Bronze sconces. Blue sofa. Recessed lighting.
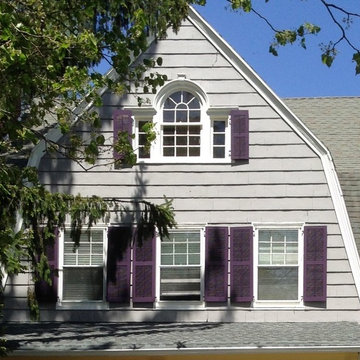
 Five Star Painting of Summit
Exterior Painting: Black raspberry really stands out nicely against the Baltic and Willow Creek gray paint on this Center Hall Colonial home. It draws attention to the beautiful lattice windows, creating a unique, bold style unlike any other home in the area.


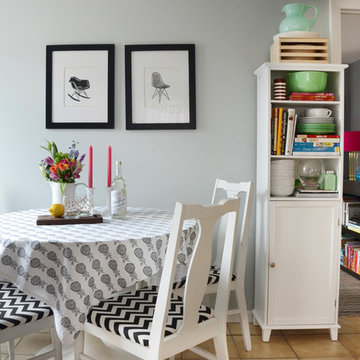
![Design Fixation [Faith Provencher]](https://st.hzcdn.com/fimgs/07a3fbf7003fc8b3_6655-w32-h32-b0-p0--.jpg) Design Fixation [Faith Provencher]
Design Fixation [Faith Provencher]Photo: Faith Towers Media © 2015 Houzz
Dining room - transitional dining room idea in Boston
Dining room - transitional dining room idea in Boston
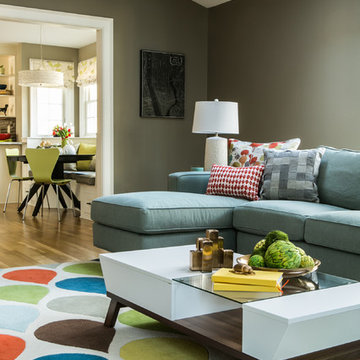
 DiStefano Brothers Construction Inc.
Photo credit: Robyn Ivy Photography
Design credit: Fresh Nest Color and Design
Inspiration for a large transitional formal and open concept light wood floor living room remodel in Providence with gray walls, a standard fireplace, a stone fireplace and a tv stand
Inspiration for a large transitional formal and open concept light wood floor living room remodel in Providence with gray walls, a standard fireplace, a stone fireplace and a tv stand

 Favreau Design
Inspiration for a contemporary dining room remodel in Boston with a standard fireplace, a brick fireplace and pink walls
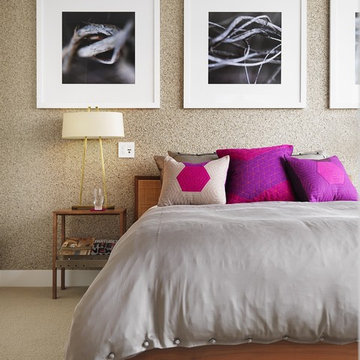
 Johnson + McLeod Design Consultants
John Sinal
Example of a trendy carpeted bedroom design in Vancouver with beige walls
Example of a trendy carpeted bedroom design in Vancouver with beige walls
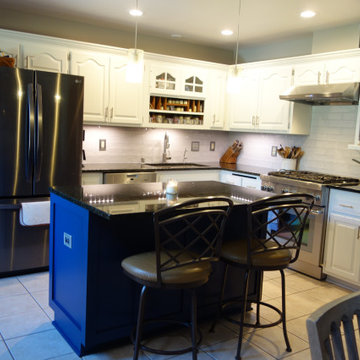
 Giz Design Studio LLC
New countertop with Blanco Truffle sink, Sonoma Faucet, Grey Perla Tile, shown after cabinets being painted Alabaster White with Island in Navy
Example of a transitional kitchen design in Milwaukee with granite countertops, gray backsplash, ceramic backsplash and an island
Example of a transitional kitchen design in Milwaukee with granite countertops, gray backsplash, ceramic backsplash and an island
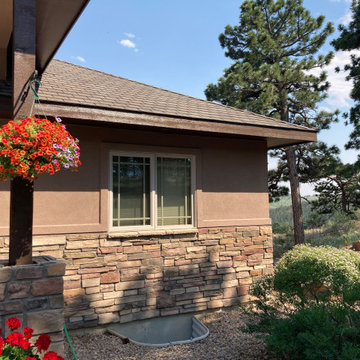
 Siding Design Pro / SDP Renovation
Summer time flowers compliment the new colors Dark Truffle and Frontier Brown.
Inspiration for a rustic home design remodel in Denver
Inspiration for a rustic home design remodel in Denver


 Wisconsin Building Supply
This bathroom is Northern Classic Cabinets Columbus door, stained Maple Dusk.
Small cottage chic kids' gray tile ceramic tile alcove bathtub photo with recessed-panel cabinets, dark wood cabinets, a two-piece toilet, gray walls, an undermount sink and granite countertops
Small cottage chic kids' gray tile ceramic tile alcove bathtub photo with recessed-panel cabinets, dark wood cabinets, a two-piece toilet, gray walls, an undermount sink and granite countertops
 Kitchens By Woody's
This award winning kitchen was designed by Rachel Hernstrom. The kitchen is a unique mixture of stains and paints all on the Chesapeake door style. The stain is Truffle on Walnut, mixed with white pewter with allspice highlights on maple and color match moody blue paint on maple. The countertops are Cambria quartz Bellingham. The kitchen won the grand prize in Candlelight’s national contest for the best looking kitchen.

 Innisfree Design
Powder room with pedestal sink, contemporary toile wallpaper, burlap curtain and raspberry red painted ceiling.
Example of a small eclectic ceramic tile powder room design in Burlington with a pedestal sink and multicolored walls
Example of a small eclectic ceramic tile powder room design in Burlington with a pedestal sink and multicolored walls

 Ellsworth Design Build
Traditional home in the heart of Savannah's Historic Landmark District that was built in 1999 had an 8' by 11' kitchen completely cut off from the rest of the house. We pushed out the back of the house three feet to create a bay to hold a sink, allowing us to completely open up the floorplan. The island color was based on the clients favorite shade of red (it also matches the front door). The rest of the palette is kept light and soft with a play of materials like the original pine floors, grass cloth wallpaper, Walker Zanger backsplash tile, and Viaterra Quartz 'marble' counters. The cabinets are all fully custom including an integrated dishwasher. It is a complete transformation from where we started!
Photos by Richard Leo Johnson of Atlantic Archives

Sponsored
Columbus, OH

Trish Takacs Design
Award Winning & Highly Skilled Kitchen & Bath Designer in Columbus
 Smith Kitchen & Bath Gallery
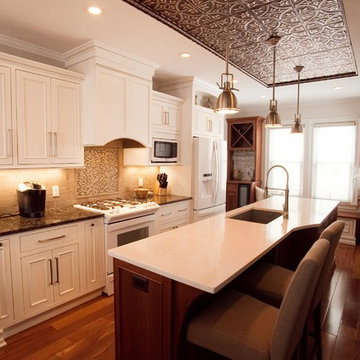
Cabinetry by Showplace, Countertop by Cambria
Eat-in kitchen - mid-sized traditional single-wall medium tone wood floor and beige floor eat-in kitchen idea in New York with an undermount sink, recessed-panel cabinets, quartzite countertops, an island, white cabinets, beige backsplash, stone tile backsplash and white appliances
Eat-in kitchen - mid-sized traditional single-wall medium tone wood floor and beige floor eat-in kitchen idea in New York with an undermount sink, recessed-panel cabinets, quartzite countertops, an island, white cabinets, beige backsplash, stone tile backsplash and white appliances
 THE DESIGN CO. inc.
Lisa Petrole
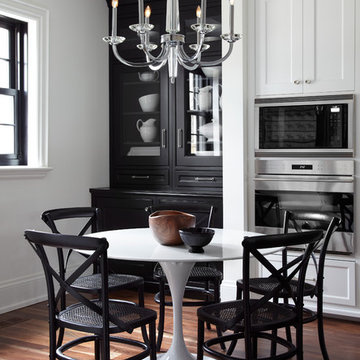
Example of a transitional dark wood floor kitchen/dining room combo design in Toronto
Example of a transitional dark wood floor kitchen/dining room combo design in Toronto
 Wisconsin Building Supply
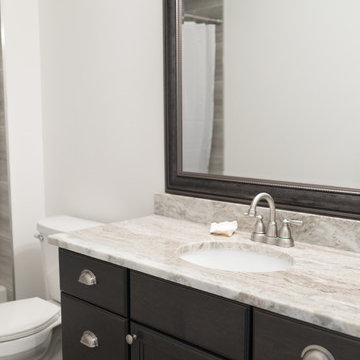
This bathroom is Northern Classic Cabinets Columbus door, stained Maple Dusk.
Small cottage chic kids' gray tile ceramic tile alcove bathtub photo with recessed-panel cabinets, dark wood cabinets, a two-piece toilet, gray walls, an undermount sink and granite countertops
Small cottage chic kids' gray tile ceramic tile alcove bathtub photo with recessed-panel cabinets, dark wood cabinets, a two-piece toilet, gray walls, an undermount sink and granite countertops
11