
Search results for "Raspberry truffle paint" in Home Design Ideas
 Wisconsin Building Supply
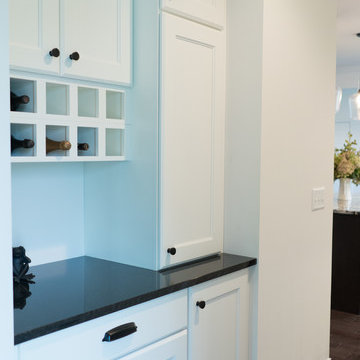
This kitchen is our Northern Classic Cabinets - Pheasant Door Style. The perimeter is maple Serinity Paint and the island is stained Truffle.
Inspiration for a mid-sized transitional l-shaped dark wood floor open concept kitchen remodel with an undermount sink, shaker cabinets, white cabinets, granite countertops, gray backsplash, stainless steel appliances and an island
Inspiration for a mid-sized transitional l-shaped dark wood floor open concept kitchen remodel with an undermount sink, shaker cabinets, white cabinets, granite countertops, gray backsplash, stainless steel appliances and an island
 Wisconsin Building Supply
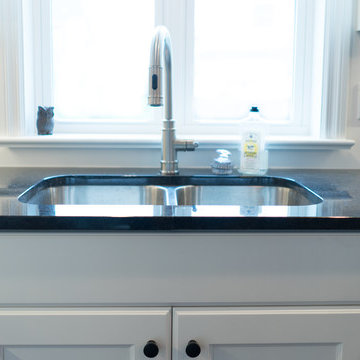
This kitchen is our Northern Classic Cabinets - Pheasant Door Style. The perimeter is maple Serinity Paint and the island is stained Truffle.
Open concept kitchen - mid-sized transitional l-shaped dark wood floor open concept kitchen idea with an undermount sink, shaker cabinets, white cabinets, granite countertops, gray backsplash, stainless steel appliances and an island
Open concept kitchen - mid-sized transitional l-shaped dark wood floor open concept kitchen idea with an undermount sink, shaker cabinets, white cabinets, granite countertops, gray backsplash, stainless steel appliances and an island
 Wisconsin Building Supply
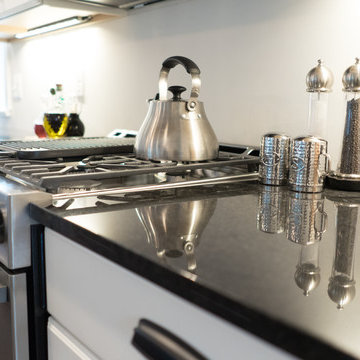
This kitchen is our Northern Classic Cabinets - Pheasant Door Style. The perimeter is maple Serinity Paint and the island is stained Truffle.
Example of a mid-sized transitional l-shaped dark wood floor open concept kitchen design with an undermount sink, shaker cabinets, white cabinets, granite countertops, gray backsplash, stainless steel appliances and an island
Example of a mid-sized transitional l-shaped dark wood floor open concept kitchen design with an undermount sink, shaker cabinets, white cabinets, granite countertops, gray backsplash, stainless steel appliances and an island
Find the right local pro for your project
 Designers Point
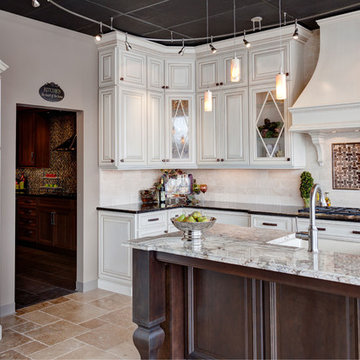
The front display in our showroom has creamy white painted cabinetry with a brushed glaze, complimented by a dark truffle wood island.
Photos by Thomas Miller
 Quality Custom Cabinetry, Inc
Photography by Eric Roth Photography

Eat-in kitchen - mid-sized traditional l-shaped medium tone wood floor eat-in kitchen idea in Boston with recessed-panel cabinets, green cabinets, stainless steel appliances and white walls
Eat-in kitchen - mid-sized traditional l-shaped medium tone wood floor eat-in kitchen idea in Boston with recessed-panel cabinets, green cabinets, stainless steel appliances and white walls
 Wisconsin Building Supply
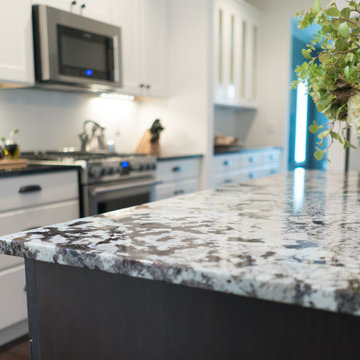
This kitchen is our Northern Classic Cabinets - Pheasant Door Style. The perimeter is maple Serinity Paint and the island is stained Truffle.
Example of a mid-sized transitional l-shaped dark wood floor open concept kitchen design with an undermount sink, shaker cabinets, white cabinets, granite countertops, gray backsplash, stainless steel appliances and an island
Example of a mid-sized transitional l-shaped dark wood floor open concept kitchen design with an undermount sink, shaker cabinets, white cabinets, granite countertops, gray backsplash, stainless steel appliances and an island
 Rachel Perls
Photo by Margot Hartford
Styling by Kelly Berg
Color design by Rachel Perls
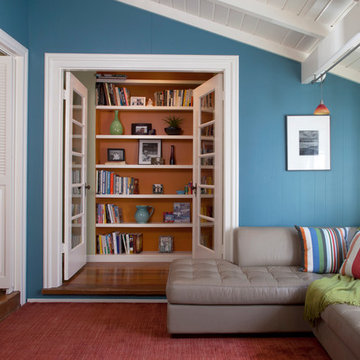
Inspiration for a mid-sized coastal enclosed medium tone wood floor family room library remodel in San Francisco with blue walls
Inspiration for a mid-sized coastal enclosed medium tone wood floor family room library remodel in San Francisco with blue walls

Sponsored
Columbus, OH

Hope Restoration & General Contracting
Columbus Design-Build, Kitchen & Bath Remodeling, Historic Renovations



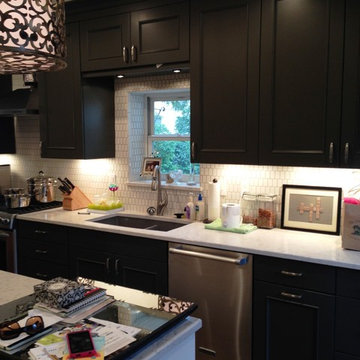

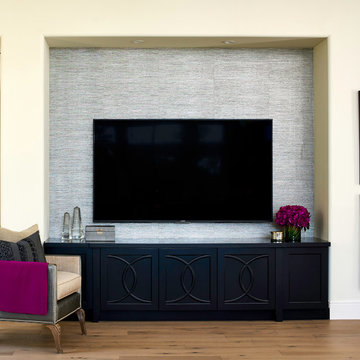
 Paper Moon Painting
TV niche with wallpapered back wall. Photo by Matthew Niemann
Inspiration for a timeless living room remodel in Austin
Inspiration for a timeless living room remodel in Austin
 Indian River Furniture

Coastal Living by Stanley Hooker
Example of a mid-sized beach style open concept and formal light wood floor living room design in Orlando with white walls, no fireplace and no tv
Example of a mid-sized beach style open concept and formal light wood floor living room design in Orlando with white walls, no fireplace and no tv
 Derby Interiors & Design

Example of a large transitional enclosed and formal living room design in San Francisco with red walls, no fireplace and no tv


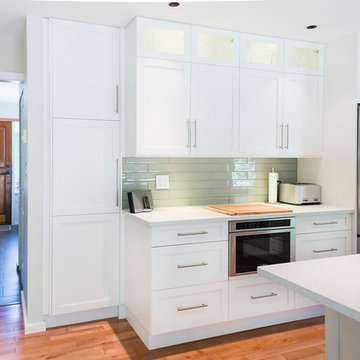
 Merit Kitchens Ltd
Highland Paint on Maple, Snow Highland Maple Truffle
Photography: TARAOGRADYPHOTO.COM
Inspiration for a transitional kitchen remodel in Vancouver
Inspiration for a transitional kitchen remodel in Vancouver
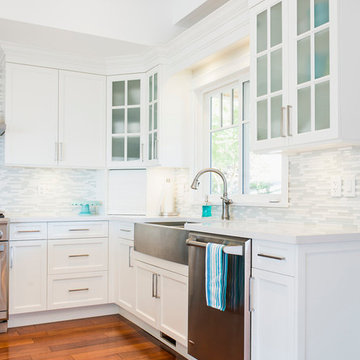 Merit Kitchens Ltd
Highland Paint on Maple, Snow Highland Maple Truffle
Photography: TARAOGRADYPHOTO.COM
Example of a transitional kitchen design in Vancouver
Example of a transitional kitchen design in Vancouver
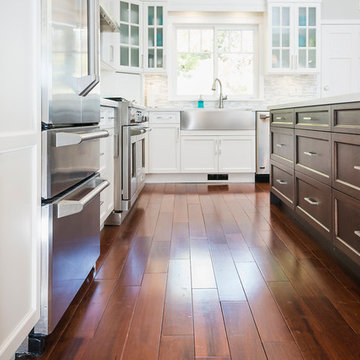 Merit Kitchens Ltd
Highland Paint on Maple, Snow Highland Maple Truffle
Photography: TARAOGRADYPHOTO.COM
Kitchen - transitional kitchen idea in Vancouver
Kitchen - transitional kitchen idea in Vancouver

 Denise Maloney Interior Design
Cesar Rubio Photography
Example of a classic women's light wood floor and beige floor dressing room design in San Francisco with shaker cabinets and white cabinets
Example of a classic women's light wood floor and beige floor dressing room design in San Francisco with shaker cabinets and white cabinets

Sponsored
Columbus, OH
Hope Restoration & General Contracting
Columbus Design-Build, Kitchen & Bath Remodeling, Historic Renovations
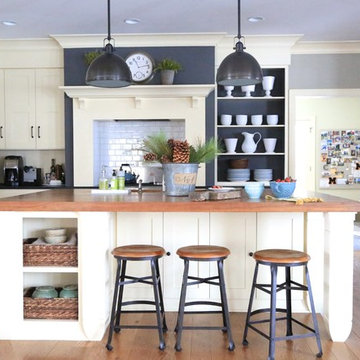
 Kristin Hoaglund Design
Photography by Stacy Anderstrom
Transitional l-shaped medium tone wood floor kitchen photo in Minneapolis with shaker cabinets, white cabinets, wood countertops, white backsplash, subway tile backsplash and an island
Transitional l-shaped medium tone wood floor kitchen photo in Minneapolis with shaker cabinets, white cabinets, wood countertops, white backsplash, subway tile backsplash and an island
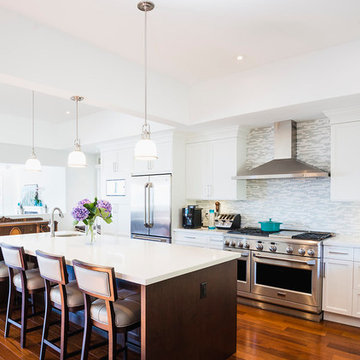 Merit Kitchens Ltd
Highland Paint on Maple, Snow Highland Maple Truffle
Photography: TARAOGRADYPHOTO.COM
Inspiration for a transitional kitchen remodel in Vancouver
Inspiration for a transitional kitchen remodel in Vancouver

7