
Search results for "Raspberry truffle paint" in Home Design Ideas
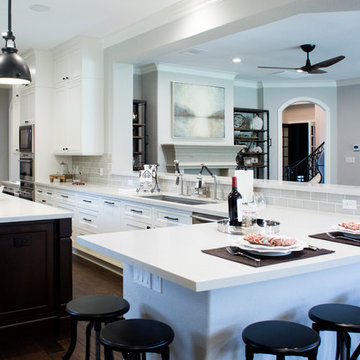
 TreeHouse
Crystal Cabinets French Villa Inset Door "Frosty White" paint on Cherry & Signature finish "Truffle" on Cherry
Caesarstone Countertops 3cm "London Grey"
Fireclay Tile backsplash
Ogee Pattern "Halite"
Offset Pattern "Halite"
Flooring: Mohawk Zanzibar Antique Elm Walnut with Shaw 4 in 1 Urethane
Haiku Ceiling fans by Big Ass Fans
Dunn Edwards Paint
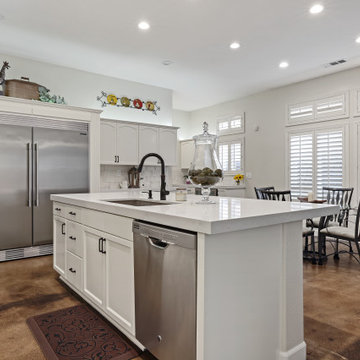
 kitchen & bath CRATE
KitchenCRATE Via Giardiano II | Countertop: Bedrosians Sequel Bianco Venatino Quartz | Backsplash: Bedrosians Vivace Wall Tile in Rice | Sink: Blanco Diamond Super Single Sink in Truffle | Faucet: Kohler Bellera Faucet in Oil Rubbed Bronze | Cabinet Paint: Sherwin-Williams Greek Villa in Semi-Gloss | For More Visit: https://kbcrate.com/kitchencrate-via-giardiano-ii-in-modesto-ca-is-complete/
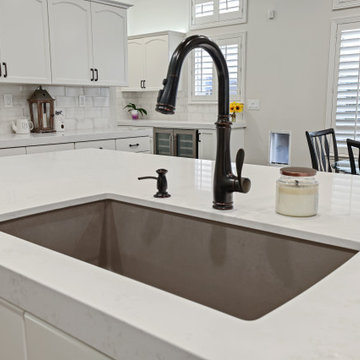 kitchen & bath CRATE
KitchenCRATE Via Giardiano II | Countertop: Bedrosians Sequel Bianco Venatino Quartz | Backsplash: Bedrosians Vivace Wall Tile in Rice | Sink: Blanco Diamond Super Single Sink in Truffle | Faucet: Kohler Bellera Faucet in Oil Rubbed Bronze | Cabinet Paint: Sherwin-Williams Greek Villa in Semi-Gloss | For More Visit: https://kbcrate.com/kitchencrate-via-giardiano-ii-in-modesto-ca-is-complete/
Find the right local pro for your project

 Connolly Management Group, LLC
Powder room - small modern powder room idea in Boston with raised-panel cabinets, white cabinets, a two-piece toilet, multicolored walls, an undermount sink and quartz countertops

 Cascade West Development
Paint by Sherwin Williams
Body Color - Anonymous - SW 7046
Accent Color - Urban Bronze - SW 7048
Trim Color - Worldly Gray - SW 7043
Front Door Stain - Northwood Cabinets - Custom Truffle Stain
Exterior Stone by Eldorado Stone
Stone Product Rustic Ledge in Clearwater
Outdoor Fireplace by Heat & Glo
Live Edge Mantel by Outside The Box Woodworking
Doors by Western Pacific Building Materials
Windows by Milgard Windows & Doors
Window Product Style Line® Series
Window Supplier Troyco - Window & Door
Lighting by Destination Lighting
Garage Doors by NW Door
Decorative Timber Accents by Arrow Timber
Timber Accent Products Classic Series
LAP Siding by James Hardie USA
Fiber Cement Shakes by Nichiha USA
Construction Supplies via PROBuild
Landscaping by GRO Outdoor Living
Customized & Built by Cascade West Development
Photography by ExposioHDR Portland
Original Plans by Alan Mascord Design Associates

 Paul Hendershot Design, Inc.
Many outdoor rooms interconnect around this entire “Family Compound,” a back house, and adjourning guest home. There is everything you need to entertain a giant family and to have friends over for a pool party. Some elements include a huge agave orchard with courtyards, an outdoor BBQ kitchen, a vegetable garden with fruit trees, a swimming pool, patios and levels. The landscape design also addresses drought tolerance and organic gardening.
Paul Hendershot Design Inc. furniture: https://www.houzz.com/photos/products/seller--paulhendershot
PC | Alicia Cattoni for paulhendershotdesign.com

Sponsored
Columbus, OH

Wannemacher Interiors
Customized Award-Winning Interior Design Solutions in Franklin Cnty OH


 TreeHouse
Crystal Cabinets French Villa Inset Door "Frosty White" paint on Cherry & Signature finish "Truffle" on Cherry
Caesarstone Countertops 3cm "London Grey"
Fireclay Tile backsplash
Ogee Pattern "Halite"
Offset Pattern "Halite"
Flooring: Mohawk Zanzibar Antique Elm Walnut with Shaw 4 in 1 Urethane
Haiku Ceiling fans by Big Ass Fans
Dunn Edwards Paint
 Smith Kitchen & Bath Gallery
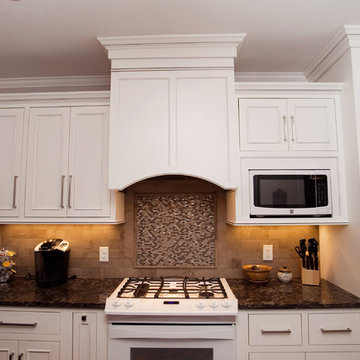
Cabinetry by Showplace, Countertop by Cambria
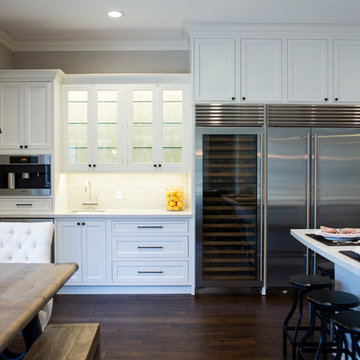
Enclosed kitchen - mid-sized traditional single-wall medium tone wood floor and beige floor enclosed kitchen idea in New York with an undermount sink, recessed-panel cabinets, quartzite countertops, an island, white cabinets, beige backsplash, porcelain backsplash and stainless steel appliances
Enclosed kitchen - mid-sized traditional single-wall medium tone wood floor and beige floor enclosed kitchen idea in New York with an undermount sink, recessed-panel cabinets, quartzite countertops, an island, white cabinets, beige backsplash, porcelain backsplash and stainless steel appliances
 Maria K. Bevill Interior Design
Peter Rymwid
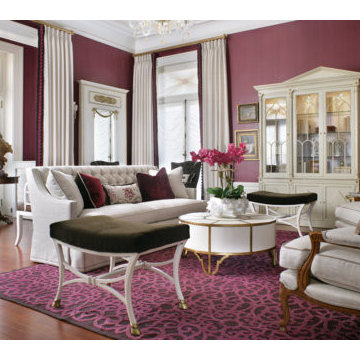
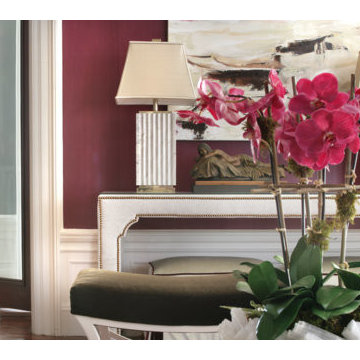
Large transitional formal and enclosed medium tone wood floor living room photo in New York with red walls, a standard fireplace, a plaster fireplace and no tv
Large transitional formal and enclosed medium tone wood floor living room photo in New York with red walls, a standard fireplace, a plaster fireplace and no tv
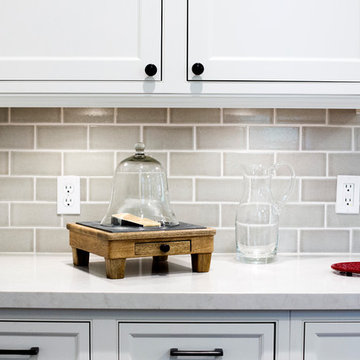 TreeHouse
Crystal Cabinets French Villa Inset Door "Frosty White" paint on Cherry & Signature finish "Truffle" on Cherry
Caesarstone Countertops 3cm "London Grey"
Fireclay Tile backsplash
Ogee Pattern "Halite"
Offset Pattern "Halite"
Flooring: Mohawk Zanzibar Antique Elm Walnut with Shaw 4 in 1 Urethane
Haiku Ceiling fans by Big Ass Fans
Dunn Edwards Paint

 Garden Lights Landscape and Pool Development Inc.
This is an example of a small modern drought-tolerant and partial sun front yard river rock and wood fence landscaping in San Francisco for fall.

Sponsored
Columbus, OH
Wannemacher Interiors
Customized Award-Winning Interior Design Solutions in Franklin Cnty OH
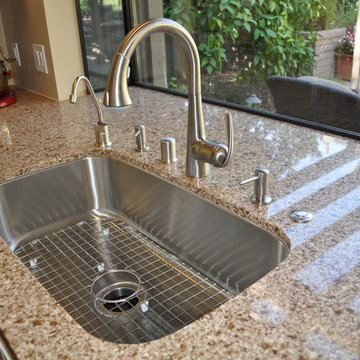
 Nar Design Group
This transitional Sacramento kitchen design features painted white shaker style cabinets with a contrasting natural walnut island by Columbia Cabinets. An aluminum tambour cabinet gives functionality and beauty to the home owner. Floating shelves beside the sink give a place to display decorative items. The countertops are all finished with Caesarstone Chocolate Truffle. Distressed maple floors bring a rustic touch to the space. All of the appliances are by Jenn Air in a stainless steel finish. A garden and picture window flood the space with warm natural light.
Photo Credit: PhotographerLink
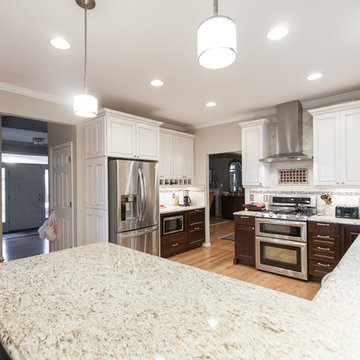
 Synergy Design & Construction
The new kitchen incorporates a peninsula rather than an island for generous workspace for two cooks.
Inspiration for a mid-sized transitional u-shaped light wood floor open concept kitchen remodel in DC Metro with an undermount sink, recessed-panel cabinets, white cabinets, granite countertops, white backsplash, stone tile backsplash, stainless steel appliances and a peninsula
Inspiration for a mid-sized transitional u-shaped light wood floor open concept kitchen remodel in DC Metro with an undermount sink, recessed-panel cabinets, white cabinets, granite countertops, white backsplash, stone tile backsplash, stainless steel appliances and a peninsula
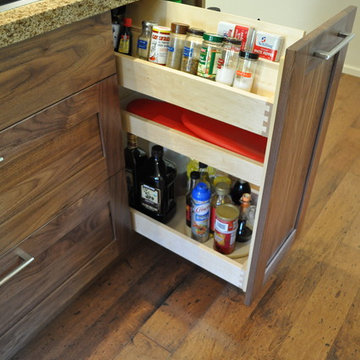 Nar Design Group
This transitional Sacramento kitchen design features painted white shaker style cabinets with a contrasting natural walnut island by Columbia Cabinets. An aluminum tambour cabinet gives functionality and beauty to the home owner. Floating shelves beside the sink give a place to display decorative items. The countertops are all finished with Caesarstone Chocolate Truffle. Distressed maple floors bring a rustic touch to the space. All of the appliances are by Jenn Air in a stainless steel finish. A garden and picture window flood the space with warm natural light.
Photo Credit: PhotographerLink
 Normandy Remodeling
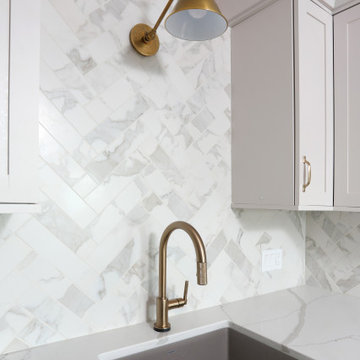
A close up of the must see marble-look porcelain tile back-splash. The brushed-brass hardware, faucet and light fixtures bring warmth, while the truffle colored sink adds depth and character to the kitchen.


 Nar Design Group
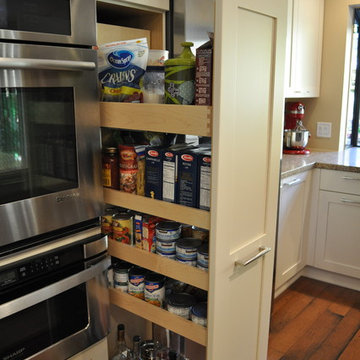
This transitional Sacramento kitchen design features painted white shaker style cabinets with a contrasting natural walnut island by Columbia Cabinets. An aluminum tambour cabinet gives functionality and beauty to the home owner. Floating shelves beside the sink give a place to display decorative items. The countertops are all finished with Caesarstone Chocolate Truffle. Distressed maple floors bring a rustic touch to the space. All of the appliances are by Jenn Air in a stainless steel finish. A garden and picture window flood the space with warm natural light.
Photo Credit: PhotographerLink
 TreeHouse
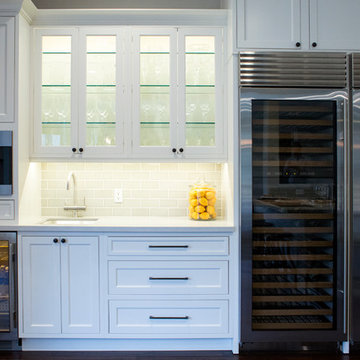
Crystal Cabinets French Villa Inset Door "Frosty White" paint on Cherry & Signature finish "Truffle" on Cherry
Caesarstone Countertops 3cm "London Grey"
Fireclay Tile backsplash
Ogee Pattern "Halite"
Offset Pattern "Halite"
Flooring: Mohawk Zanzibar Antique Elm Walnut with Shaw 4 in 1 Urethane
Haiku Ceiling fans by Big Ass Fans
Dunn Edwards Paint
 DEW Design Company

Really simple moves to paint this dark and gloomy space white, and blast in a statement green chandelier, vintage furniture, and some burgundy tones.
Living room - mid-sized eclectic enclosed medium tone wood floor, brown floor and brick wall living room idea in Chicago with white walls, a standard fireplace, a metal fireplace and no tv
Living room - mid-sized eclectic enclosed medium tone wood floor, brown floor and brick wall living room idea in Chicago with white walls, a standard fireplace, a metal fireplace and no tv
24