
Search results for "Rate extremely" in Home Design Ideas

 41 West
Here's what our clients from this project had to say:
We LOVE coming home to our newly remodeled and beautiful 41 West designed and built home! It was such a pleasure working with BJ Barone and especially Paul Widhalm and the entire 41 West team. Everyone in the organization is incredibly professional and extremely responsive. Personal service and strong attention to the client and details are hallmarks of the 41 West construction experience. Paul was with us every step of the way as was Ed Jordon (Gary David Designs), a 41 West highly recommended designer. When we were looking to build our dream home, we needed a builder who listened and understood how to bring our ideas and dreams to life. They succeeded this with the utmost honesty, integrity and quality!
41 West has exceeded our expectations every step of the way, and we have been overwhelmingly impressed in all aspects of the project. It has been an absolute pleasure working with such devoted, conscientious, professionals with expertise in their specific fields. Paul sets the tone for excellence and this level of dedication carries through the project. We so appreciated their commitment to perfection...So much so that we also hired them for two more remodeling projects.
We love our home and would highly recommend 41 West to anyone considering building or remodeling a home.

 Shuler Architecture
Like many West Coast cities, Seattle is facing a severe housing shortage at a time when labor and material costs have skyrocketed. Combined with a lack of available dirt, housing vacancy rates stubbornly hover under 5%.

A response to this housing perfect storm has been the evolution of a new housing prototype called a detached Auxiliary Dwelling Unit (DADU). This is commonly referred to as a Mother-in-Law (MIL) unit. As the name implies, this is a small, self-contained housing type that allows for additional housing to be built on an existing lot, creating greater density within our urban fabric. Generally thought of as either starter housing or aging-in-place concepts, these are extremely efficient floor plans that squeeze all the basic living functions into a compact space while envisioning the urban fabric as one's living room. In the case of our little DADU, our footprint is 20' x 20' and provides a ground level garage/music studio and an upper level apartment.
The misconception of these structure - thanks in large part to the misinformation campaign of the Not-So-Big-House movement - is the smaller translates into cheaper. Since these are essentially small houses, the truth is these are very expensive structures on a cost/sf basis. We conceptualized this structure as inexpensively as we could think of and it still ended up costing more than $400,000 or around $500/sf.
Find the right local pro for your project
 Shuler Architecture
Like many West Coast cities, Seattle is facing a severe housing shortage at a time when labor and material costs have skyrocketed. Combined with a lack of available dirt, housing vacancy rates stubbornly hover under 5%.
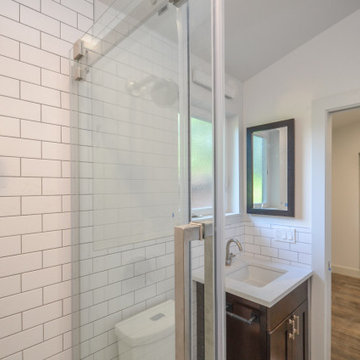
A response to this housing perfect storm has been the evolution of a new housing prototype called a detached Auxiliary Dwelling Unit (DADU). This is commonly referred to as a Mother-in-Law (MIL) unit. As the name implies, this is a small, self-contained housing type that allows for additional housing to be built on an existing lot, creating greater density within our urban fabric. Generally thought of as either starter housing or aging-in-place concepts, these are extremely efficient floor plans that squeeze all the basic living functions into a compact space while envisioning the urban fabric as one's living room. In the case of our little DADU, our footprint is 20' x 20' and provides a ground level garage/music studio and an upper level apartment.
The misconception of these structure - thanks in large part to the misinformation campaign of the Not-So-Big-House movement - is the smaller translates into cheaper. Since these are essentially small houses, the truth is these are very expensive structures on a cost/sf basis. We conceptualized this structure as inexpensively as we could think of and it still ended up costing more than $400,000 or around $500/sf.
 Shuler Architecture
Like many West Coast cities, Seattle is facing a severe housing shortage at a time when labor and material costs have skyrocketed. Combined with a lack of available dirt, housing vacancy rates stubbornly hover under 5%.
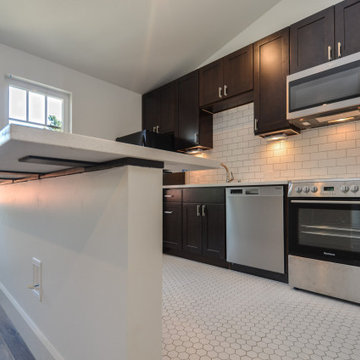
A response to this housing perfect storm has been the evolution of a new housing prototype called a detached Auxiliary Dwelling Unit (DADU). This is commonly referred to as a Mother-in-Law (MIL) unit. As the name implies, this is a small, self-contained housing type that allows for additional housing to be built on an existing lot, creating greater density within our urban fabric. Generally thought of as either starter housing or aging-in-place concepts, these are extremely efficient floor plans that squeeze all the basic living functions into a compact space while envisioning the urban fabric as one's living room. In the case of our little DADU, our footprint is 20' x 20' and provides a ground level garage/music studio and an upper level apartment.
The misconception of these structure - thanks in large part to the misinformation campaign of the Not-So-Big-House movement - is the smaller translates into cheaper. Since these are essentially small houses, the truth is these are very expensive structures on a cost/sf basis. We conceptualized this structure as inexpensively as we could think of and it still ended up costing more than $400,000 or around $500/sf.
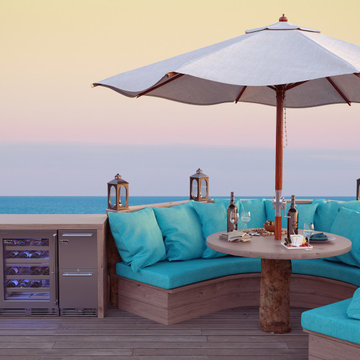
 Perlick
Designed for life in the most extreme conditions, so you can enjoy the ultimate in refrigeration wherever you find paradise. Perlick's Signature Series Marine & Coastal Undercounter Refrigeration features Perlick Armor™, an exclusive materials upgrade to protect against corrosion in the harshest environments. Rated for both food and beverage storage, Perlick's 24"" Signature Series Refrigerator brings the luxury of undercounter refrigeration to any room of the home. Available in both door and drawer models, these units boast 5.2 cubic feet of storage space, plenty of room for snacks, beverages and other refrigerated goods. Perlick undercounter refrigeration is built to the same exacting standards demanded by commercial bars and restaurants with a refined look for residential consumers.
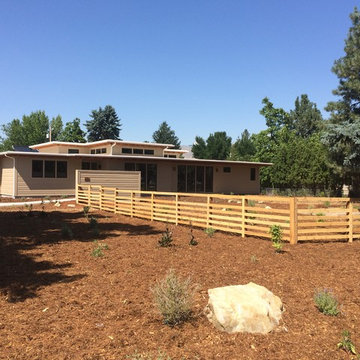
 Glancey Rockwell & Associates
This custom 2588 sq. ft. home includes 3 bedrooms,
2.5 bath, home office, piano recital room, and large
3 car garage in a compact footprint. It is South-East
Boise’s first net-zero energy home achieving a Home
Energy Rating Score (HERS) of zero.
The purpose of the project is to demonstrate that
every urban home can be designed and built healthy,
energy efficient, durable, and beautiful… in general
extremely sustainable.
Long roof overhangs shade the windows from direct
sunlight, while the high windows allow light to
penetrate deep into the home. The home was oriented
to optimize the amount of solar gain and capture the
most solar energy throughout the day.
While this residence has high-tech features and
details, it is a warm, comfortable atmosphere that
welcomes all that enter.
Sustainable living is achieved through a variety of ways,
but the most notable upon visiting is the landscaping.
The landscape has drought tolerant plants that thrive
in our high desert environment and a large garden
supplies food for the residences all season long. This
home is a truly sustainable example of what modern
urban development should be about.
Photos by the City of Boise.
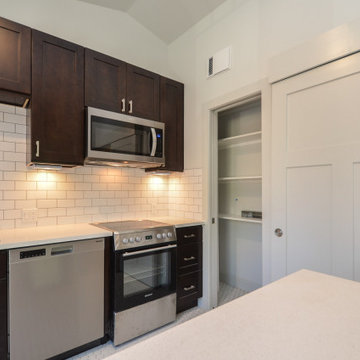 Shuler Architecture
Like many West Coast cities, Seattle is facing a severe housing shortage at a time when labor and material costs have skyrocketed. Combined with a lack of available dirt, housing vacancy rates stubbornly hover under 5%.
A response to this housing perfect storm has been the evolution of a new housing prototype called a detached Auxiliary Dwelling Unit (DADU). This is commonly referred to as a Mother-in-Law (MIL) unit. As the name implies, this is a small, self-contained housing type that allows for additional housing to be built on an existing lot, creating greater density within our urban fabric. Generally thought of as either starter housing or aging-in-place concepts, these are extremely efficient floor plans that squeeze all the basic living functions into a compact space while envisioning the urban fabric as one's living room. In the case of our little DADU, our footprint is 20' x 20' and provides a ground level garage/music studio and an upper level apartment.
The misconception of these structure - thanks in large part to the misinformation campaign of the Not-So-Big-House movement - is the smaller translates into cheaper. Since these are essentially small houses, the truth is these are very expensive structures on a cost/sf basis. We conceptualized this structure as inexpensively as we could think of and it still ended up costing more than $400,000 or around $500/sf.
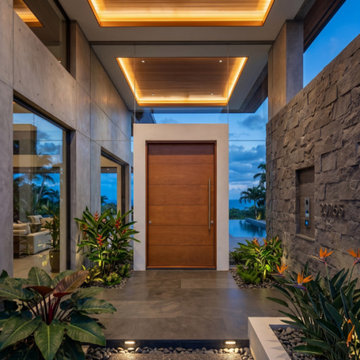
 Custom Doors
Benefits of owning a Taybooto 104910 door:
1. High hurricane resistance
2. 5-point lock system
3. Handcrafted Moganny
4. Extreme luxury. Experience the smooth flow of a custom-made entrance
5. Pivot system
6. 3-Lock cylinder in satin nickel
Available in various finishes, colors, and hardware options, robust construction with advanced locking mechanisms.
 41 West
Here's what our clients from this project had to say:
We LOVE coming home to our newly remodeled and beautiful 41 West designed and built home! It was such a pleasure working with BJ Barone and especially Paul Widhalm and the entire 41 West team. Everyone in the organization is incredibly professional and extremely responsive. Personal service and strong attention to the client and details are hallmarks of the 41 West construction experience. Paul was with us every step of the way as was Ed Jordon (Gary David Designs), a 41 West highly recommended designer. When we were looking to build our dream home, we needed a builder who listened and understood how to bring our ideas and dreams to life. They succeeded this with the utmost honesty, integrity and quality!
41 West has exceeded our expectations every step of the way, and we have been overwhelmingly impressed in all aspects of the project. It has been an absolute pleasure working with such devoted, conscientious, professionals with expertise in their specific fields. Paul sets the tone for excellence and this level of dedication carries through the project. We so appreciated their commitment to perfection...So much so that we also hired them for two more remodeling projects.
We love our home and would highly recommend 41 West to anyone considering building or remodeling a home.
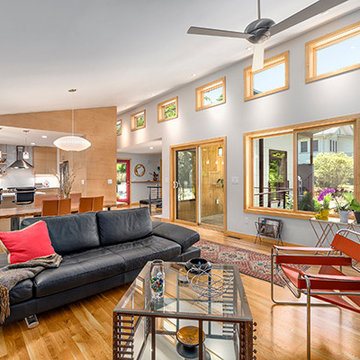
 Green Light Home Builders LLC
This 2200 square foot contemporary green home, featuring a custom architectural design by All Clear Design, LLC, is located in the Five Points Neighborhood of Asheville. The 3 bedroom home features an open floor plan, tons of custom built-in cabinetry, and is flooded with natural light.
It is a GreenBuilt NC Gold Certified home, with a NET Zero energy rating and a HERS (Home Energy Rating System) rating of 55, making it an extremely energy efficient and healthy place to live.
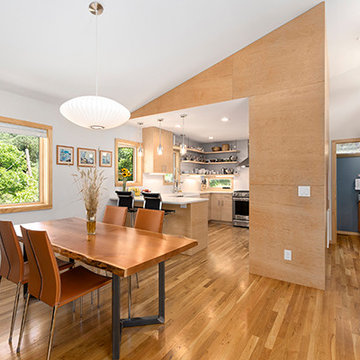 Green Light Home Builders LLC
This 2200 square foot contemporary green home, featuring a custom architectural design by All Clear Design, LLC, is located in the Five Points Neighborhood of Asheville. The 3 bedroom home features an open floor plan, tons of custom built-in cabinetry, and is flooded with natural light.
It is a GreenBuilt NC Gold Certified home, with a NET Zero energy rating and a HERS (Home Energy Rating System) rating of 55, making it an extremely energy efficient and healthy place to live.
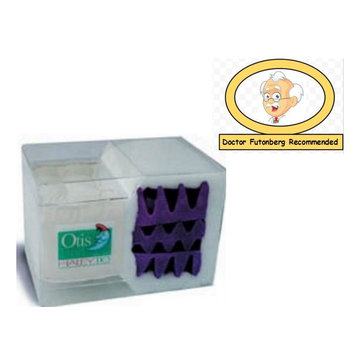
 Urban Futons - Dr. Futonberg
The Haley 110 uses all high performance foam with no cotton, but rather a poly-dacron blend, making the mattress much lighter. This futon is great to use on futon frames as a primary sofa or bed. For a premium high performance foam futon mattress, this is a great choice for daily sitting or sleeping, opening and closing your frame daily. This mattress simply will not bottom out and will retain it's density for at least 10 years. It's extremely comfortable and is considered a medium firm futon. It will simulate a sofa cushion feel unlike the cotton futons which tend to get harder over time. If you are using this mattress on a futon frame, it is highly recommended that the frame be of quality wood with thicker arms. The arms weight down the body of the frame facilitating the conversion from bed to sofa. If you plan on putting this on a futon frame that does not have arm rests, it will be better to get the Stratsophere 6" mattress by Otis instead.
 Green Light Home Builders LLC
This 2200 square foot contemporary green home, featuring a custom architectural design by All Clear Design, LLC, is located in the Five Points Neighborhood of Asheville. The 3 bedroom home features an open floor plan, tons of custom built-in cabinetry, and is flooded with natural light.
It is a GreenBuilt NC Gold Certified home, with a NET Zero energy rating and a HERS (Home Energy Rating System) rating of 55, making it an extremely energy efficient and healthy place to live.
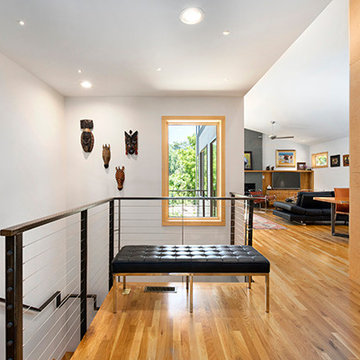 Green Light Home Builders LLC
This 2200 square foot contemporary green home, featuring a custom architectural design by All Clear Design, LLC, is located in the Five Points Neighborhood of Asheville. The 3 bedroom home features an open floor plan, tons of custom built-in cabinetry, and is flooded with natural light.
It is a GreenBuilt NC Gold Certified home, with a NET Zero energy rating and a HERS (Home Energy Rating System) rating of 55, making it an extremely energy efficient and healthy place to live.
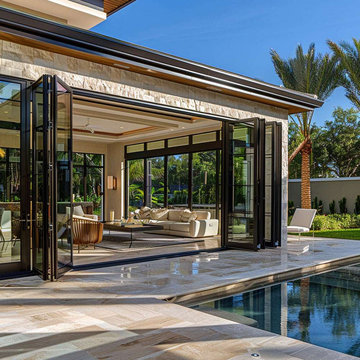
 Cavare Interiors Corp
Impact Windows & Doors
Protect your home with high-performance impact windows and doors that deliver superior storm protection, security, energy efficiency, and modern style. Cavare Interiors provides professional installation of hurricane-rated windows and doors designed to withstand extreme weather while enhancing comfort, curb appeal, and property value.
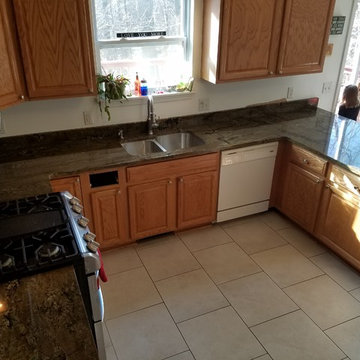
 User
UserTyler Reaume & the Southwest Michigan Granite "DREAM TEAM" it just doesn't get any better than this fabulous "Extreme Olive" granite kitchen countertops with 60/40 stainless steel undermount sink! YES YOUR KITCHEN CAN BE THIS GORGEOUS! Call Cheryl (269) 492-6660; email layout with dimensions to cheryl@southwestmichigangranite.com to learn more today! As always - FREE ESTIMATE! WOOHOO! MILITARY DISCOUNT WITH ID, 10% OFF QUARTZ SALE, 25% OFF OUR RiverRun CABINETRY, FREE SINK WITH INSTALLATION! 20 years professional experience; A+ rating with the BBB, 300+ slabs on site! 7+ lines of quartz. Visit our 12,000 square foot showroom!
Photo Credit, Dan Dutton

 Bedrose
The Space Everything you need is near the apartment. Safe neighborhood. Bedroom has a queen size Tempurpedic memory foam cloud bed. Kitchen had great counter space, easy for cooking meals in. Living room has cozy couches, flat screen TV and is a great lounging and relaxing area.
There is cable and Wifi in apartment. Full bathroom-shower and tub. Just 3 blocks from an Express Subway stop (4,5,6 line) and Express and Local Bus on the same block. The subway will take you to Times Square in 5 minutes, and all the way to the Southern tip of the city (Freedom Towers - 9/11 Memorial) within 30 minutes. 59th street transit stop is close by (N,R,Q,W and the 4-5-6 lines all servicing up and downtown).
The Apartment includes
* Large living room with nice decoration. * Plasma 50"" TV LCD * Cable TV * Sofa that can be converted to queen size bed * High Speed Internet - WiFi * Fully Equipped Kitchen * Bright bathroom (shared) * High ceiling * Lot of closet space. * Table with 4 Chairs * Air-conditioning and Heating * Private parking available in the building (hourly rates) * Iron * A/C and heater * Laundry and Dry Cleaning (for a fee) across the street and in the basement
Guest access
Apartment comes fully equipped with linens, towels, blankets and sufficient furnishings, shampoo, conditioner, body wash, soap, lotion. COMPLIMENTARY
Neighborhood
Near some of New York's best shops such as Bloomingdale's, Victoria Secret, the Apple Store on Fifth Avenue. You only have 5 min walks from Central Park and the Metropolitan Museum Of Art. And you are surrounded by Restaurants and bars.
Close enough to all the tourist attractions, yet you get the quiet beauty of NYC. * Central Park is minutes away * Safe neighborhood, 3 blocks from an Express Subway stop (4,5,6 line) and Express and Local Bus on the same block. The subway will take you to Times Square in 5 minutes, and all the way to the Southern tip of the city (Freedom Towers - 9/11 Memorial) within 30 minutes. 59th street transit stop is close by (N,R,Q,W and the 4-5-6 lines all servicing up and downtown).
Interaction with Guests
This is the Master Bedroom in a 3 Bedroom apartment with ONE shared bathroom. Apartment comes fully equipped with linens, towels,blankets and sufficient furnishings. Just bring you and be right at home, in the center, of the center of the world! The Neighborhood The neighborhood is extremely central. Many restaurants, shops, entertainments and NYC distractions right on your door! Your home is the quintessential NYC location, safe and convenient, exciting and right in the middle of it all! Close To Bloomingdale's Apple Fifth Avenue Close to Rockefeller Center and Radio City Music Hall Broadway theaters are all within walking distance.
Well lit, never (ever) empty, and well policed Plenty for families to do including shopping, movies, Toys R Us, and mega candy stores Getting Around 3 blocks from an Express Subway stop (4,5,6 line) and Express and Local Bus on the same block. The subway will take you to Times Square in 5 minutes, and all the way to the Southern tip of the city (Freedom Towers - 9/11 Memorial) within 30 minutes. 59th street transit stop is close by (N,R,Q,W and the 4-5-6 lines all servicing up and downtown). Other Things to Note I lead a very busy schedule, however, I am always available to assist you with anything you may need.
I can suggest places to eat, shop and gain entertainment. You will have complete privacy, should you choose and discretion is appreciated for both parties.
Interaction with guest
We are always available to assist you with anything you may need. Regarding check-in please contact us 48h prior your arrival, to schedule your check-in with one of our concierge/agent. We can suggest places to eat, shop and gain entertainment. You will have complete privacy, should you choose and discretion is appreciated for both parties.
Rules
CHECK IN is at 4:00 PM - CHECK OUT is at 11:00AM
LATE CHECK IN FEE may apply if the check in after 8pm. Must contact us few days before arrival to arrange the check in time.
Please, be respectful of the neighbors.
Please call 48h prior to arrival to arrange key pick up by contacting booking@bedrose.com
Absolutely no smoking in the apartment.
Absolutely no parties in the apartment.
We require a 30 night min stay on this apartment.
Only guests included in your confirmed reservation are permitted to be in the apartment.
Complete names and ages of all guests should be provided before check in.
Please leave the apartment in the same condition you entered.
Have a great time, be respectful and enjoy your stay!
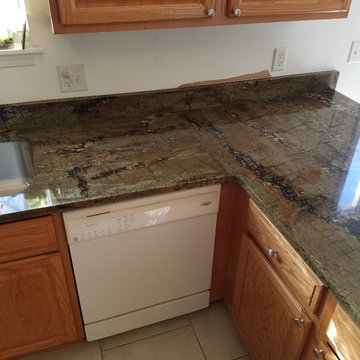 User
UserTyler Reaume & the Southwest Michigan Granite "DREAM TEAM" it just doesn't get any better than this fabulous "Extreme Olive" granite kitchen countertops with 60/40 stainless steel undermount sink! YES YOUR KITCHEN CAN BE THIS GORGEOUS! Call Cheryl (269) 492-6660; email layout with dimensions to cheryl@southwestmichigangranite.com to learn more today! As always - FREE ESTIMATE! WOOHOO! MILITARY DISCOUNT WITH ID, 10% OFF QUARTZ SALE, 25% OFF OUR RiverRun CABINETRY, FREE SINK WITH INSTALLATION! 20 years professional experience; A+ rating with the BBB, 300+ slabs on site! 7+ lines of quartz. Visit our 12,000 square foot showroom!
Photo Credit, Dan Dutton
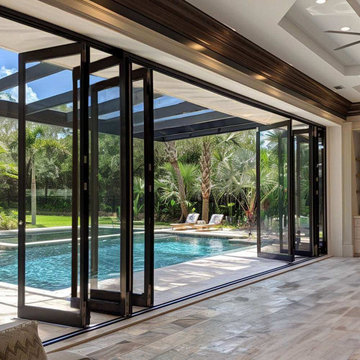 Cavare Interiors Corp
Impact Windows & Doors
Protect your home with high-performance impact windows and doors that deliver superior storm protection, security, energy efficiency, and modern style. Cavare Interiors provides professional installation of hurricane-rated windows and doors designed to withstand extreme weather while enhancing comfort, curb appeal, and property value.
6