
Search results for "Rates steady" in Home Design Ideas





 New South Home
Inspiration for a large transitional open concept dark wood floor family room remodel in Charlotte with beige walls, a standard fireplace, a stone fireplace and a tv stand
Find the right local pro for your project



 Prestige Chandelier
's workshop images before packing and shipping
Hallway - mid-sized modern carpeted hallway idea in Baltimore with brown walls
Hallway - mid-sized modern carpeted hallway idea in Baltimore with brown walls

 Badger Cabinets
Fabuwood Nexus Frost door — white shaker styling with simple, modern lines, at Badger Cabinets, Oak Creek.











 Seeber Build
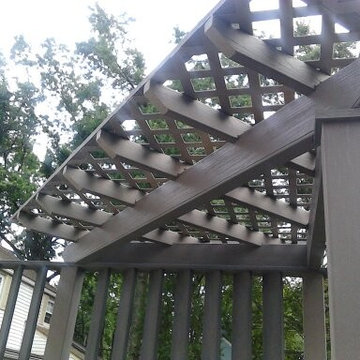
Handrail detail
Photography by Tanis Seeber, @ tanisphoto
Example of an urban staircase design in Vancouver
Example of an urban staircase design in Vancouver




 Get Back JoJo
Inspiration for a small eclectic front door remodel in San Francisco with a white front door



 TOC design & construction inc.
Interior Design by: TOC design.
Project Manager: TOC design & Construction inc.
Contractor: Ivco inc.
Millworker: Soll Solutions.
Photographer: Guillaume Gorini.
Traditional open concept Entryway With Carpeted Stairs
This entryway staircase has ornate metal railings and patterned carpeted stairs.

 Maeser Master Services
Bathroom floor is a true Carrara marble basket weave floor tile with wood primed baseboard.
www.melissamannphotography.com
Example of a mid-sized eclectic 3/4 black and white tile and glass tile ceramic tile doorless shower design in Louisville with a two-piece toilet, gray walls, a wall-mount sink and glass countertops
Example of a mid-sized eclectic 3/4 black and white tile and glass tile ceramic tile doorless shower design in Louisville with a two-piece toilet, gray walls, a wall-mount sink and glass countertops
39