
Search results for "Rational middleman" in Home Design Ideas
 Chi Renovation & Design
This bathroom remodel was designed to feel bright and refreshing, featuring a wood acorn finish vanity with a sleek white quartz countertop and elegant brass fixtures that add warmth and contrast. The shower showcases striking green ceramic mosaic tile, paired with a Carrara marble mosaic flooring inside the shower for added texture and visual interest, while white Calacatta Oro porcelain tiles define the main bathroom floor for a clean, seamless finish. A glass skylight above fills the space with natural light, and the glass shower enclosure keeps the layout open and airy, creating a calm and polished everyday retreat.
Project designed by Chi Renovation, a renowned renovation firm based in Skokie. We specialize in general contracting, kitchen and bath remodeling, and design & build services. We cater to the entire Chicago area and its surrounding suburbs, with emphasis on the North Side and North Shore regions. You'll find our work from the Loop through Lincoln Park, Skokie, Evanston, Wilmette, and all the way up to Lake Forest.
For more info about Chi Renovation, click here: https://www.chirenovation.com/



Find the right local pro for your project


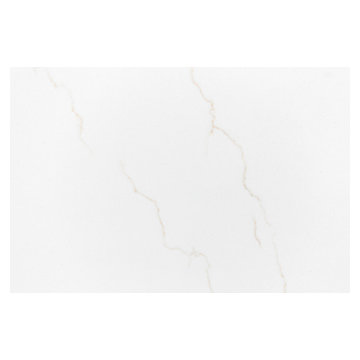
 Reliance Surfaces
White background with an elegant gold veining that makes this color the perfect selection to create a luxury space.
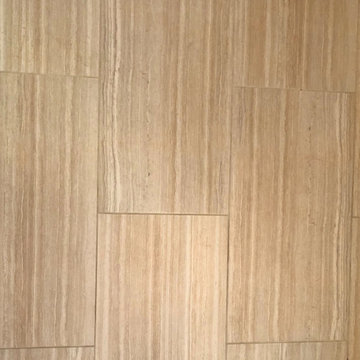
 Solstice Kitchen and Bath
This kitchen design in Crownsville brings the beautiful details of a traditional style to a bright, open plan space. Layout, design details, appliances, and storage all work together to create a functional and stylish kitchen design at the heart of this family home. The HomeCrest by MasterBrand Cabinets are Eastport maple in French Vanilla Brownstone. The cabinetry offers plenty of storage for a busy kitchen like tray dividers above the refrigerator. A corner glass front cabinet with in-cabinet lighting is ideal for displaying glassware. Decora rope spindles by the sink mirror the tables legs on the island eating area. The kitchen cabinets are offset by a Cambria quartz countertop in Praa Sands and Sage Cristallo glass subway tile backsplash. The large island includes seating and a cooking area with a cooktop and undercounter microwave. A beverage bar incorporates an undercounter refrigerator, wine rack, glass front cabinets, and wine glass storage. Bruce hardwood flooring adds warmth to the kitchen with Charisma white ceramic tile flooring the perfect durable choice for the adjacent laundry room.
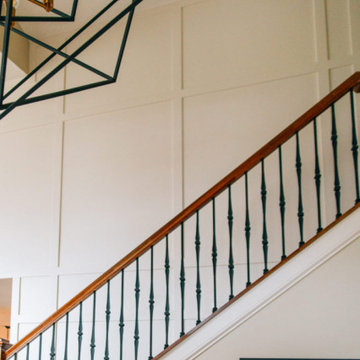

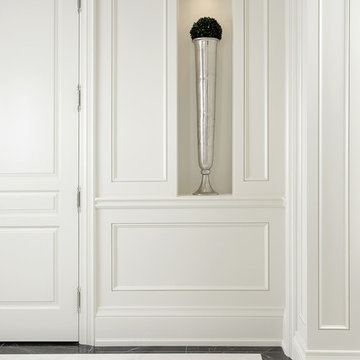


 BIC Custom Homes
On the top three floors, BIC Construction and BIC Custom Homes created 15 fully custom condos. These Haymarket condos quickly sold out, bringing new residents to bustling downtown Lincoln, NE. The condos each carry a unique design and historical character that captures the original essence of the Raymond Brothers building. Additionally, BIC created a 2,000 SF rooftop terrace for residents to enjoy the sweeping views and Nebraska sunsets.








 Rebecca Zagoory - ZagpoeProductions
Rebecca Zagoory - This photo is offered at 8" x 10" or 18" x 7"
Small trendy loft-style living room library photo in New York with a wall-mounted tv
Small trendy loft-style living room library photo in New York with a wall-mounted tv


 Degnan Design-Build-Remodel
Large transitional l-shaped light wood floor open concept kitchen photo with a single-bowl sink, shaker cabinets, white cabinets, quartzite countertops, white backsplash, subway tile backsplash, stainless steel appliances, two islands and white countertops
56