
Search results for "Rational middleman" in Home Design Ideas

 Gezit Inc.
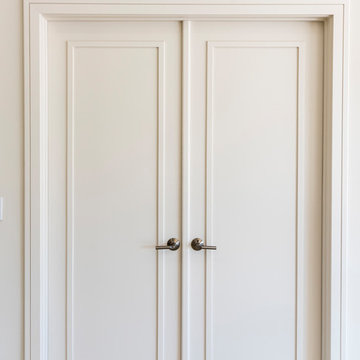
Door Configurations: SWING (SINGLE,DOUBLE), POCKET(SINGLE,DOUBLE), BARN, MAGIC, BY PASS, BI-FOLD Door Slab Sizes: 18” 24” 28” 30” 32” 36” Door Slab Height: 80” 92 1/2” From $370.00 at gezit-doors.com
 Nastasi Vail Design
Photo Credits: Genevieve Garruppo
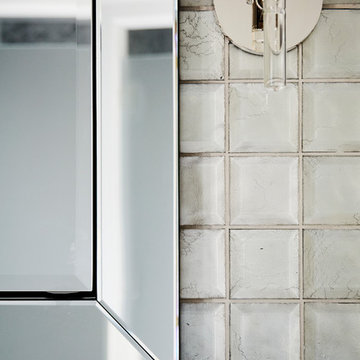
Inspiration for a mid-sized transitional master gray tile and mosaic tile corner shower remodel in Philadelphia with raised-panel cabinets, white cabinets, a one-piece toilet, blue walls, an undermount sink and marble countertops
Inspiration for a mid-sized transitional master gray tile and mosaic tile corner shower remodel in Philadelphia with raised-panel cabinets, white cabinets, a one-piece toilet, blue walls, an undermount sink and marble countertops

Find the right local pro for your project
 Jostar Interiors Ltd.
Photo Credit: Social Lite Communications; Caitlin Varrin
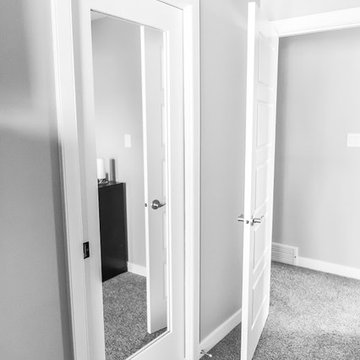
Example of a transitional master carpeted and gray floor bedroom design in Edmonton with gray walls
Example of a transitional master carpeted and gray floor bedroom design in Edmonton with gray walls



 Streamlined Home Services LLC
Bathroom remodel before and after. Powder Room. Half bath.
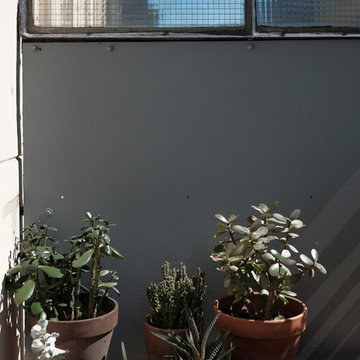
Small transitional home design photo in Seattle
Small transitional home design photo in Seattle

 Before and After Builders, Inc.
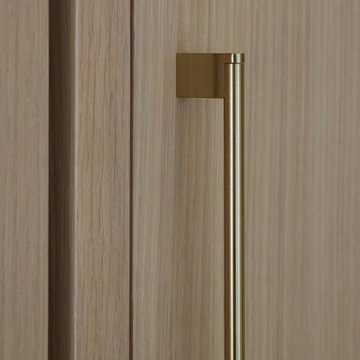
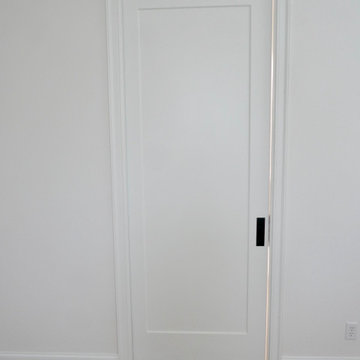
Removed french entry doors and installed new one panel pocket door with Emtek privacy hardware.




 Adalay Interiors
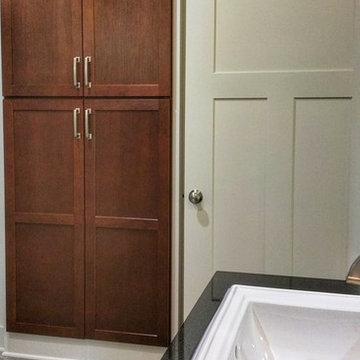
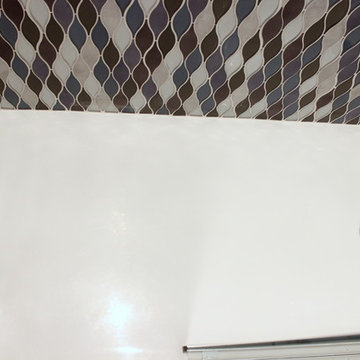
Bathroom - contemporary multicolored tile and glass sheet porcelain tile bathroom idea in Tampa with white walls






 Ridgewood Home Construction
This home belonged to a West Michigan family who had relocated from Chicago. We had worked with this family before, completing a master bathroom remodel, a kitchen remodel, and a sunroom addition. Since then, their family had grown, and they needed more room to live, work, and host. They desired a lower level that had real living space, a dedicated office to support working from home, and a wine cellar for entertaining. On the main floor, the sunroom needed new windows and sliding glass doors, and the second floor lacked a suite for the out-of-town guests who often visited.
Our team expanded the lower level to extend the living area beneath the existing deck, a phase that required excavation, foundation work, and framing to be completed entirely beneath the structure above. Inside, we converted a bedroom into a kitchenette, remodeled the lower bathroom, and then turned our attention to the wine cellar. An arched doorway leads into the space, where custom wine storage and sconce lighting were built. On the second floor, part of the laundry room and storage area was converted into a private guest bathroom. The finished home now gives this growing family the living space, functionality, and room to host that they'd outgrown.
58