
Search results for "Rattan sofa" in Home Design Ideas

 Hoskins Interior Design
Color drench, Pink Office, Salmon Office, Moody Office, Sleeper Sofa Guest Bedroom Office Combination, Color Block Drapery, Built-ins around Sofa
Inspiration for a transitional living room remodel in Indianapolis
Inspiration for a transitional living room remodel in Indianapolis

 KohlMark Architects and Builders
The design of this home was driven by the owners’ desire for a three-bedroom waterfront home that showcased the spectacular views and park-like setting. As nature lovers, they wanted their home to be organic, minimize any environmental impact on the sensitive site and embrace nature.
This unique home is sited on a high ridge with a 45° slope to the water on the right and a deep ravine on the left. The five-acre site is completely wooded and tree preservation was a major emphasis. Very few trees were removed and special care was taken to protect the trees and environment throughout the project. To further minimize disturbance, grades were not changed and the home was designed to take full advantage of the site’s natural topography. Oak from the home site was re-purposed for the mantle, powder room counter and select furniture.
The visually powerful twin pavilions were born from the need for level ground and parking on an otherwise challenging site. Fill dirt excavated from the main home provided the foundation. All structures are anchored with a natural stone base and exterior materials include timber framing, fir ceilings, shingle siding, a partial metal roof and corten steel walls. Stone, wood, metal and glass transition the exterior to the interior and large wood windows flood the home with light and showcase the setting. Interior finishes include reclaimed heart pine floors, Douglas fir trim, dry-stacked stone, rustic cherry cabinets and soapstone counters.
Exterior spaces include a timber-framed porch, stone patio with fire pit and commanding views of the Occoquan reservoir. A second porch overlooks the ravine and a breezeway connects the garage to the home.
Numerous energy-saving features have been incorporated, including LED lighting, on-demand gas water heating and special insulation. Smart technology helps manage and control the entire house.
Greg Hadley Photography

 Flagg Coastal Homes
This is the ocean view second story living room which opens to the ocean view deck, dining room and kitchen.
Example of a beach style open concept living room design in San Diego
Example of a beach style open concept living room design in San Diego
Find the right local pro for your project

 Alicia Roche Interiors

Brooklyn backyard patio design in Prospect Heights for a young, professional couple who loves to both entertain and relax! This space includes a West Elm outdoor sectional and round concrete outdoor coffee table.

 Digs Design Company
Photo by Nat Rea
Beach style medium tone wood floor and beige floor sunroom photo in Providence with no fireplace and a standard ceiling
Beach style medium tone wood floor and beige floor sunroom photo in Providence with no fireplace and a standard ceiling

 JDP Interiors
Beach style open concept dark wood floor and brown floor family room photo in Los Angeles with white walls, a standard fireplace, a brick fireplace and a wall-mounted tv
 Christopher Gibson
Jeff Allen
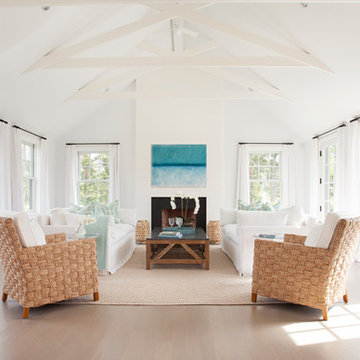
Inspiration for a coastal formal and open concept light wood floor living room remodel in Boston with white walls and a standard fireplace
Inspiration for a coastal formal and open concept light wood floor living room remodel in Boston with white walls and a standard fireplace

Sponsored
Columbus, OH

Structural Remodeling
Franklin County's Heavy Timber Specialists | Best of Houzz 2020!

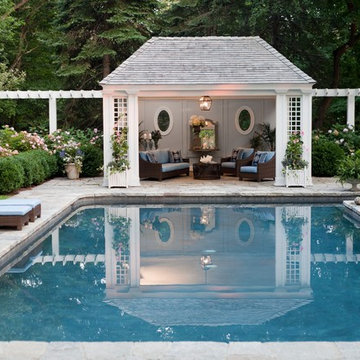



Example of a mid-sized transitional open concept medium tone wood floor and brown floor living room design in Boston with white walls, a standard fireplace, a tile fireplace and no tv
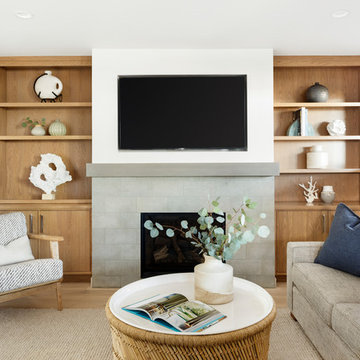
 Melanie Gaither Interiors, LLC
Inspiration for a coastal light wood floor and beige floor living room remodel in Seattle with white walls, a standard fireplace, a tile fireplace and a wall-mounted tv
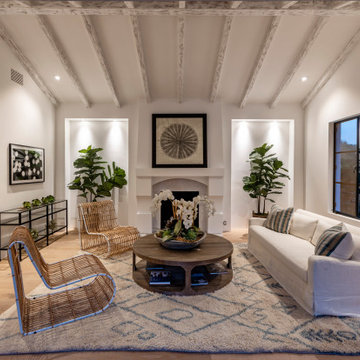
 Becker Studios
Tuscan medium tone wood floor and brown floor living room photo in Santa Barbara with white walls and a standard fireplace

Sponsored
Columbus, OH
Structural Remodeling
Franklin County's Heavy Timber Specialists | Best of Houzz 2020!
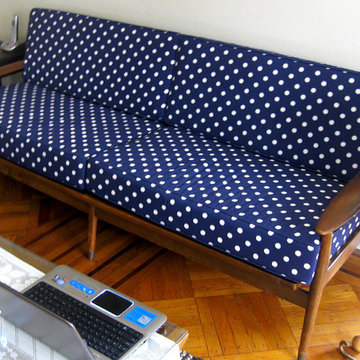
 Cushion Source
Customer Photo: "Replacement cushions for mid-century modern antique sofa."
Featured Fabric:
Premier Prints Ikat Dots Sunshine Blue/Natural
Living room - 1950s living room idea in New York
Living room - 1950s living room idea in New York
 OnStage Inc.
Family room - mid-sized contemporary open concept family room idea in Portland with white walls

 Ken Linsteadt Architects
Inspiration for a mediterranean formal and open concept light wood floor and beige floor living room remodel in San Francisco with white walls, a standard fireplace and a stone fireplace

 Rikki Snyder
Photo: Rikki Snyder © 2014 Houzz
Family room - eclectic dark wood floor family room idea in New York with white walls and no tv
Family room - eclectic dark wood floor family room idea in New York with white walls and no tv

Sponsored
Columbus, OH

Wannemacher Interiors
Customized Award-Winning Interior Design Solutions in Franklin Cnty OH
 Wendy Williamson Design
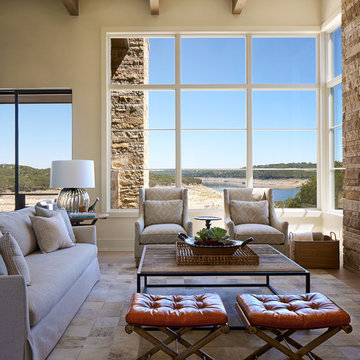
Example of a transitional formal and open concept living room design in Austin with beige walls and a stone fireplace

 Kathryn MacDonald Photography
Gutterson Craftman home in Berkeley, CA. Interiors: Kathy Farley, ArtDecor. Photos: Kathryn MacDonald Photography | Web Marketing, www.macdonaldphoto.com
 Anthony J. Vallée

Example of a mid-sized beach style open concept light wood floor, beige floor and shiplap wall living room design with white walls, a standard fireplace, a plaster fireplace and no tv
16