
Search results for "Rattan sofa" in Home Design Ideas

 DesignARC

Inspired by DesignARC's Greenworth House, the owners of this 1960's single-story ranch house desired a fresh take on their out-dated, well-worn Montecito residence. Hailing from Toronto Canada, the couple is at ease in urban, loft-like spaces and looked to create a pared-down dwelling that could become their home.
Photo Credit: Jim Bartsch Photography
 Colordrunk Designs
Iran Watson

Family room - mid-sized transitional open concept dark wood floor and brown floor family room idea in Atlanta with blue walls, a standard fireplace, a tile fireplace and a tv stand
Family room - mid-sized transitional open concept dark wood floor and brown floor family room idea in Atlanta with blue walls, a standard fireplace, a tile fireplace and a tv stand
Find the right local pro for your project
 Landy Plante Interiors
Kevin Lein Photography
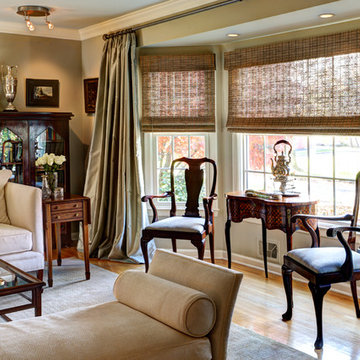
Example of a classic formal light wood floor and brown floor living room design in New York with beige walls
Example of a classic formal light wood floor and brown floor living room design in New York with beige walls
 Vanguard Studio Inc.
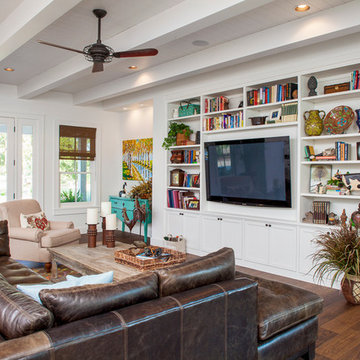
Mid-sized country open concept medium tone wood floor and brown floor family room photo in Austin with white walls, no fireplace and a wall-mounted tv
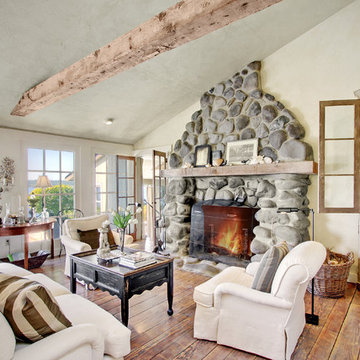
 Morrison House Sotheby's International Realty
Example of a beach style medium tone wood floor family room design in Seattle with beige walls, a standard fireplace and a stone fireplace

Inspiration for a contemporary medium tone wood floor living room remodel in New York with beige walls

Sponsored
Sunbury, OH

J.Holderby - Renovations
Franklin County's Leading General Contractors - 2X Best of Houzz!
 Thom Filicia Inc.
Eric Piasecki
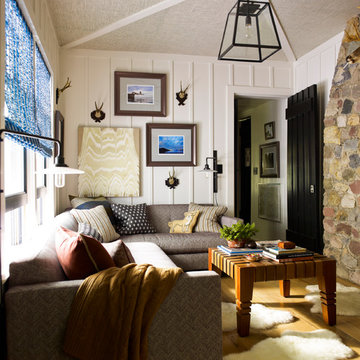
Inspiration for a coastal living room remodel in New York with white walls
Inspiration for a coastal living room remodel in New York with white walls
 A.Jennison Interiors
Photo - Jessica Glynn Photography

Living room - mid-sized eclectic enclosed light wood floor and beige floor living room idea in New York with multicolored walls, a standard fireplace, a stone fireplace and a wall-mounted tv
Living room - mid-sized eclectic enclosed light wood floor and beige floor living room idea in New York with multicolored walls, a standard fireplace, a stone fireplace and a wall-mounted tv

 Studio McGee
Shop the Look, See the Photo Tour here: https://www.studio-mcgee.com/studioblog/2018/3/16/calabasas-remodel-kids-reveal?rq=Calabasas%20Remodel
Watch the Webisode: https://www.studio-mcgee.com/studioblog/2018/3/16/calabasas-remodel-kids-rooms-webisode?rq=Calabasas%20Remodel
 User
UserBruce Damonte
Family room - mediterranean dark wood floor family room idea in San Francisco with white walls, no fireplace and a media wall
Family room - mediterranean dark wood floor family room idea in San Francisco with white walls, no fireplace and a media wall
 Shoreline Construction and Development

Inspiration for a large timeless concrete floor and gray floor sunroom remodel in Charleston with a standard ceiling and no fireplace
 Cloud Mountain Inc

Cloud Mountain is glad to present you this modern and fashionable wicker canopy daybed.
The Retractable Canopy Daybed is the perfect choice for years of use by poolside, patios, backyard, balconies, terrace, apartment, garden and Beach Coastal Houses.
This sofa set will completely transform your outdoor living space through excellent craftsmanship and allows you to rearrange unique design brown wicker with cream cushions and retractable canopy.
And Cloud Mountain patio furniture is real attractive in price and quality, you can luxuriate in sunshine with you family and friends.
Features
-Ideal for patios, backyard, balconies, terrace, apartment, Beach Coastal Houses and much more
-The fold-able canopy bring the convenience to you
-Wicker sets are constructed of sturdy powder-coated steel and weather-resistant rattan wicker
-All materials are UV-protected, will not crack, split, rot, chip, or fade
-Easy assembly required. All hardware included
-Easy to clean in two minutes with water and soap.
-Rattan color: Black
-Cushions color: Creamy White
-Weight capacity: 480 lbs
Dimensions
- Overall Size:74"L x 71" x 60"H
- Pillow Size: 16.8" x 16.8" x 2.8"
- Cushion Thickness: 2.5"
Sponsored
Sunbury, OH
J.Holderby - Renovations
Franklin County's Leading General Contractors - 2X Best of Houzz!
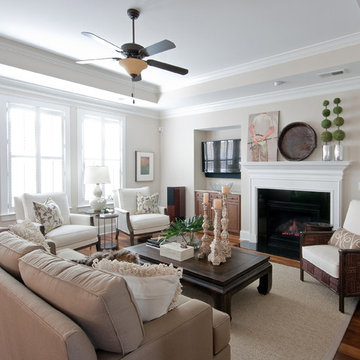
 Patrick Brickman
Interior design by Ethan Allen
Photography by Patrick Brickman
Living room - traditional living room idea in Charleston with beige walls and a standard fireplace
Living room - traditional living room idea in Charleston with beige walls and a standard fireplace

 Garrison Collection
Design & Construction By Sherman Oaks Home Builders: http://www.shermanoakshomebuilders.com

 Rose & Lily Interiors
Created a living room for the entire family to enjoy and entertain friends and family.
Example of a mid-sized transitional formal dark wood floor, brown floor and shiplap wall living room design in Atlanta with white walls, a corner fireplace, a shiplap fireplace and a wall-mounted tv
Example of a mid-sized transitional formal dark wood floor, brown floor and shiplap wall living room design in Atlanta with white walls, a corner fireplace, a shiplap fireplace and a wall-mounted tv

 MHK Architecture & Planning
Inspiration for a coastal open concept dark wood floor family room remodel in Miami with white walls and a wall-mounted tv

Sponsored
Sunbury, OH
J.Holderby - Renovations
Franklin County's Leading General Contractors - 2X Best of Houzz!

 PS & Daughters
Clean, white and simple the kitchen is a smaller profile space. We made the counter work perfectly for an easy breakfast, and the custom kitchen table cosy for dinner at the banquette.
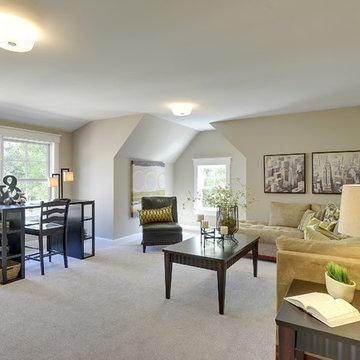
 Highmark Builders
Professionally Staged by Ambience at Home
http://ambiance-athome.com/
Professionally Photographed by SpaceCrafting
http://spacecrafting.com

 Shelley Morris Interiors
For her own home in New Canaan, CT, Shelley Morris gutted a mid-century, ranch style house, transforming it inside and out. Reinvisioning the exterior architectural elevation and interior floor plan, the designer orchestrated rich, textured materials including Venetian plaster walls, reclaimed wood beams, floor to ceiling mutton windows, wide plank white oak floors, painted custom millwork, and horizontal wainscot. Raising ceiling heights in most of the rooms (either cathedral or tray style), she also introduced round windows, French doors, a black granite surround fireplace, and all-new bathrooms, kitchen, plumbing and lighting. The furnishings are a layered collage of subtle textures and color.
19