
Search results for "Rattan sofa" in Home Design Ideas

 Allison Elebash Interior Design
Inspiration for a coastal medium tone wood floor and brown floor living room remodel in Charleston with white walls, a standard fireplace and a wall-mounted tv
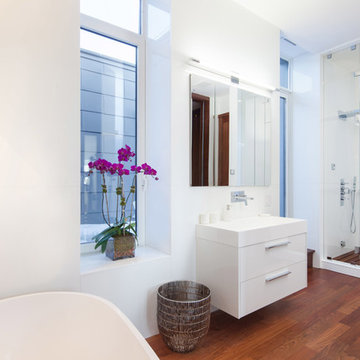


 The Green Room Interiors
The design was centered around the client's love of color and whimsical Chinoiserie accents. It's a family friendly space that is at once sophisticated and comfortable.
Find the right local pro for your project

 Vanguard Studio Inc.
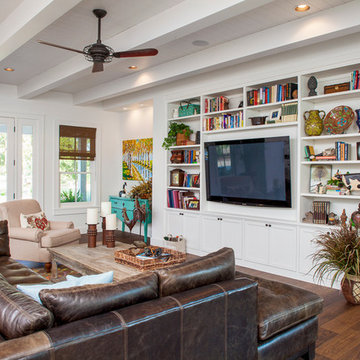
Mid-sized country open concept medium tone wood floor and brown floor family room photo in Austin with white walls, no fireplace and a wall-mounted tv


 Asbury Remodeling & Construction, LLC

Inspiration for a timeless porch remodel in Raleigh with decking and a roof extension

Sponsored
Columbus, OH

Wannemacher Interiors
Customized Award-Winning Interior Design Solutions in Franklin Cnty OH

 MAS Design
Helynn Ospina Photography
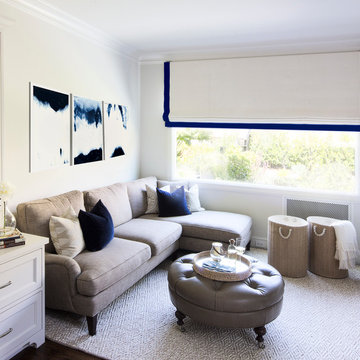
Mid-sized transitional enclosed family room photo in San Francisco with white walls
Mid-sized transitional enclosed family room photo in San Francisco with white walls
 User
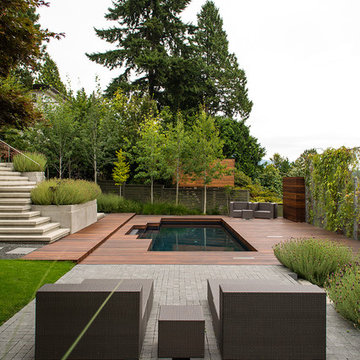
UserAspen Trees, Hardwood Deck, Basalt Pavers and Pool
Inspiration for a mid-sized contemporary backyard stone patio remodel in Vancouver with no cover
Inspiration for a mid-sized contemporary backyard stone patio remodel in Vancouver with no cover
 Jubilee Interiors

Large, airy living room with rattan hanging accent chair, chaise lounge sofa, and dynamic textures by Jubilee Interiors in Los Angeles, California
Inspiration for a large coastal loft-style brown floor living room remodel in Los Angeles with white walls, a standard fireplace and a wall-mounted tv
Inspiration for a large coastal loft-style brown floor living room remodel in Los Angeles with white walls, a standard fireplace and a wall-mounted tv
 Michelle Aberbach Design
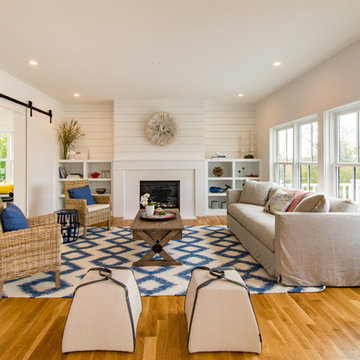

Living room - farmhouse enclosed medium tone wood floor living room idea in Boston with white walls and a standard fireplace





 Brittany Paige Interior Design
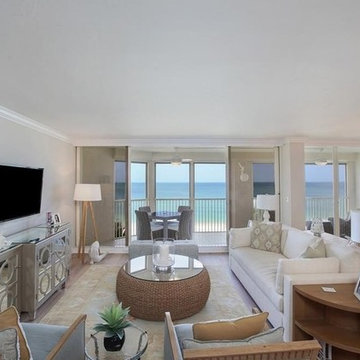
Mid-sized beach style open concept light wood floor family room photo in Miami with beige walls and a wall-mounted tv


Sponsored
Columbus, OH

Structural Remodeling
Franklin County's Heavy Timber Specialists | Best of Houzz 2020!
 kelly mcguill home
Kyle Caldwell Photography
Example of a large transitional open concept living room design in Boston
Example of a large transitional open concept living room design in Boston


 Kat Nelson Designs
 Lisa Konz Photography
This was such a fun project working with these clients who wanted to take an old school, traditional lake house and update it. We moved the kitchen from the previous location to the breakfast area to create a more open space floor plan. We also added ship lap strategically to some feature walls and columns. The color palette we went with was navy, black, tan and cream. The decorative and central feature of the kitchen tile and family room rug really drove the direction of this project. With plenty of light once we moved the kitchen and white walls, we were able to go with dramatic black cabinets. The solid brass pulls added a little drama, but the light reclaimed open shelves and cross detail on the island kept it from getting too fussy and clean white Quartz countertops keep the kitchen from feeling too dark.
There previously wasn't a fireplace so added one for cozy winter lake days with a herringbone tile surround and reclaimed beam mantle.
To ensure this family friendly lake house can withstand the traffic, we added sunbrella slipcovers to all the upholstery in the family room.
The back screened porch overlooks the lake and dock and is ready for an abundance of extended family and friends to enjoy this beautiful updated and classic lake home.
36