
Search results for "Rattan" in Home Design Ideas
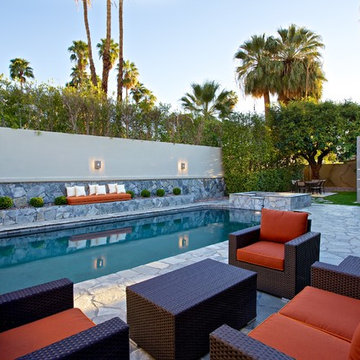
 STEVEN CHEROSKE DESIGN
Megan Keane Photography, Palm Springs California
Pool - contemporary backyard stone pool idea in Los Angeles
Pool - contemporary backyard stone pool idea in Los Angeles
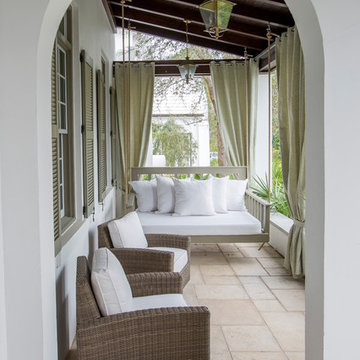
 Brittany Godbee | Photographer
Photos by: Framework. Photography
Design by: Urban Grace Interiors
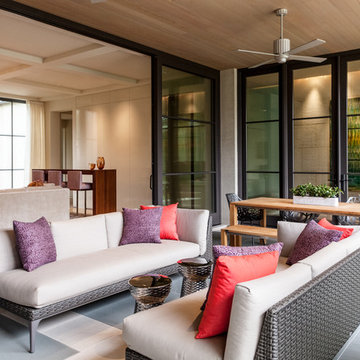
Tuscan porch idea in Miami with a roof extension
Tuscan porch idea in Miami with a roof extension


Find the right local pro for your project


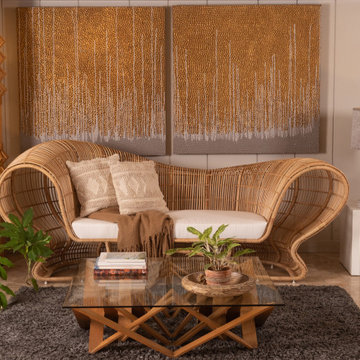
 Monarca Goods
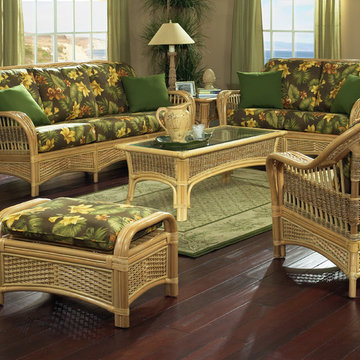
The Ellise is a stunning rattan sofa guaranteed to make a grand statement within any space. Hand produced with natural rattan vine and a thick 4" seat cushion (made for indoor use). Six large back cushions are included. Made with love in the Philippines.
 Craftaforms
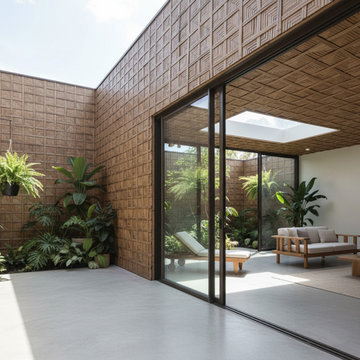
Craftaforms Rattan Wall Panel collection brings warmth, texture, and organic character to residential and commercial interiors. Handcrafted from premium rattan materials (fire rated), each panel offers a distinctive woven surface that introduces biophilic design principles into any space — connecting occupants with natural materials in a refined, specification-ready format.
The collection is designed for interior designers, architects, and contractors seeking sustainable, natural wall cladding solutions that work across a wide range of applications — from boutique hospitality and retail environments to high-end residential feature walls and commercial office spaces.
The tactile depth of woven rattan creates visual interest under both natural and artificial lighting, making it equally effective as a full wall treatment, partition panel, or accent feature.
 Carpenter & MacNeille
Michael J. Lee Photography
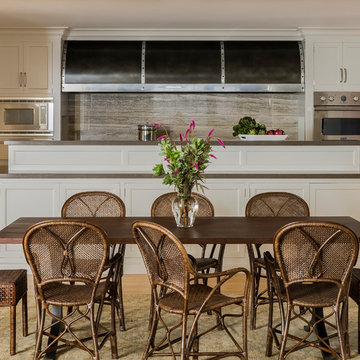
Eat-in kitchen - large coastal u-shaped medium tone wood floor eat-in kitchen idea in Boston with white cabinets, quartz countertops, stone slab backsplash, paneled appliances, an island and recessed-panel cabinets
Eat-in kitchen - large coastal u-shaped medium tone wood floor eat-in kitchen idea in Boston with white cabinets, quartz countertops, stone slab backsplash, paneled appliances, an island and recessed-panel cabinets
 Michael Hospelt Photography
Architect : Heidi Richardson, Photo : Michael Hospelt

Inspiration for a transitional l-shaped dark wood floor kitchen remodel in San Francisco with an undermount sink, shaker cabinets, gray cabinets, white backsplash, subway tile backsplash, stainless steel appliances and an island
Inspiration for a transitional l-shaped dark wood floor kitchen remodel in San Francisco with an undermount sink, shaker cabinets, gray cabinets, white backsplash, subway tile backsplash, stainless steel appliances and an island
 The Kingston Group - Remodeling Specialists
Leslie Brown - Visible Style

Large mountain style screened-in back porch photo in Nashville with a roof extension and decking
Large mountain style screened-in back porch photo in Nashville with a roof extension and decking
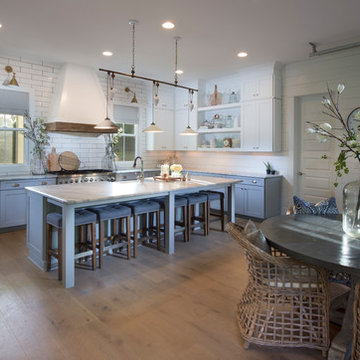
 Brightwater

Designed for a clean, bright look, this kitchen strikes a perfect balance between modern farmhouse chic and industrial style with open shelving, a statement hood and unique pending and wall-mounted lighting.

 Knauf-Koenig Group

Example of a beach style backyard tile patio design in Other with a roof extension and a fireplace
 Fresh Start Contracting
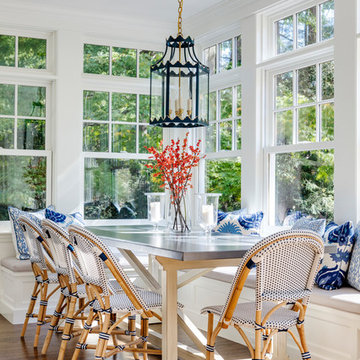

Example of a mid-sized farmhouse medium tone wood floor and brown floor kitchen/dining room combo design in Boston with white walls and no fireplace
 Guidobono Building Company

Transitional u-shaped dark wood floor and brown floor kitchen photo in Detroit with a farmhouse sink, shaker cabinets, white cabinets, beige backsplash, stainless steel appliances, an island and white countertops
 Hawkins-Welwood Homes

Example of a transitional enclosed medium tone wood floor, brown floor and wall paneling family room library design in Dallas


 Design Classics LLC
Kitchen Design: Jennifer Diehl of Design Classics/
Builder: Rod Wilt of Wilt Builders/
Architect: Jeff Segard Visbeen Architects/
Interiors: Julie Holmes Visbeen Architects/
Cabinetry: Shiloh /
KDC Regional winner Sub-Zero Kitchen Design Competition
 SBK Staging & Styling, LLC
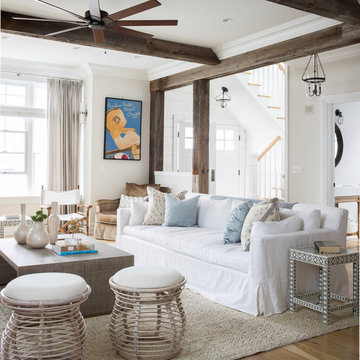
Living room - coastal open concept medium tone wood floor and brown floor living room idea in New York with beige walls
13