
Search results for "Rattan" in Home Design Ideas
 Noelle Interiors
Jason Cook

Inspiration for a transitional galley light wood floor and beige floor wet bar remodel in Los Angeles with an undermount sink, shaker cabinets, gray cabinets, wood countertops, beige backsplash and brown countertops
Inspiration for a transitional galley light wood floor and beige floor wet bar remodel in Los Angeles with an undermount sink, shaker cabinets, gray cabinets, wood countertops, beige backsplash and brown countertops
 Caryn Campbell Interiors and Design
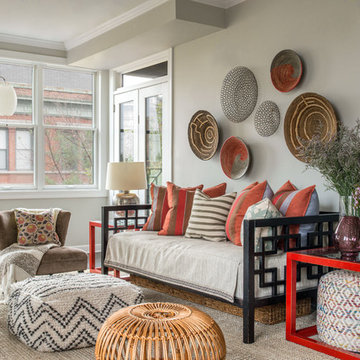
Inspiration for a transitional dark wood floor and brown floor living room remodel in Chicago with gray walls
 Innova-Interiors

Inspiration for a mid-sized timeless enclosed carpeted and gray floor game room remodel in Orlando with gray walls, no fireplace and a wall-mounted tv
Find the right local pro for your project
 Caroline Sharpnack
Photo: Caroline Sharpnack © 2018 Houzz

Cottage dark wood floor and brown floor dining room photo in Nashville with white walls
Cottage dark wood floor and brown floor dining room photo in Nashville with white walls

 Cook Construction
This four-story Victorian revival was amazing to see unfold; from replacing the foundation, building out the 1st floor, hoisting structural steel into place, and upgrading to in-floor radiant heat. This gorgeous “Old Lady” got all the bells and whistles.
This quintessential Victorian presented itself with all the complications imaginable when bringing an early 1900’s home back to life. Our favorite task? The Custom woodwork: hand carving and installing over 200 florets to match historical home details. Anyone would be hard-pressed to see the transitions from existing to new, but we invite you to come and try for yourselves!
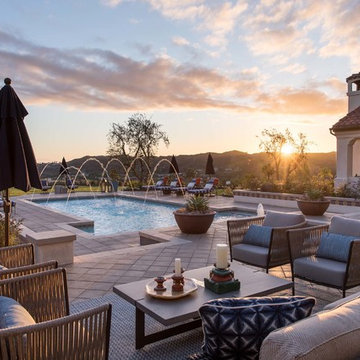
 Morrison Interiors
This three story, 9,500+ square foot Modern Spanish beauty features 7 bedrooms, 9 full and 2 half bathrooms, a wine cellar, private gym, guest house, and a poolside outdoor space out of our dreams. I spent nearly two years perfecting every aspect of the design, from flooring and tile to cookware and cutlery. With strong Spanish Colonial architecture, this space beckoned for a more refined design plan, all in keeping with the timeless beauty of Spanish style. This project became a favorite of mine, and I hope you'll enjoy it, too.

 Couture Design Associates
Inspiration for a timeless carpeted and gray floor living room remodel in Providence

 HEIDI WALKER INTERIOR DESIGN
DICKSON DUNLAP
Beach style formal and open concept medium tone wood floor living room photo in Charleston with white walls and a standard fireplace
Beach style formal and open concept medium tone wood floor living room photo in Charleston with white walls and a standard fireplace

 GDC Construction
Inspiration for a coastal freestanding desk light wood floor and brown floor study room remodel in San Diego with white walls
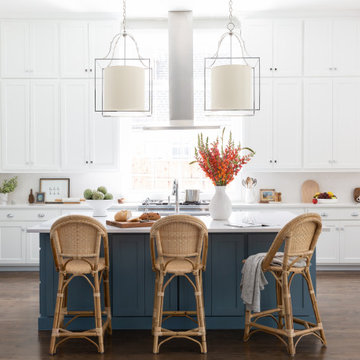
 Lark Interiors
Kitchen design in a Dallas home featuring a blue island with woven bar stools, white cabinetry, and statement pendant lighting, creating a bright, inviting space with warmth and contrast.

 Crose & Lemke Construction
Paul Gates Photography
Inspiration for a transitional u-shaped medium tone wood floor and brown floor eat-in kitchen remodel in Other with a farmhouse sink, granite countertops, black backsplash, mosaic tile backsplash, stainless steel appliances, a peninsula, black countertops, shaker cabinets and green cabinets
Inspiration for a transitional u-shaped medium tone wood floor and brown floor eat-in kitchen remodel in Other with a farmhouse sink, granite countertops, black backsplash, mosaic tile backsplash, stainless steel appliances, a peninsula, black countertops, shaker cabinets and green cabinets
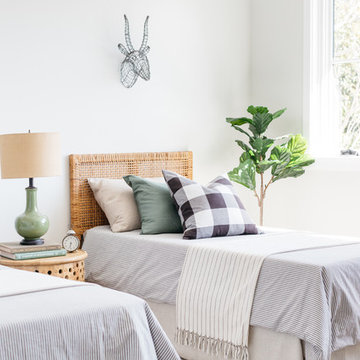


 NARI of Central Ohio
Inspiration for a transitional girl dark wood floor and brown floor kids' room remodel in Columbus

 Coco Maison Design
The existing makeup of this living room was enhanced with the infusion of eye-catching colors, fabrics, texture, and patterns.
Project designed by Courtney Thomas Design in La Cañada. Serving Pasadena, Glendale, Monrovia, San Marino, Sierra Madre, South Pasadena, and Altadena.
For more about Courtney Thomas Design, click here: https://www.courtneythomasdesign.com/
To learn more about this project, click here:
https://www.courtneythomasdesign.com/portfolio/southern-belle-interior-san-marino/
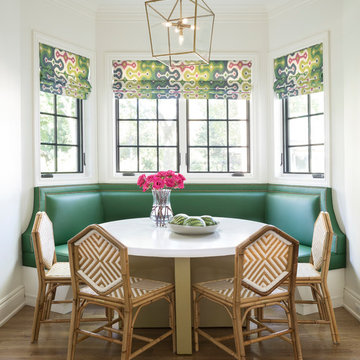
 Patrick Dyke Collaborative l.l.c.
Dayna Flory Interiors
Martin Vecchio Photography
Kitchen/dining room combo - large transitional medium tone wood floor and brown floor kitchen/dining room combo idea in Detroit with white walls
Kitchen/dining room combo - large transitional medium tone wood floor and brown floor kitchen/dining room combo idea in Detroit with white walls

 Glynis Wood Interiors
Dror Baldinger FAIA
Example of a trendy u-shaped medium tone wood floor and brown floor kitchen design in Austin with flat-panel cabinets, medium tone wood cabinets, window backsplash, an island and white countertops
Example of a trendy u-shaped medium tone wood floor and brown floor kitchen design in Austin with flat-panel cabinets, medium tone wood cabinets, window backsplash, an island and white countertops

 Chango
Architecture, Construction Management, Interior Design, Art Curation & Real Estate Advisement by Chango & Co.
Construction by MXA Development, Inc.
Photography by Sarah Elliott
See the home tour feature in Domino Magazine
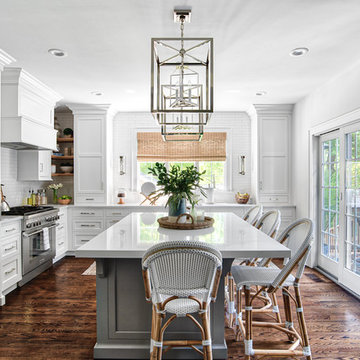
 Stonington Cabinetry & Designs
Kitchen - traditional l-shaped dark wood floor and brown floor kitchen idea in New York with quartz countertops, shaker cabinets, white cabinets, white backsplash, subway tile backsplash, paneled appliances, an island and white countertops

 Cynthia Childs, Architect
Example of a beach style front yard patio design in Los Angeles with a fire pit and no cover

 Legacy Construction and Development Inc.
BRAD STANLEY
Patio - contemporary patio idea in Los Angeles with a fire pit and no cover
Patio - contemporary patio idea in Los Angeles with a fire pit and no cover
16