
Search results for "Raum brauchte" in Home Design Ideas

 Apt2B
Love the way Orlando mirrored the products in Kelly's living room. Photographs by Tessa Neustadt and Sean Gin. Styled by HOMEPOLISH.
Inspiration for a mid-century modern open concept living room remodel in Los Angeles
Inspiration for a mid-century modern open concept living room remodel in Los Angeles


 LLG Residential Design LLC
Looking for a nice clean crown molding, but what something different? These homeowners did just that with a simple clean flat molding applied to the wall and ceiling to create this look.
Find the right local pro for your project

 The Rinfret Group
Example of a mid-sized transitional freestanding desk dark wood floor and brown floor study room design in New York with beige walls and no fireplace


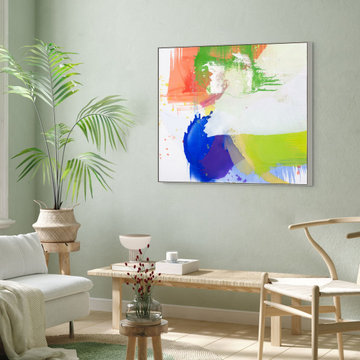
 freiraum Akustik - Klingt gut und sieht gut aus!
Kunst, die Räume verwandelt – unser Konzept
In einer Welt voller Reize und Geräusche sehnen sich viele Menschen nach Orten, die Klarheit, Inspiration und Ruhe schenken. Unser Kunstkonzept verbindet genau das: visuelle Ausdruckskraft mit funktionalem Mehrwert.
Wir gestalten Räume nicht nur schön – wir geben ihnen eine Seele. Durch die Verbindung von hochwertiger Kunst und durchdachter Akustik schaffen wir einzigartige Atmosphären, die ästhetisch berühren und gleichzeitig das Wohlbefinden spürbar steigern.
Jedes unserer Projekte beginnt mit einem intensiven Dialog: Was braucht dieser Raum? Wer nutzt ihn? Welche Stimmung soll entstehen? Aus diesen Fragen entwickeln wir individuelle Konzepte, die Kunst als verbindendes Element in die Raumarchitektur integrieren – maßgeschneidert, stilvoll und funktional.
Unsere Werke entstehen in enger Zusammenarbeit mit Künstler:innen, Designer:innen und Akustik-Expert:innen. Ob in Büros, Praxen, Hotels, öffentlichen Einrichtungen oder privaten Wohnräumen: Unsere Gestaltung stärkt nicht nur die Identität des Ortes, sondern auch das Miteinander der Menschen, die ihn nutzen.
Kunst darf mehr, als schön sein – sie darf wirken.


 Warm Timber Saunas & Wine Cellars
This previously unused attic space is now a sauna/yoga room. The left sauna wall follows the attic rafters down diagonally to allow a wider space for leg room on the twin sauna benches.

 Santa Barbara Home Design
Design Consultant Jeff Doubét is the author of Creating Spanish Style Homes: Before & After – Techniques – Designs – Insights. The 240 page “Design Consultation in a Book” is now available. Please visit SantaBarbaraHomeDesigner.com for more info.
Jeff Doubét specializes in Santa Barbara style home and landscape designs. To learn more info about the variety of custom design services I offer, please visit SantaBarbaraHomeDesigner.com
Jeff Doubét is the Founder of Santa Barbara Home Design - a design studio based in Santa Barbara, California USA.


 KINGDOM WOODWORKS
Collaboration with Canonbury Homes and Frank Neely Design Associates.
Inspiration for a timeless open concept kitchen remodel in Atlanta with beaded inset cabinets and two islands
Inspiration for a timeless open concept kitchen remodel in Atlanta with beaded inset cabinets and two islands

 Visual Existence
Inspiration for a mid-sized scandinavian enclosed light wood floor living room remodel in Berlin with white walls and no fireplace

 Designing Nature Inc.
Love this plant for part shade/full shade gardens for an early spring bloom. Epimedium rubrum will become one of your favorite go to perennials.
Design ideas for a traditional landscaping in Minneapolis.
Design ideas for a traditional landscaping in Minneapolis.

 Jeannine's Draperies & Interiors
Designed & Fabricated by Jeannine's Draperies & Interiors
Example of a trendy bedroom design in Nashville
Example of a trendy bedroom design in Nashville

 Taylor Knights
Peter Clarke
Staircase - small contemporary metal straight metal railing staircase idea in Melbourne with metal risers
Staircase - small contemporary metal straight metal railing staircase idea in Melbourne with metal risers

 DISC Interiors
Inspiration for a modern kitchen remodel in Los Angeles with flat-panel cabinets and light wood cabinets

 Brenlo Ltd.
Front door - small traditional front door idea in Toronto with beige walls and a dark wood front door

 Legacy Glass Studios
Custom leaded glass panel used for privacy and charm in small window of front entry door.
Glass: clear textured glass (granite, 1/16" reed, beveled glue chip) and beveled glass
Lead: 3/16" rounded
Size: 1 @ ~8" x 18" x 1/4" thick
*This product was commissioned and made-to-order. If you're interested in this design, let's chat! We can recreate it for you to your specified dimensions, or we can discuss any design changes you'd like, as well as additional options for materials (glass texture, color, lead size, etc.). Reach out to hello@legacyglass.com to get started!

 Lands End Development - Designers & Builders
Corner shower - mid-sized rustic 3/4 metal tile ceramic tile and brown floor corner shower idea in Minneapolis with flat-panel cabinets, medium tone wood cabinets, a two-piece toilet, orange walls, a console sink and white countertops
1