
Search results for "Raum dominiert" in Home Design Ideas

 Seves Glass Block Inc
Make a statement! Have a wall of windows that need replacing? Looking for design inspiration for an industrial project that needs some flair without breaking the budget? As you can see, glass block makes for a very dramatic statement! Visit sevesglassblockinc.com for industrial application ideas and more!

 Olde Wood Ltd.
J. Albert Studios
Huge traditional brown two-story wood exterior home idea in Cleveland
Huge traditional brown two-story wood exterior home idea in Cleveland

 User
UserVicenza Grigio Limestone
Inspiration for a large coastal backyard concrete paver patio remodel with no cover
Inspiration for a large coastal backyard concrete paver patio remodel with no cover
Find the right local pro for your project

 Stone Improvement Inc.

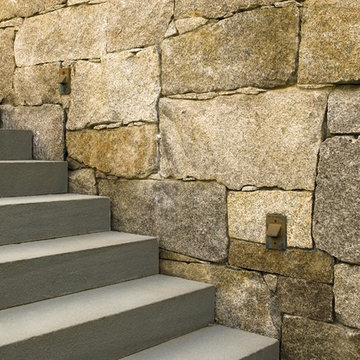
Granite entry staircase cleaning, sealing and caulking application after photo. These stairs cleaned up beautifully after our extractor cleaning process. This just shows the durability and longevity that granite can have.
 Garden Lights Landscape and Pool Development Inc.
Steve Lambert
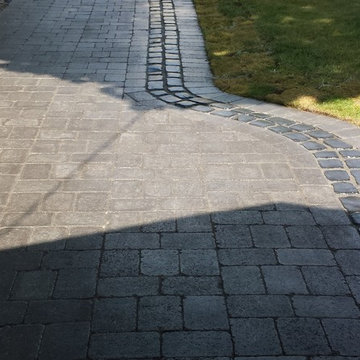
Photo of a mid-sized craftsman full sun front yard concrete paver driveway in San Francisco.
Photo of a mid-sized craftsman full sun front yard concrete paver driveway in San Francisco.

 Benchmark Blinds & Interiors, Inc.
Close up of Ripplefold drapery heading
Minimalist sunroom photo in Atlanta
Minimalist sunroom photo in Atlanta

 Smart Construction Inc.
The Tanglewood is a Donald A. Gardner plan with three bedrooms and two bathrooms. This 2,500 square foot home is near completion and custom built in Grey Fox Forest in Shelby, NC. Like the Smart Construction, Inc. Facebook page or follow us on Instagram at scihomes.dream.build.live to follow the progress of other Craftsman Style homes. DREAM. BUILD. LIVE. www.smartconstructionhomes.com

 Moss Yaw Design studio
a narrow vertical gap at the entry cedar and adjacent drywall allows visitors a peek to the open kitchen and living via a unique interior detail
Example of a small 1960s wood wall entry hall design in Orange County
Example of a small 1960s wood wall entry hall design in Orange County

 General Shale
Delightful "Nottingham Tudor" brick home using gray mortar.
Home design - traditional three-story brick beige home design idea with a clipped gable roof
Home design - traditional three-story brick beige home design idea with a clipped gable roof

 Chester County Kitchen & Bath
Awesome Norristown PA bi-level home remodel. We gutted the whole first level of this home down to the bare bones. We redesigned the space to an open floorplan. New structural framing, insulation, windows and doors, and all mechanicals were relocated and improved. Lighting! Lighting! Lighting! everywhere and it makes all the difference. Led lighting and smart switches were used for up lighting above cabinetry, task lighting under cabinetry, general room lighting, accent lighting under bar top, and all decorative fixtures as well. The kitchen was designed around a central island with elevated seating that is designed around the new structural columns required to open the whole area. Fabuwood cabinetry in Galaxy Horizon finish make up the perimeter cabinets accented by Galaxy Cobblestone finish used for the island cabinetry. Both cabinetry tones coordinate perfect with the new Luxury vinyl plank flooring in Uptown Chic Forever Friends. I’ve said it before and I’ll say it again, luxury vinyl is Awesome! It looks great its ultra durable and even water proof as well as less expensive than true hardwood. New stair treads, railings, and posts were installed stained to match by us; giving the steps new life. An accent wall of nickel gap boards was installed on the fireplace wall giving it some interest along with being a great clean look. The recessed niche behind the range, the dry stacked stone tile at the islands seating area, the new tile entry in a herringbone pattern just add to all the great details of this project. The New River White granite countertops are a show stopper as well; not only is it a beautiful stone the installation and seaming is excellent considering the pattern of the stone. I could go on forever we did so much. The clients were terrific and a pleasure to work with. I am glad we were able to be involved in making this dream come true.

 BWArchitects
practical(ly) studios ©2014
Inspiration for a contemporary wooden open staircase remodel in New York
Inspiration for a contemporary wooden open staircase remodel in New York
 CA Yardscape
Issue: Client needed additional parking and more space for entry.
Solution: Removed old weathered concrete walk from beside existing driveway. Removed dated and broken light. Used Courtstone from Unilock as accent band while expanding entry and providing additional parking for guests.

 Custom Surface Solutions
Custom Surface Solutions (www.css-tile.com) - Owner Craig Thompson (512) 430-1215. This project shows new 12 x 24 tile installed vertically with offset layout pattern on wall and floor. Includes shower box with linear glass accent tile back and vertical glass accent band. Tile edges are finished with Schluter Jolly satin aluminum profile edge trim.








 Stone Legends
A palladium style window surround with keystone and a wide midline banding acting as a window sill.
Elegant stone exterior home photo in Dallas
Elegant stone exterior home photo in Dallas


4