
Search results for "Raum veranda" in Home Design Ideas




 Arcelab Inc. Architects
Bill Gregory
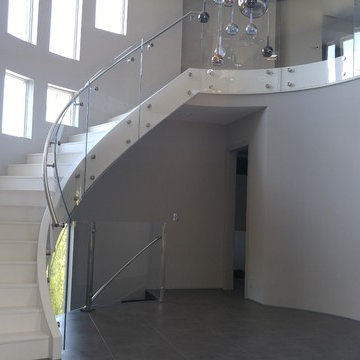
Small minimalist wooden u-shaped staircase photo in Los Angeles with wooden risers
Small minimalist wooden u-shaped staircase photo in Los Angeles with wooden risers
Find the right local pro for your project
 Solar Wind Designs
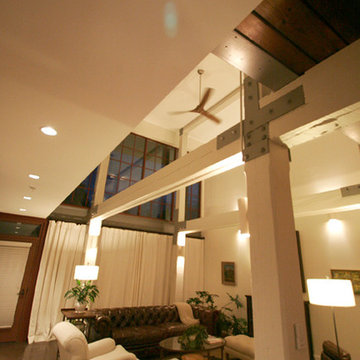
Open concept Great Room and Dining Room. Structural beams left from the original mill building are painted SW Modern Gray, metalwork is painted SW Classic French Grey, both complementing the SW Creamy walls. Concrete floor was custom stained, varying between mocha and espresso and reflects the rich tones of the aged timber ceiling in the kitchen and dining room after it was sanded and polyurethaned. A 60" ceiling fan resembling an old fashioned airplane propeller efficiently moves air through the great room and upper loft. Handmade ceramic bisque sconces (up/down lights) on walls and posts and large scale clean-lined ceiling fixtures really make the lighting a stand out feature here. All design and installation for Up-fit by Solar Wind Designs and Cat Manolis. www.solarwinddesigns.com
Photos by Cat Manolis.


 GFS Architectural Systems, Inc
Example of a large minimalist gray three-story metal flat roof design in Chicago



Sponsored
Columbus, OH
Free consultation for landscape design!

Peabody Landscape Group
Franklin County's Reliable Landscape Design & Contracting


 John Linam Jr, Architect, PLLC
This former site in disrepair was merged with the existing adjacent home to create a series of outdoor living spaces including terraced gardens, the screen porch, and a detached cottage garage
Kavita John Photography

 Greatmats
Patio Outdoor Tiles are waterproof and slip resistant. They are easy to install. These tiles can be used either outdoors or indoors.
http://www.greatmats.com/tiles/interlocking-patio-tiles.php

 Pro.com
This extensive remodel required major structural work, including adding a two-story 1500 sq. ft deck that extends over the pool. The kitchen, bathrooms, living room, guest suite, and basement were also completely remodeled with a custom design.

 Jim Cuccias And Sons General Contractors
GROIN VAULT CROSS WITH CROWN MOLDING, LED LIGHTS IN THE CROWN MOLDING AND VENIETIAN PLASTER
Example of a minimalist bedroom design in New York
Example of a minimalist bedroom design in New York

 User
The ornamental garden structure focuses the view from the upstairs kitchen, while blocking views of the neighbors' garage.
Photo- Chris Jacobson, GardenArt Group
Sponsored
Columbus, OH
Free consultation for landscape design!
Peabody Landscape Group
Franklin County's Reliable Landscape Design & Contracting

 California Craftsman
Builder: JBT Signature Homes
Windows/Doors: Marvin
Exterior: French Vanilla clad
Interior: Cherry
Hardware: Antique Brass
Location: Meadow Vista, CA
Craftsman exterior home idea in Sacramento
Craftsman exterior home idea in Sacramento

 Creative Concepts & Design, LLC
Kansas City custom built decks by www.CreativeConceptsDesignllc.com
Minimalist deck photo in Kansas City
Minimalist deck photo in Kansas City

 Savannah Surfaces, Inc.
Inspiration for a large timeless white one-story stone flat roof remodel in Atlanta


 Huckleberry Landscape Design
A boring corner
Balcony - small modern balcony idea in Vancouver with a roof extension
Balcony - small modern balcony idea in Vancouver with a roof extension
23