
Search results for "Raum veranda" in Home Design Ideas

 PCF Construction Group
Mid-sized minimalist backyard concrete patio photo in Seattle with a roof extension
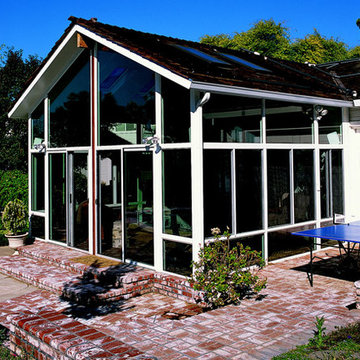


 Rasnick Homes
Living room - large traditional formal and open concept travertine floor living room idea in Austin with beige walls
Find the right local pro for your project


 Leanne Michael L U X E lifestyle design
Leanne Michael
Inspiration for a mediterranean landscaping in Santa Barbara.
Inspiration for a mediterranean landscaping in Santa Barbara.



Sponsored
Columbus, OH
Free consultation for landscape design!

Peabody Landscape Group
Franklin County's Reliable Landscape Design & Contracting

 Fresh Sprout
Different angles of the living room. I don't like the traditional designs of living room. "TV, couch and coffee table" is very square, rigid and without personality. As you can see, there is no couch in this living room. One pallet seating area, one single bed used as "couch/bed". Two curtains from Walmart to give some privacy. No TV in the room, because once you have a TV, you are obligated to watch it. Living room should be a room that you actually "live" in.
Some items in this picture:
Chandelier: $12 from Ross
Curtains: $8 from Walmart
Lamp: antique from Goodwill $15
Pillow cushions: all from Goodwill $1 each
Colorful red pallet cover: from honduras street stand $20

 Creative Masonry
Paver courtyards and front entrance
Example of a southwest patio design in Los Angeles
Example of a southwest patio design in Los Angeles

 Wheeler Kearns Architects
Steve Hall - Hedrich Blessing
Example of a trendy staircase design in Chicago
Example of a trendy staircase design in Chicago


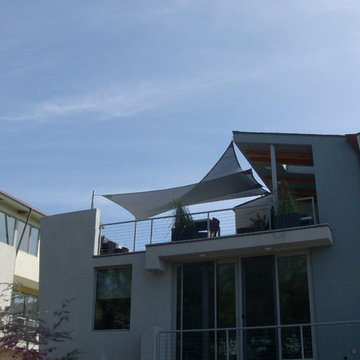
 Judi Randall LIFESTYLE
Design and had a custom sail awning to 3rd floor patio for sun protection while dining and entertaining.
Example of a huge minimalist home design design in San Diego
Example of a huge minimalist home design design in San Diego
Sponsored
Columbus, OH
Free consultation for landscape design!
Peabody Landscape Group
Franklin County's Reliable Landscape Design & Contracting
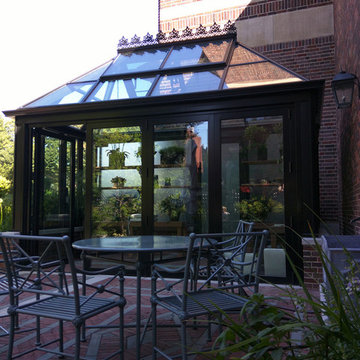
 Sunspace Design, Inc.
Most of our projects are completed in residential areas ranging from rural to suburban, but we occasionally have an opportunity to do work in the heart of a metropolitan space. This project represents one such opportunity. Sunspace Design was tasked with the construction of a gorgeous, private greenhouse in the center of Boston’s historic Beacon Hill neighborhood, and we’re thrilled to show you the results.
The project required the introduction of a brick greenhouse foundation and granite cap. The structure was framed on top of this in black, powder-coated aluminum, and eventually outfitted with large glass panes. An additional ridge crest gives the Victorian structure provides an amazing silhouette.
A number of great features warrant mentioning. The project includes motorized, thermostatically controlled ridge vents and a full HVAC split system to ensure top thermal performance. The client’s ease of operation was also addressed via the installation of remote controlled shades. Smoked privacy glass in the rear of the structure offers some solitude, and a mirage window wall with accordion doors at the front of the structure blend beauty and functionality.


 P.S. Designs, Inc.
Long timber-beamed gallery with large expanses of glass that lead to bedrooms and the master suite. The private master suite located at the end of the gallery boasts secluded glassed-in sitting alcove overlooking the enclosed courtyard.

 Goggans Architecture & Interiors
Rooftop Garden Deck in Manhattan
Minimalist rooftop deck container garden photo in New York
Minimalist rooftop deck container garden photo in New York


 Wondrous Window Designs, Inc.
Patio - mid-sized transitional backyard tile patio idea in New York with a roof extension


20