
Search results for "Raum veranda" in Home Design Ideas



Find the right local pro for your project
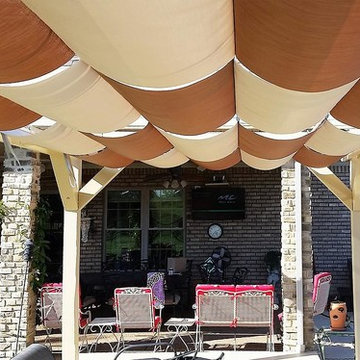
 Infinity Canopy
Customers Infinity Canopy in Phifertex Stucco and Dupione Spice
Southwest home design photo in Los Angeles
Southwest home design photo in Los Angeles


 Dynia Architects
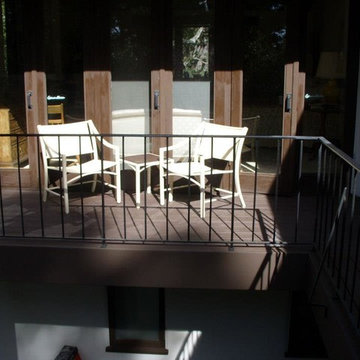
This 2,500 square foot “studio” is located in a neighborhood bisected by alleys and containing charming remnants of indigenous outbuildings common to the region. The desire was to create a clean, open, contemporary interior in a building that outwardly referenced its context. The primary form of the house took shape from the long, narrow lot. On the north end, which faces an alley, a patinated clad steel structure forms a canopy for the entry. This carefully scaled “cabin”, raised above the upper level to access a glimpse of the mountains, pays homage to the many sheds lining the alley.
The south end features a terrace above the garage that is an extension of the primary interior space. The masonry west wall of the building provides privacy from the adjacent lot. This functional “spine” contains program elements on both levels and is visible internally and externally. A gently curved wall provides continuity between the floors and shields a bathroom and dressing area. This wall stops short of the ceiling, allowing the uninterrupted plane of maple veneer plywood to form a canopy unifying the spaces.
A.I.A. Wyoming Chapter Design Award of Honor 2004

 Peabody Landscape Group
This is an example of a large eclectic partial sun backyard stone landscaping in Columbus.

Sponsored
Columbus, OH
Free consultation for landscape design!

Peabody Landscape Group
Columbus' Reliable Landscape Design & Contracting


 Serena Interiors
One of a kind antique bench custom seat cushion, ottoman with storage as coffee table. Bamboo tea light candle chandelier. Step out from master bedroom to this Zen patio great way to start the day.




 Ceramic Decor Centre Ltd.
21STM001 Basketweave with Black Dot
Inspiration for a transitional bathroom remodel in Toronto
Inspiration for a transitional bathroom remodel in Toronto


Sponsored
Columbus, OH
Free consultation for landscape design!
Peabody Landscape Group
Columbus' Reliable Landscape Design & Contracting

 Schachne Architects & Builders
Exterior view of covered balcony from second floor master bedroom
Mediterranean beige two-story stucco exterior home idea in Miami with a hip roof
Mediterranean beige two-story stucco exterior home idea in Miami with a hip roof

 Legacy Post & Beam
Outdoor pavilion outside of Olathe, Kansas.
Example of a mountain style backyard concrete patio design in Kansas City with a gazebo
Example of a mountain style backyard concrete patio design in Kansas City with a gazebo

 Lekker Architects
Darren Soh / Fullframephotos
This is an example of a large contemporary full sun side yard formal garden in Singapore.
This is an example of a large contemporary full sun side yard formal garden in Singapore.



 Peninsula Custom Homes
Architect: Andrew Skurman Architects,
Landscape Architect: Terra Ferma Landscapes,
Designer: Rebecca Bradley Interior Design,
Photographer: Bernard Andre & Dave Edwards

44