
Search results for "Raum veranda" in Home Design Ideas





 Francis Loetterle + Laurie Austin
the verandah end to end
a quiet place for siestas and reading
a place for breakfast with the tropical birds and watching the ocean in morning light
local flagstone floor
Find the right local pro for your project

 DC Studios LLC
The center hall arched stained glass, above the entry doors, was designed to compliment the detailed woodwork in this historic Hudson Valley home. The clear glass is hand-blown with subtle air bubbles and striations that is inherent in old glass. The clear arched panel allows light to permeate the foyer and brighten up a previous dark interior space. photo by Doris Cultraro


 Potter Art Metal Studios
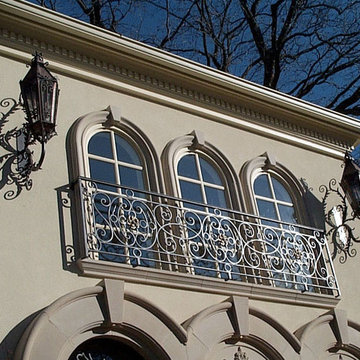
Custom-made gothic style gas lanterns, with a matching metal railing panel.
Example of a classic home design design in Dallas
Example of a classic home design design in Dallas



Sponsored
Columbus, OH
Free consultation for landscape design!

Peabody Landscape Group
Columbus' Reliable Landscape Design & Contracting

 Archadeck of Northeast Dallas
-Southlake revamped the covered patio and second story porch with matching pine tongue and groove ceiling and reconfigured the installation of recessed lighting and ceiling fans. A heater/speaker combo unit was installed on the second story. To further tie in the spaces with the overall design, we added chopped Lueder stone columns with hand chiseled chocolate Lueder tops. Stamp and stain patio extends throughout the ground level patio space.



Sponsored
Columbus, OH
Free consultation for landscape design!
Peabody Landscape Group
Columbus' Reliable Landscape Design & Contracting

 All Phase Home Restorations
Exterior Lighting
Inspiration for a modern exterior home remodel in Manchester
Inspiration for a modern exterior home remodel in Manchester


 Major League Aluminum, Inc.
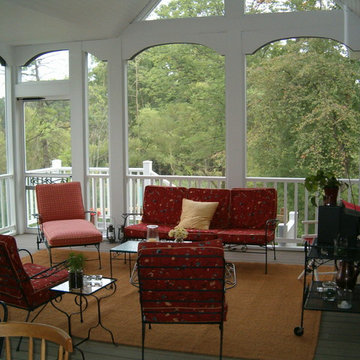
Example of a mid-sized classic brick floor and brown floor sunroom design in Orlando with no fireplace and a standard ceiling



47