
Search results for "Raum veranda" in Home Design Ideas

 Major League Aluminum, Inc.
Large two story pool enclosure. Built for customer while he was winning the 2014 Super Bowl XLVIII
Mid-sized trendy brick floor and brown floor sunroom photo in Orlando with no fireplace and a glass ceiling
Mid-sized trendy brick floor and brown floor sunroom photo in Orlando with no fireplace and a glass ceiling

 Woodling Landscape Design
A cool shady spot even on a hot day!
Is it possible to have a space for entertaining, relaxing, hot-tubbing and growing food? A space where dogs can play and kids can have water balloon fights, all within a low-maintenance and low-water framework on an averaged-sized Soquel lot? These clients wanted it to be possible and I believed that it was. This garden embodies all of the above with areas for growing veggies and fruit, a trampoline for kids and a playable low-water grass alternative that never needs mowing! The variety of bright flowers provide year-round color and lots of food for butterflies, bees and hummingbirds. On the southwest side of the home, a large arbor and vine create an inviting shady spot to dine alfresco on warm evenings. Another arbor covers the hot tub that has adequate privacy due to a flowering vine that hangs generously down. In the front of the home, tall plants provide a nook for the stamped concrete patio that is not visible from the street. A perfect spot for morning coffee while watching the hummingbirds.


Find the right local pro for your project

 US Aluminum Services, Corp.
Inspiration for a large timeless backyard concrete patio container garden remodel in Orlando with a pergola

 Plumb Level Square
Mid-sized industrial gray one-story mixed siding gable roof idea in Seattle with a shingle roof


 Fratantoni Interior Designers
Stunning spaces with tile flooring by Fratantoni Interior Designers.
Follow us on Facebook, Twitter, Instagram and Pinterest for more inspiring photos of home decor ideas!

Sponsored
Columbus, OH
Free consultation for landscape design!

Peabody Landscape Group
Franklin County's Reliable Landscape Design & Contracting

 Ocelli Design
Rivers Altieri
Small minimalist loft-style bedroom photo in Los Angeles with white walls, a standard fireplace and a stone fireplace
Small minimalist loft-style bedroom photo in Los Angeles with white walls, a standard fireplace and a stone fireplace

 Arc Stone & Tile
submitted by Lapis Design & Construction, fabricators & Installers for this project. Soda Light Blue semi precious stone slab.
Arc Stone & Tile
arc stone & tile

 Supreme Remodeling Inc.
Covered porch installed in Los Angeles CA by Supreme Remodeling INC.
Inspiration for a mid-sized eclectic brick front porch remodel in Los Angeles with a roof extension
Inspiration for a mid-sized eclectic brick front porch remodel in Los Angeles with a roof extension
 Backyard X-Scapes Inc.
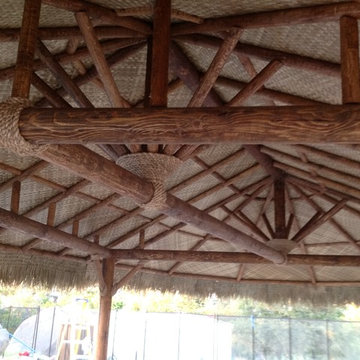
Complicated support with pine timber construction gives structure for this over sized oval Palapa. Lauhala mat panels installed as the ceiling treatment.

 358 Design
Empty and open front patio was transformed into a private Asian themed area for yoga, relaxing and entertaining.
Koi fish and fire pit add to the serene feeling of the space which now is practically an additional room, adding useable square footage to the house.

 American Antique Hardwoods
"WeatherPlank" barn siding. "RusticRails" bark on locust porch posts and railing. Reclaimed Wood and Natural Materials provided by Appalachian Antique Hardwoods. Home design by MossCreek. Photo by Erwin Loveland.
Sponsored
Columbus, OH
Free consultation for landscape design!
Peabody Landscape Group
Franklin County's Reliable Landscape Design & Contracting

 Verdance Landscape Architecture
verdancedesign
This is an example of a large craftsman partial sun backyard concrete landscaping in San Francisco for summer.
This is an example of a large craftsman partial sun backyard concrete landscaping in San Francisco for summer.


 QMA Architects
 & Planners
Historic Marven Gardens
Example of a mid-sized tuscan beige two-story stucco exterior home design in Philadelphia with a hip roof
Example of a mid-sized tuscan beige two-story stucco exterior home design in Philadelphia with a hip roof

 A D Construction LLC
Large transitional screened-in back porch photo in Boston with decking and a roof extension

 InterDesign Studio
Arched openings and an arched niche in this foyer are complemented by recessed coffered ceiling details creating a repetitive lighting pattern. Wood crown and j-mouldings outline the recessed coffered details and are painted in a higher sheen ceiling color to pick up some reflections from the lighting. LED downlighting is used throughout this new home, augmented with many decorative light fixtures (sconces and pendants) to create a layering of light options. Fire sprinklers were carefully located to blend, but still meet the building code regulations.

 User
This penthouse awning installation near New York City shows 2,000+ square feet of dining area that is now completely protected by a waterproof retractable enclosure.
The desire was for a penthouse awning that provided protection from the sun, but was also heavy-duty enough to handle inclement weather. The owner wanted to preserve the Al-fresco outdoor dining feel of the rooftop patio, but wanted to be able to hit a button for on-demand protection when needed. This restaurant can now book additional functions, generating more revenue from the penthouse than before the awning was installed - guaranteeing their patrons a protected space.
The Gennius is a retractable pergola awning SPECIFICALLY designed to handle inclement weather. Rainwater is routed downward with the slope of the fabric, and captured within a gutter integrated within the awning's supporting framework. Rainwater then escapes the gutter through the support posts and is diverted away from the entertaining area.
For more information on the Gennius, please visit http://www.pergola-awning.com/Gennius.html

 Mark Glassford Architect
Architect
This is an example of a small contemporary concrete paver screened-in back porch design in Ottawa with a roof extension.
This is an example of a small contemporary concrete paver screened-in back porch design in Ottawa with a roof extension.
7