
Search results for "Raumteiler" in Home Design Ideas

 Studio Vale
Um auch einen optisch ruhigen Raum zu schaffen, entschieden wir uns für eine Homogenisierung der Stauraumlösungen. Wir schufen ein modulares Möbelsystem, das Klarheit und klare Linien in den Raum brachte. Mit diesem modularen System schufen wir Sideboards mit Pflanzgefäßen, Wandstauraum, Raumteiler und sogar eine Produkttesttheke.
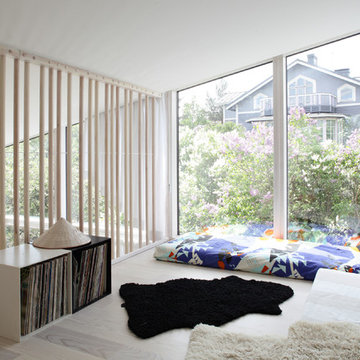

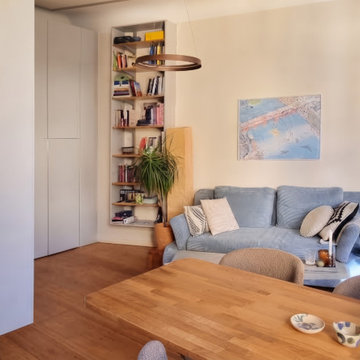
 Studio Zhuzh
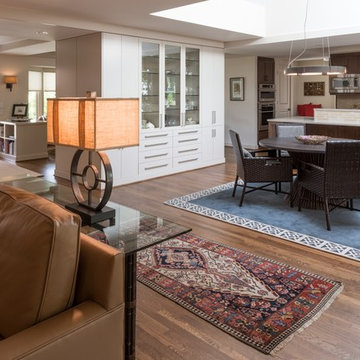
Der offene Wohn- und Essbereich verbindet vorhandene Möbel mit neuen Stauraumlösungen, ruhigen Farben und einer lebendigen Pflanzengestaltung. Fotografie: Shai Eliezer Zvi.
Find the right local pro for your project
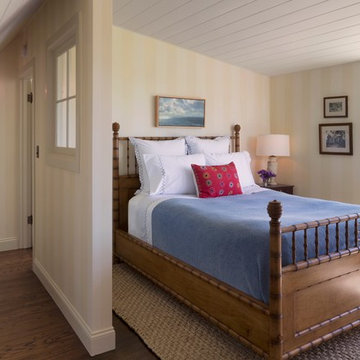
 Clark Collins - Collins Design & Development
Grey Crawford
Example of a mid-sized classic guest dark wood floor bedroom design in Orange County
Example of a mid-sized classic guest dark wood floor bedroom design in Orange County
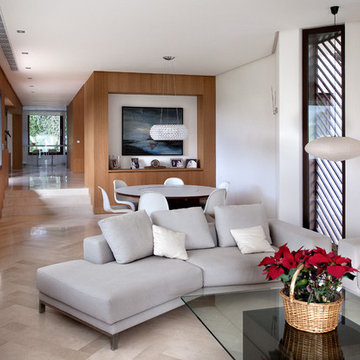
 tresunouno
tresunouno - fotografía: Francisco Gómez
Living room - mid-sized contemporary formal and open concept light wood floor living room idea in Madrid with white walls, no fireplace and no tv
Living room - mid-sized contemporary formal and open concept light wood floor living room idea in Madrid with white walls, no fireplace and no tv

 Highland Builders LLC
Powder room with glam geometric wallpaper complimented with a vessel sink rustic vanity with riveted hardware. Counter top is quartz Viatera - Truffle. Mirror framed wall mirror.
Ryan Hainey

 Forest Seaman
Mid-century modern open concept black floor living room photo in Salt Lake City with gray walls and a standard fireplace

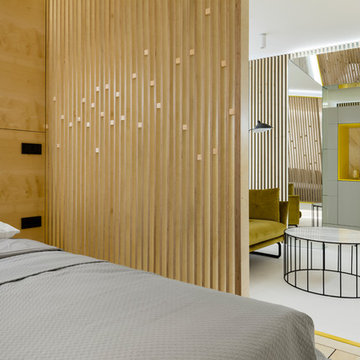
 Maxim Kashin
Photography: Dmitry Chebanenko
Example of a trendy master white floor bedroom design in Moscow
Example of a trendy master white floor bedroom design in Moscow
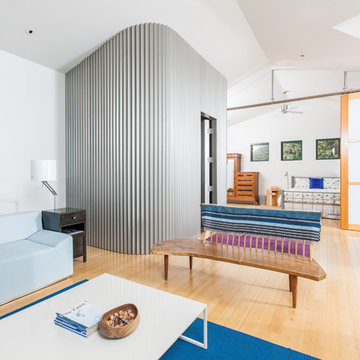
 Victor M Samuel Photography
Example of a danish light wood floor living room design in San Francisco with white walls
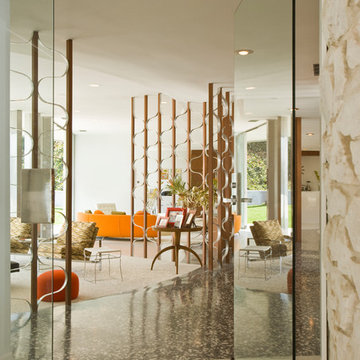

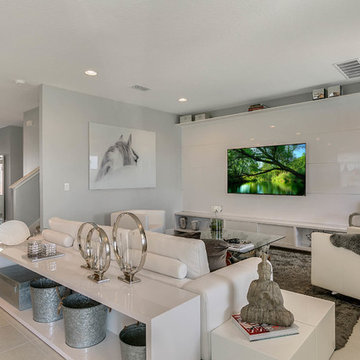
 ARQ DESIGN USA
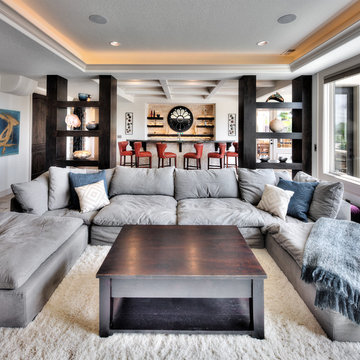
Example of a trendy open concept gray floor living room design in Orlando with gray walls and a wall-mounted tv
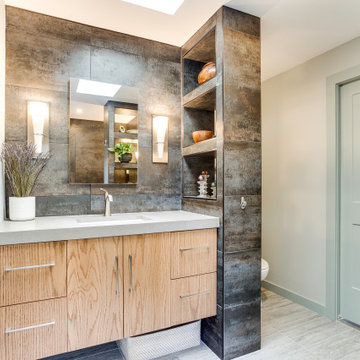


 Granville Creek Custom Builder, LLC
TV bookshelf with recessed panel columns and box beam room divider with desk top.
Inspiration for a small transitional open concept medium tone wood floor family room remodel in Richmond with beige walls, no fireplace and a tv stand
Inspiration for a small transitional open concept medium tone wood floor family room remodel in Richmond with beige walls, no fireplace and a tv stand

 Henrybuilt
Henrybuilt

Example of a mid-sized minimalist l-shaped concrete floor open concept kitchen design in San Francisco with flat-panel cabinets, dark wood cabinets, stainless steel appliances and an island
Example of a mid-sized minimalist l-shaped concrete floor open concept kitchen design in San Francisco with flat-panel cabinets, dark wood cabinets, stainless steel appliances and an island
 NEST Design Group

Mid-sized southwest open concept dark wood floor and brown floor family room photo in Houston with white walls
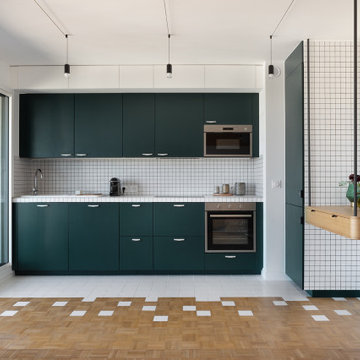
 Lagom architectes
Mid-sized trendy single-wall kitchen photo in Paris with open cabinets, green cabinets, tile countertops, no island and white countertops
 User
UserJim Standish
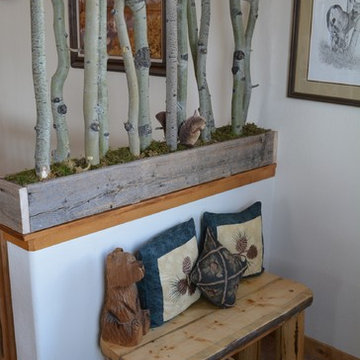
Example of a small mountain style ceramic tile foyer design in Denver with white walls and a white front door
Example of a small mountain style ceramic tile foyer design in Denver with white walls and a white front door

6