
Search results for "Raumteiler" in Home Design Ideas

 Margaret Weathers Broker
Jim Mauchly Photographer
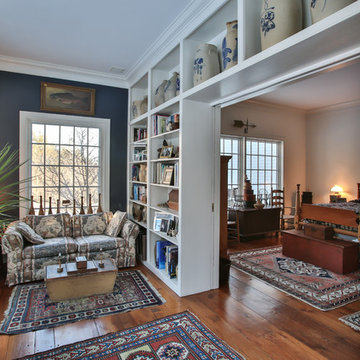
Example of a cottage medium tone wood floor bedroom design in Manchester with gray walls and no fireplace
Example of a cottage medium tone wood floor bedroom design in Manchester with gray walls and no fireplace
 ALTS DESIGN OFFICE (アルツ デザイン オフィス)

Entry hall - small light wood floor and beige floor entry hall idea with white walls and a light wood front door
Find the right local pro for your project
 Dragonfly Designs

This rustic kitchen bridges the gap between a look of "old" and the function of "now". Concrete tiles on the diagonal line the floor and have the appeal of terracotta but are much more durable. Chicken wire light fixtures and cabinet doors, open shelving, and clean white counters provide farmhouse whimsey. Tractor seat barstools add a vintage industrial feel.
Photography by Emily Minton Redfield
 Hendel Homes
Andrea Rugg

Example of a huge trendy open concept light wood floor living room design in Minneapolis with gray walls, a two-sided fireplace, a stone fireplace and a media wall
Example of a huge trendy open concept light wood floor living room design in Minneapolis with gray walls, a two-sided fireplace, a stone fireplace and a media wall


 Dianne Davant and Associates
Master Bedroom with Red Bed Frame and custom drapery and bedding.
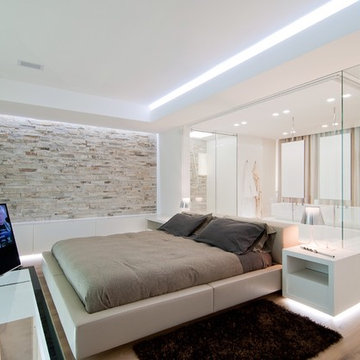
Bedroom - traditional master light wood floor bedroom idea in Charlotte
Bedroom - traditional master light wood floor bedroom idea in Charlotte
 Bernbaum-Magadini Architects
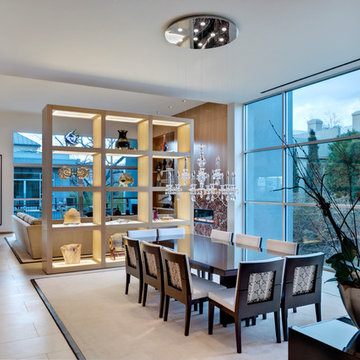
Inspiration for a contemporary dining room remodel in Dallas with white walls
 CASA & RESORT

Norman Sussex shutters installed in our Miami showroom. Color is Clay and louvers are 4 1/2" with invisible tilts.
Trendy freestanding desk medium tone wood floor study room photo with black walls
Trendy freestanding desk medium tone wood floor study room photo with black walls

 Studiovistara
Doorless shower - tropical master brown tile light wood floor doorless shower idea in Ahmedabad with flat-panel cabinets, light wood cabinets, white walls and a vessel sink

 Z+ Interiors
Inspiration for a 1960s walk-out beige floor living room remodel in New York with beige walls


 Alison Kandler Interior Design
Mark Lohman
Example of a small trendy u-shaped kitchen design in Los Angeles with flat-panel cabinets, medium tone wood cabinets, green backsplash and a peninsula
Example of a small trendy u-shaped kitchen design in Los Angeles with flat-panel cabinets, medium tone wood cabinets, green backsplash and a peninsula
 Haven Design Studio
Jacob Hand;
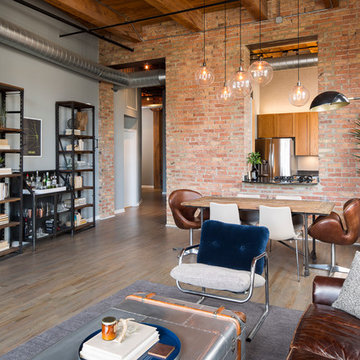
Our client purchased a true Chicago loft in one of the city’s best locations and wanted to upgrade his developer-grade finishes and post-collegiate furniture. We stained the floors, installed concrete backsplash tile to the rafters and tailored his furnishings & fixtures to look as dapper as he does.
 H2 | Hawkins & Hawkins Architects, Inc.

Open Floor Plan - Living Room and Bedroom space.
Photo Credit: Brent Haywood Photography.
Furniture courtesy of 'Hold-It'.
Inspiration for an industrial concrete floor living room remodel in San Diego with white walls
Inspiration for an industrial concrete floor living room remodel in San Diego with white walls
 Mendota Hearth

Mid-sized transitional formal and open concept carpeted and brown floor living room photo in Cedar Rapids with beige walls, a standard fireplace, a tile fireplace and no tv

 Patdo Light Studio
Freestanding bathtub - large contemporary master blue tile and mosaic tile slate floor freestanding bathtub idea in New York with wood countertops, flat-panel cabinets, medium tone wood cabinets, brown walls and a vessel sink
 Katherine Shenaman Interiors
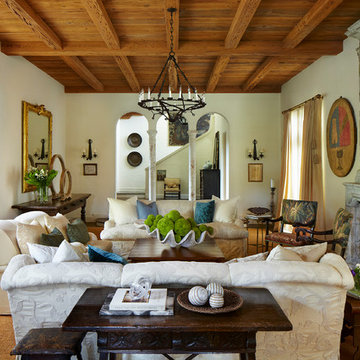
Inspiration for a mediterranean formal medium tone wood floor living room remodel in Miami with white walls, a standard fireplace and a stone fireplace

 Gordon Wang Photography

Lumen Condominiums, master bedroom
Gordon Wang © 2014
Example of a mid-sized urban loft-style concrete floor bedroom design in Seattle with gray walls and no fireplace
Example of a mid-sized urban loft-style concrete floor bedroom design in Seattle with gray walls and no fireplace
2