
Search results for "Raven caesarstone" in Home Design Ideas
 SWZ Architects LLC (merging with LFA)
Kara Spelman

Inspiration for a large country single-wall dark wood floor and brown floor open concept kitchen remodel in Boston with an undermount sink, shaker cabinets, white cabinets, solid surface countertops, gray backsplash, cement tile backsplash, stainless steel appliances and an island
Inspiration for a large country single-wall dark wood floor and brown floor open concept kitchen remodel in Boston with an undermount sink, shaker cabinets, white cabinets, solid surface countertops, gray backsplash, cement tile backsplash, stainless steel appliances and an island
 Metropolis Drafting and Construction Inc

This vast and open kitchen showcases the great match of a white shaker cabinets with Raven caeser stone quartz counter and the island made of gray shaker cabinets with white Carrara marble counter.
To tie the two of them together we have used 6x3 tumbled white Carrara back-splash tile in a staggered layout with a center mosaic deco area above the Range unit.
To give it the additional modern feel you have the stainless steel appliances such as a Sub-zero build-in fridge, the range unit and the large stainless steel pendant lights.


Find the right local pro for your project
 Metropolis Drafting and Construction Inc
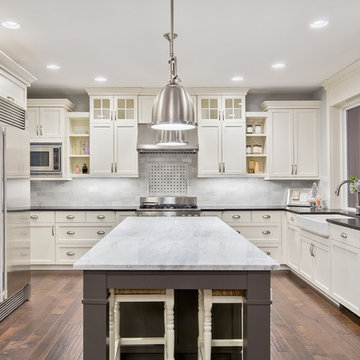
This vast and open kitchen showcases the great match of a white shaker cabinets with Raven caeser stone quartz counter and the island made of gray shaker cabinets with white Carrara marble counter.
To tie the two of them together we have used 6x3 tumbled white Carrara back-splash tile in a staggered layout with a center mosaic deco area above the Range unit.
To give it the additional modern feel you have the stainless steel appliances such as a Sub-zero build-in fridge, the range unit and the large stainless steel pendant lights.

 TKS Design Group
Free ebook, Creating the Ideal Kitchen. DOWNLOAD NOW
Having a space for their teenage kids to hang out after school, study and interact with Mom & Dad was at the top of the list for this remodel. The 1928 home, sits in a lovely Glen Ellyn neighborhood, near downtown and near all the action of the local high school and lake. It’s was a great house with great bones but the kitchen was in need of some TLC. The remodel project had been a long time coming, and since both the homeowners work from home, they had been nervous about disrupting their bustling daily schedules to get the project in motion.
Once we had a plan in place, we dug in and got to work. The first step was to remove a non-load bearing wall between the kitchen and dining room. We then reworked the space a bit, eliminating a redundant passage way to the hall, and reworking a closet to allow for a large galley style kitchen and small bar area open to the dining room. The new kitchen has a small peninsula for the family to have casual meals and for the kids to hang out after school. A window was eliminated to give more space for cabinetry and storage, and another window was made larger to allow for a grander view into the backyard.
We decided upon a layered approach to this space to provide character appropriate to the older home. White painted cabinetry provides a backdrop for interesting touches such as gray herringbone tile, a reeded farmhouse sink and bronze hardware and lighting. The bar has its own unique look featuring gray cabinetry with a patterned cement tile backsplash and walnut top. A bar fridge, glass cabinets and baskets for tucking away homework give this little multi-functional area loads of character. A miniature mudroom area was also added to the dining room so that the new space can be kept neat and tidy.
The stylish result looks both appropriate to the 1928 home and provides loads of functionality for this active family that can now take advantage of every square inch their home.
Designed by: Susan Klimala, CKD, CBD
Photography by: Michael Alan Kaskel
For more information on kitchen and bath design ideas go to: www.kitchenstudio-ge.com
 Landis Architects | Builders

A large island and built-in bench provide seating for casual dining at the island and breakfast nook. French doors in the family room and full light door in the breakfast nook connect the open living space to the patio. The perimeter cabinets are white with Caesarstone Raven countertops. The island is blue with Caesarstone Calacatta Nuvo countertop. There is a prep sink on the island.
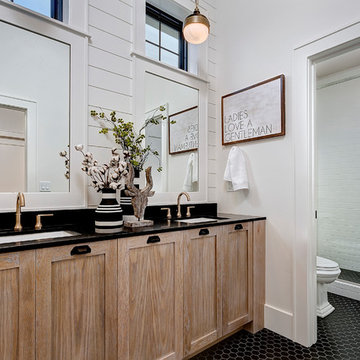
Example of a country white tile and subway tile mosaic tile floor and black floor sliding shower door design in Los Angeles with quartz countertops, shaker cabinets, medium tone wood cabinets, white walls and an undermount sink

Sponsored
Columbus, OH

Hope Restoration & General Contracting
Columbus Design-Build, Kitchen & Bath Remodeling, Historic Renovations
 Interiology Design Co.
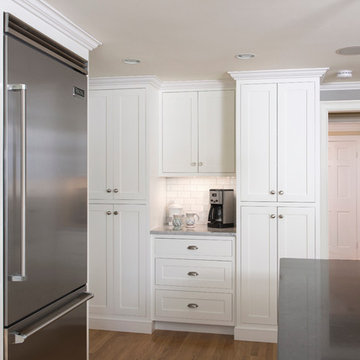
This kitchen in the Boston suburbs won first place in the Large Kitchen Remodel category at the 2014 NKBA Northern New England kitchen design awards. The coffee center is flanked by generous storage cabinets. Subway is Italian-made crackle tile in cream, offset by medium gray grout. Pendant by Mackenzie-Childs. Cabinetry by Pennville Custom Cabinetry. Photo by Joseph St. Pierre.
 San Luis Kitchen Co.

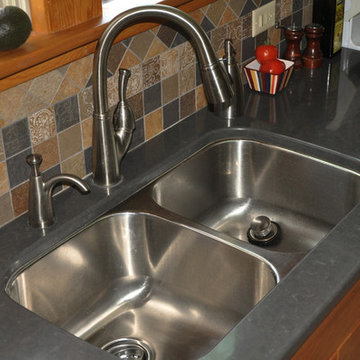
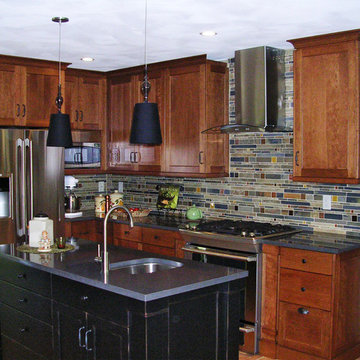
A soft matte driftwood finish on heartwood maple cabinets frame a warm and relaxing kitchen. Then gentle combination of soft driftwood maple, earth-toned slate splash, Raven Caesarstone and oil-rubbed bronze hardware is as fitting for the beach house as it is for the mountain cabin. And pretty much anything in between; a truly versatile style!
Wood-Mode Fine Custom Cabinetry, Brookhaven's Andover
 Gayler Design Build
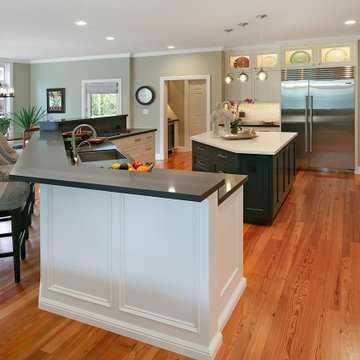
In keeping with a bright, transitional-style design, the homeowners chose white perimeter cabinets, topped with Raven Caesarstone Quartz slabs in a dark slate color. For visual contrast, the island was painted a beautiful dark green and topped with Amara Nuovo Vadara Quartz countertops. To solve our clients' insufficient storage issues, the island was designed with plenty of cabinet space and pull-out drawer systems for specialty dinnerware, pots, and pans. The medium-stained wood floors tied all of the design elements together.
For further visual interest, Gayler Design Build added a Jeffery Courts white marble mosaic backsplash to the butler station/coffee bar area. The same dark slate Raven Caesarstone Quartz countertop used on the perimeter cabinets was also used here and expertly tied the kitchen areas together.
By keeping the cabinets white, utilizing under cabinet lighting, and adding glass to the upper cabinets with puck lighting, the entire kitchen space is now bright, airy, and inviting.


 PS & Daughters
Kitchen - large transitional u-shaped dark wood floor and brown floor kitchen idea in Philadelphia with a farmhouse sink, white cabinets, quartz countertops, white backsplash, ceramic backsplash, stainless steel appliances, an island and shaker cabinets
Sponsored
Columbus, OH
Hope Restoration & General Contracting
Columbus Design-Build, Kitchen & Bath Remodeling, Historic Renovations
 Gayler Design Build
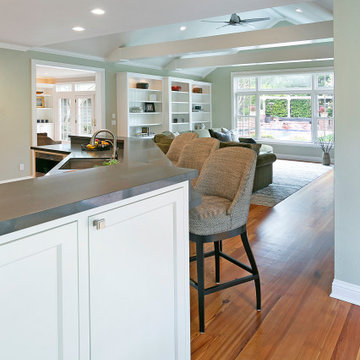
The kitchen easily flows to the living space with vaulted ceilings and custom built-ins.
Example of a large transitional medium tone wood floor, brown floor and vaulted ceiling open concept kitchen design in San Francisco with an undermount sink, recessed-panel cabinets, white cabinets, quartz countertops, white backsplash, marble backsplash, stainless steel appliances, an island and gray countertops
Example of a large transitional medium tone wood floor, brown floor and vaulted ceiling open concept kitchen design in San Francisco with an undermount sink, recessed-panel cabinets, white cabinets, quartz countertops, white backsplash, marble backsplash, stainless steel appliances, an island and gray countertops

 Robert Frank Interiors
Clark Dugger Photography
Example of a mid-sized classic u-shaped medium tone wood floor eat-in kitchen design in Los Angeles with a farmhouse sink, recessed-panel cabinets, white cabinets, granite countertops, gray backsplash, ceramic backsplash, stainless steel appliances, gray walls and an island
Example of a mid-sized classic u-shaped medium tone wood floor eat-in kitchen design in Los Angeles with a farmhouse sink, recessed-panel cabinets, white cabinets, granite countertops, gray backsplash, ceramic backsplash, stainless steel appliances, gray walls and an island

 Caesarstone
Raven is slate grey with a slightly dappled look, adding texture and a tactile appearance. Raven is a delicately blended two tone grey, perfect for both residential and commercial applications.
 Charmean Neithart Interiors
Photos by Erika Bierman www.erikabiermanphotography.com

Mountain style l-shaped medium tone wood floor kitchen photo in Los Angeles with gray backsplash and a peninsula
Mountain style l-shaped medium tone wood floor kitchen photo in Los Angeles with gray backsplash and a peninsula
 StoneWorks, Inc.

Again we have nice, clean lines for the laundry room with the wood look porcelain tile floor. The washer and dryer are mounted under the countertop providing more work space and we have extra cabinets for storage...a very functional room. Countertops are Caesarstone Raven Quartz with Nuvo Edge detail enhancement.

 Leona Mozes Photography
Leona Mozes Photography for Nina Azoulay Design
Large elegant l-shaped dark wood floor kitchen photo in Montreal with an undermount sink, recessed-panel cabinets, white cabinets, marble countertops, gray backsplash, paneled appliances, an island and marble backsplash
Large elegant l-shaped dark wood floor kitchen photo in Montreal with an undermount sink, recessed-panel cabinets, white cabinets, marble countertops, gray backsplash, paneled appliances, an island and marble backsplash
 SSC Countertops
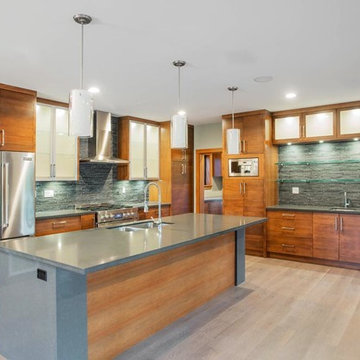
Caesarstone Raven
Inspiration for a large modern l-shaped light wood floor and beige floor eat-in kitchen remodel in Vancouver with gray backsplash, stainless steel appliances, an island, a double-bowl sink, flat-panel cabinets, medium tone wood cabinets, quartzite countertops and matchstick tile backsplash
Inspiration for a large modern l-shaped light wood floor and beige floor eat-in kitchen remodel in Vancouver with gray backsplash, stainless steel appliances, an island, a double-bowl sink, flat-panel cabinets, medium tone wood cabinets, quartzite countertops and matchstick tile backsplash
1