
Search results for "Raven en" in Home Design Ideas
 Ceci Moreno
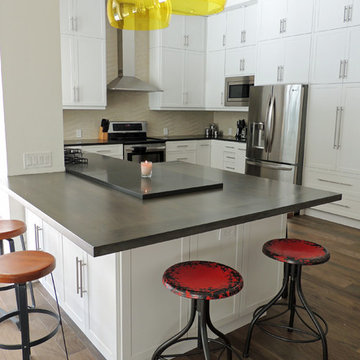
Custom Designed Island. Ceasarstone countertop rests on top of the solid white oak island. Design by Owner.
Inspiration for a contemporary u-shaped eat-in kitchen remodel in Miami with flat-panel cabinets, white cabinets, quartz countertops, beige backsplash, porcelain backsplash and stainless steel appliances
Inspiration for a contemporary u-shaped eat-in kitchen remodel in Miami with flat-panel cabinets, white cabinets, quartz countertops, beige backsplash, porcelain backsplash and stainless steel appliances



 PS & Daughters
Kitchen - large transitional u-shaped dark wood floor and brown floor kitchen idea in Philadelphia with a farmhouse sink, white cabinets, quartz countertops, white backsplash, ceramic backsplash, stainless steel appliances, an island and shaker cabinets
Find the right local pro for your project

 Casework Inter Design
This 1950’s mid century ranch had good bones, but was not all that it could be - especially for a family of four. The entrance, bathrooms and mudroom lacked storage space and felt dark and dingy.
The main bathroom was transformed back to its original charm with modern updates by moving the tub underneath the window, adding in a double vanity and a built-in laundry hamper and shelves. Casework used satin nickel hardware, handmade tile, and a custom oak vanity with finger pulls instead of hardware to create a neutral, clean bathroom that is still inviting and relaxing.
The entry reflects this natural warmth with a custom built-in bench and subtle marbled wallpaper. The combined laundry, mudroom and boy's bath feature an extremely durable watery blue cement tile and more custom oak built-in pieces. Overall, this renovation created a more functional space with a neutral but warm palette and minimalistic details.
Interior Design: Casework
General Contractor: Raven Builders
Photography: George Barberis
Press: Rebecca Atwood, Rue Magazine
On the Blog: SW Ranch Master Bath Before & After
 Woodhull
Trent Bell Photography

Example of a beach style light wood floor entry hall design in Portland Maine with gray walls and a glass front door
Example of a beach style light wood floor entry hall design in Portland Maine with gray walls and a glass front door
 Kadello & Larsen Architectural Designs


Walk in wine cellar with arch accent at stone corking counter.
Large tuscan limestone floor wine cellar photo in San Francisco with display racks
Large tuscan limestone floor wine cellar photo in San Francisco with display racks

Mid-sized traditional white one-story brick house exterior idea in Dallas with a hip roof and a shingle roof

Sponsored
Columbus, OH

Hope Restoration & General Contracting
Columbus Design-Build, Kitchen & Bath Remodeling, Historic Renovations
 Charmean Neithart Interiors
Photos by Erika Bierman www.erikabiermanphotography.com

Mountain style l-shaped medium tone wood floor kitchen photo in Los Angeles with gray backsplash and a peninsula
Mountain style l-shaped medium tone wood floor kitchen photo in Los Angeles with gray backsplash and a peninsula
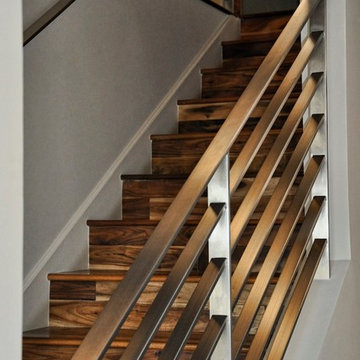
 Vivid Interior Design - Danielle Loven
Builder: Nor-Son
Architect: Eskuche Design
Interior Design: Vivid Interior
Photography: Spacecrafting
Example of a mid-sized tuscan galley dark wood floor seated home bar design in Minneapolis with an undermount sink, recessed-panel cabinets, dark wood cabinets, wood countertops and brown countertops
Example of a mid-sized tuscan galley dark wood floor seated home bar design in Minneapolis with an undermount sink, recessed-panel cabinets, dark wood cabinets, wood countertops and brown countertops
 Assemblage Studio

Inspiration for a contemporary galley kitchen remodel in Las Vegas with a double-bowl sink, flat-panel cabinets, medium tone wood cabinets, mosaic tile backsplash and stainless steel appliances
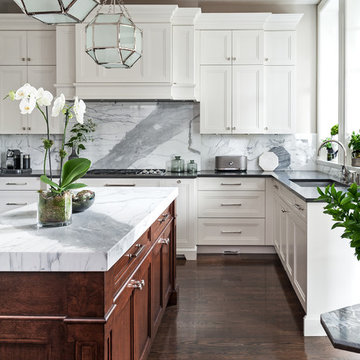
 Leona Mozes Photography
Leona Mozes Photography for Nina Azoulay Design
Large u-shaped eat-in kitchen photo in Montreal with recessed-panel cabinets and an island
Large u-shaped eat-in kitchen photo in Montreal with recessed-panel cabinets and an island


Sponsored
Columbus, OH
Hope Restoration & General Contracting
Columbus Design-Build, Kitchen & Bath Remodeling, Historic Renovations
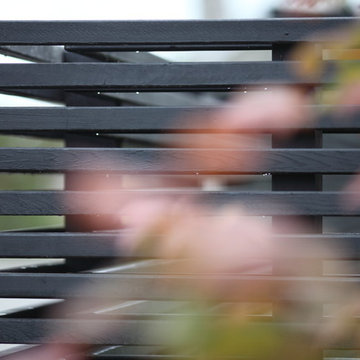
 Wittman Estes Landscape
Horizontal cedar screen stained black located at a Northwest beach house.
Photo of a modern landscaping in Seattle.
Photo of a modern landscaping in Seattle.
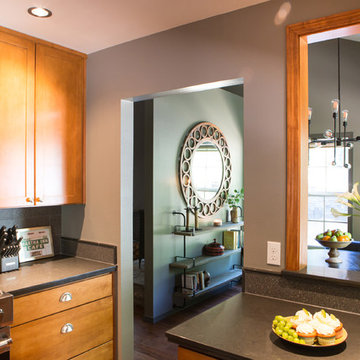 Charmean Neithart Interiors
Photos by Erika Bierman www.erikabiermanphotography.com
Mountain style kitchen photo in Los Angeles
Mountain style kitchen photo in Los Angeles


 PS & Daughters
Example of a large transitional u-shaped dark wood floor and brown floor kitchen pantry design in Philadelphia with a farmhouse sink, shaker cabinets, white cabinets, quartz countertops, stainless steel appliances, an island, white backsplash and ceramic backsplash

 Hankins & Associates, Inc. - Kitchens and Baths
Bucks County farmhouse features raised panel, beaded inset cabinetry with a paint and glaze finish. Wolf rangetop compliments the stylish hearth which features pullout spices left and right. Dinnerware display right of the Sub-Zero is both attractive and functional. Peninsula offers seating for two and features an undermount cast iron second sink. Photo by Jerry Hankins

 Sarah Dowlin
Photo: Sarah Dowlin © 2019 Houzz
Inspiration for an eclectic home design remodel in Cincinnati
Inspiration for an eclectic home design remodel in Cincinnati


1