
Search results for "Raw cedar logs pergola" in Home Design Ideas
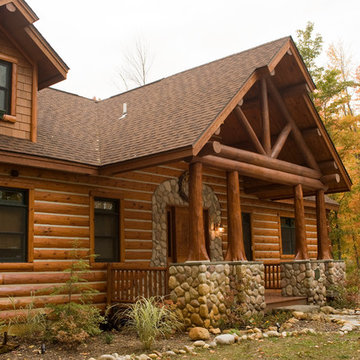

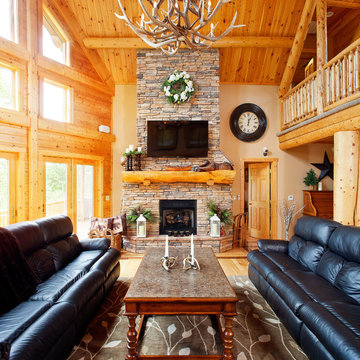
 Katahdin Cedar Log Homes
home by: Katahdin Cedar Log Homes
photos by: James Ray Spahn
Large mountain style loft-style light wood floor living room photo in DC Metro with white walls, a standard fireplace, a stone fireplace and a wall-mounted tv
Large mountain style loft-style light wood floor living room photo in DC Metro with white walls, a standard fireplace, a stone fireplace and a wall-mounted tv
Find the right local pro for your project
 Katahdin Cedar Log Homes
home by: Katahdin Cedar Log Homes
photos by: James Ray Spahn
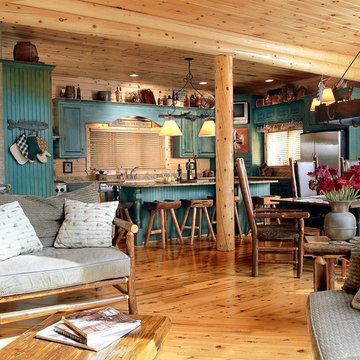
Mid-sized mountain style open concept medium tone wood floor living room photo in Charlotte with gray walls, a corner fireplace and a stone fireplace
Mid-sized mountain style open concept medium tone wood floor living room photo in Charlotte with gray walls, a corner fireplace and a stone fireplace

 Salisbury Artisans
cedar brackets have copper wrapped tops
Designs by Amanda Jones
Photo by David Bowen
Example of a small country front yard stone patio design in New York with a pergola
Example of a small country front yard stone patio design in New York with a pergola

 Jeremiah Johnson Log Homes
Jeremiah Johnson Log Homes custom western red cedar, Swedish cope, chinked log home bathroom with custom log stump sink vanity
Alcove shower - small rustic 3/4 brown tile and pebble tile beige floor alcove shower idea in Denver with a one-piece toilet, beige walls, a drop-in sink, wood countertops and brown countertops
Alcove shower - small rustic 3/4 brown tile and pebble tile beige floor alcove shower idea in Denver with a one-piece toilet, beige walls, a drop-in sink, wood countertops and brown countertops
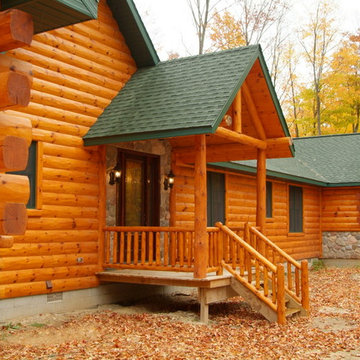
 Woodhaven Log & Lumber
You're looking at 10" half log cedar, hewn with butt-n-pass corners on the house and 8" posts on the porch and truss. Our cedar railing and posts give this porch its own grand entrance.

 Hinman Construction
Kimberley Hinman
Hinman Construction
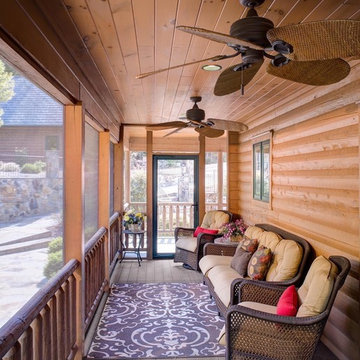
Mid-sized arts and crafts concrete screened-in back porch idea with a pergola
Mid-sized arts and crafts concrete screened-in back porch idea with a pergola
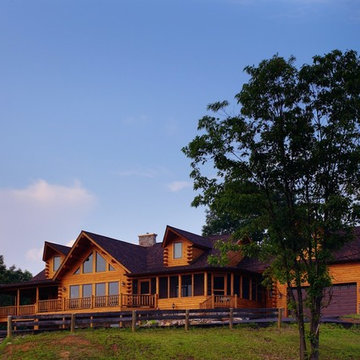
 Katahdin Cedar Log Homes
Home by: Katahdin Cedar Log Homes
Photos by: Brian Fitzgerald, Fitzgerald Photo

This is an example of a large rustic shade front yard mulch garden path in Boston for summer.
This is an example of a large rustic shade front yard mulch garden path in Boston for summer.

 M.T.N Design
Windowed doors, flanked by more windows, let light into this handcrafted post and beam foyer. Produced By: PrecisionCraft Log & Timber Homes Photo Credit: Mountain Photographics, Inc.

 Archadeck of Central Iowa
Harold Cross
This spacious deck north of Des Moines in Ames features low-maintenance, Trex Transcend decking. Stairs wrap around the full front edge of the bayed deck, with a Belgard Urbana hardscaped landing easing the transition to the backyard. A cedar pergola sits over a portion of the deck and Belgard Tandem Wall columns and a planter box define the ares of the deck nicely.
A Belgard Pizza Oven is the cooking centerpiece of this space. We integrated Belgard’s Tandem Wall stone into the pergola columns to provide more countertop space for this outdoor kitchen area. Lots of outdoor lighting on this space make it great for evening pizza parties.
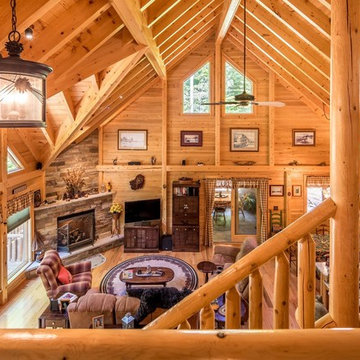
 Big Twig Homes
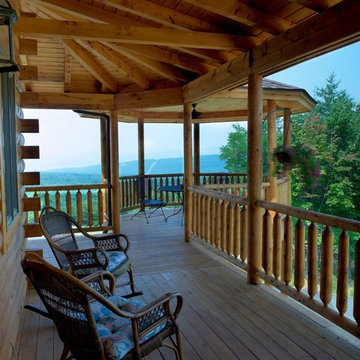
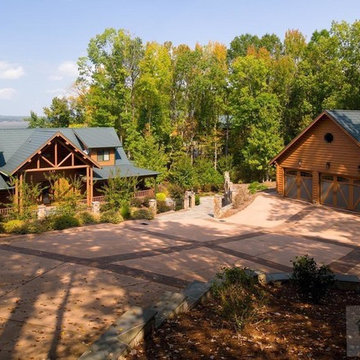
Big Twig Homes Katahdin cedar log home in Hendersonville North Carolina
Home design - rustic home design idea
Home design - rustic home design idea
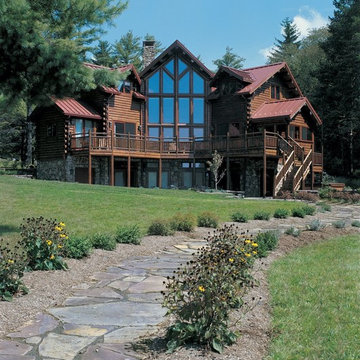
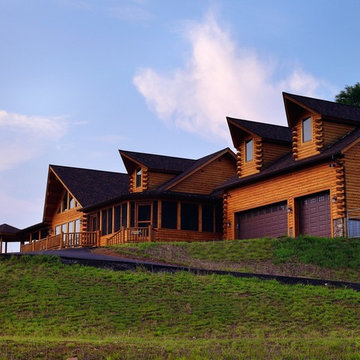
 Garden Artisans LLC
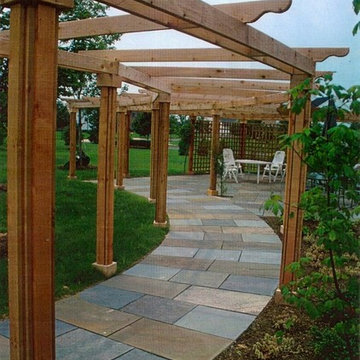
Bluestone Walkway, Terrace, & Cedar Pergola
Mid-sized elegant backyard stone patio photo in New York with a pergola
Mid-sized elegant backyard stone patio photo in New York with a pergola
13