
Search results for "Raw cedar logs pergola" in Home Design Ideas
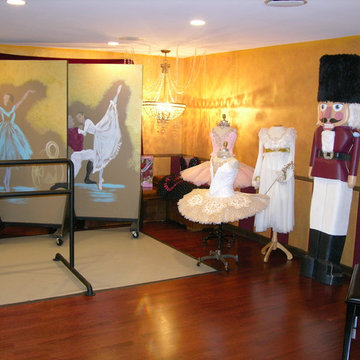
 Big Twig Homes

Big Twig Homes. Katahdin cedar log home built by Big Twig Homes of Hendersonville North Carolina.
Inspiration for a rustic home gym remodel in Charlotte
Inspiration for a rustic home gym remodel in Charlotte
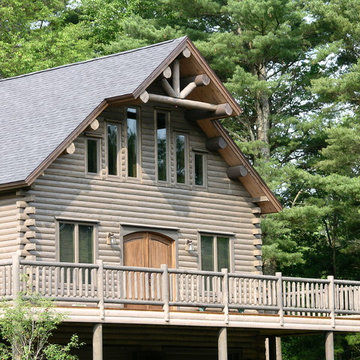 Big Twig Homes
Big Twig Homes. Katahdin cedar log home built by Big Twig Homes of Hendersonville North Carolina.
Rustic exterior home idea in Charlotte
Rustic exterior home idea in Charlotte
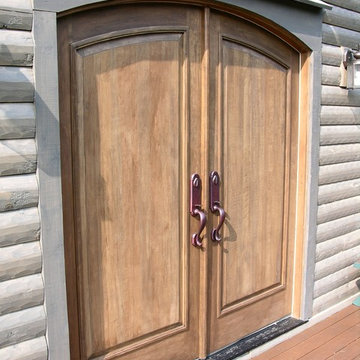 Big Twig Homes
Big Twig Homes. Katahdin cedar log home built by Big Twig Homes of Hendersonville North Carolina.
Entryway - rustic entryway idea in Charlotte
Entryway - rustic entryway idea in Charlotte
Find the right local pro for your project
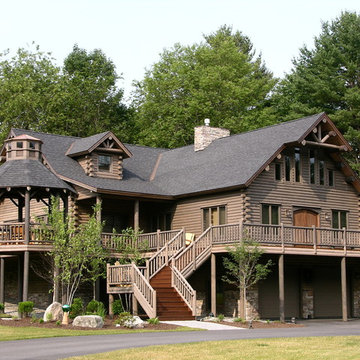 Big Twig Homes
Big Twig Homes. Katahdin cedar log home built by Big Twig Homes of Hendersonville North Carolina.
Example of a mountain style exterior home design in Charlotte
Example of a mountain style exterior home design in Charlotte
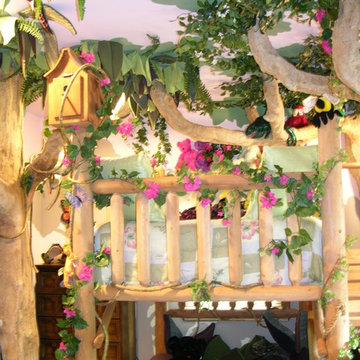 Big Twig Homes
Big Twig Homes. Katahdin cedar log home built by Big Twig Homes of Hendersonville North Carolina.
Inspiration for a rustic kids' room remodel in Charlotte
Inspiration for a rustic kids' room remodel in Charlotte
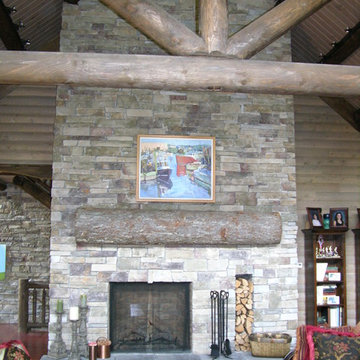 Big Twig Homes
Big Twig Homes. Katahdin cedar log home built by Big Twig Homes of Hendersonville North Carolina.
Family room - rustic family room idea in Charlotte
Family room - rustic family room idea in Charlotte
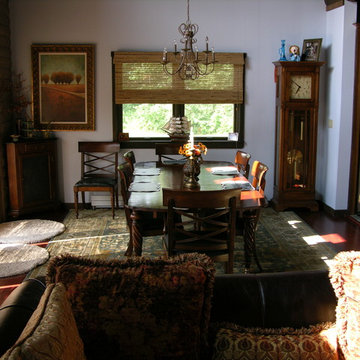 Big Twig Homes
Big Twig Homes. Katahdin cedar log home built by Big Twig Homes of Hendersonville North Carolina.
Dining room - rustic dining room idea in Charlotte
Dining room - rustic dining room idea in Charlotte
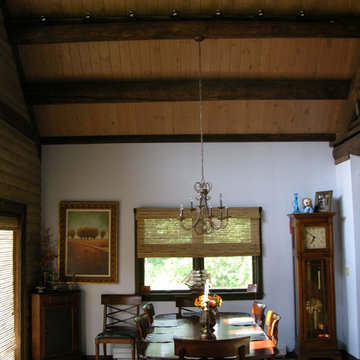 Big Twig Homes
Big Twig Homes, Katahdin cedar log home built by Big Twig Homes of Hendersonville North Carolina.
Inspiration for a rustic dining room remodel in Charlotte
Inspiration for a rustic dining room remodel in Charlotte

 Mountain Log Homes of CO, Inc.
Spruce Log Cabin on Down-sloping lot, 3800 Sq. Ft 4 bedroom 4.5 Bath, with extensive decks and views. Main Floor Master.
Two tone kitchen with large windows and exposed logs
Rent this cabin 6 miles from Breckenridge Ski Resort for a weekend or a week: https://www.riverridgerentals.com/breckenridge/vacation-rentals/apres-ski-cabin/

 M.T.N Design
Weathered wood panels and barn-style additions, make this master bathroom's appearance simulate an old western outhouse.
Produced By: PrecisionCraft Log & Timber Homes
Photo Cred: Heidi Long, Longview Studios

 Liv4 Architecture

Example of a mid-sized mountain style master carpeted and white floor bedroom design in Minneapolis with brown walls


 Design Builders, Inc.
Summary
As far as unique outdoor living spaces go, this entire backyard makeover at Manor Country Club in Rockville, Maryland has the bases covered. A flagstone patio, AZEK-covered deck, cedar pergola, and hot tub were added to make this Montgomery County home stand out. The basement was also renovated and given a stone fireplace.
Situated on Manor's 18th tee box, the patio and pavilion feature open views, low-maintenance plantings, and all of the amenities one needs for entertaining. The integrated hot tub is integrated into the AZEK decking for easy and safe access. We also paved the driveway and laid stone for the front path.
Other features
Hot tub that is half under the awning and half exposed to the sky for excellent stargazing
Integrated porch lighting
Stone flower boxes built into the multi-tiered patio
Materials
AZEK Terra Collection decking, Tahoe
AZEK Harvest Collection decking, slate gray
Pennsylvania flagstone patio blocks
Cedar wood
Pressure-treated wood
Photos by Venturaphoto
 M.T.N Design

The neutral colored cabinets in this kitchen are a beautiful contrast to rich log walls and post-and-beam framing.
Produced by: PrecisionCraft Log & Timber Homes. Image Copyright: Roger Wade Studio
 Archadeck of Austin
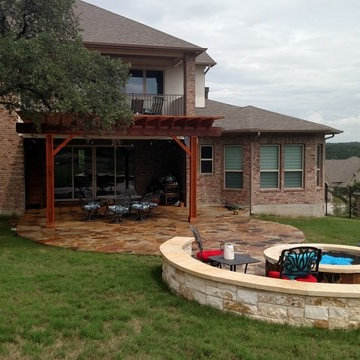
The first two things you notice here are the spacious patio, with its unique curvy shape, and the beauty of the multi-blend Oklahoma flagstone. Equally as impressive is the rustic cedar pergola, and this pairing of natural flagstone and cedar is stunning. In character with its Texas setting, this pergola is stronger and “beefier” than some because it features big, 6″ x 6″ posts, exceeding the normal standards for pergola construction. Since shade is so valuable on sunny Texas days, we designed the pergola with 2″ x 2″ slats across the top spaced every 3″ apart to enhance the structure’s shade benefits. Strings of party lights hanging from the pergola’s rafters turn this section of the patio into the ideal spot for outdoor dining any time, day or night.
Photos courtesy Archadeck of Austin.
 Hiawatha Log Homes
Hiawatha Log Homes

Inspiration for a rustic single-wall dark wood floor wet bar remodel in Other with an undermount sink, raised-panel cabinets and black cabinets
Inspiration for a rustic single-wall dark wood floor wet bar remodel in Other with an undermount sink, raised-panel cabinets and black cabinets
 Alan Mann Construction, LLC
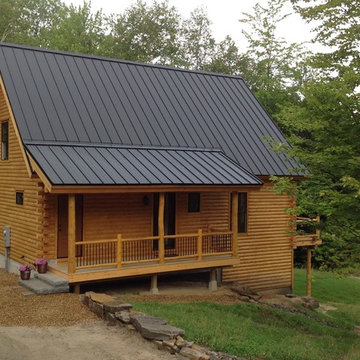
Cedar D-Log 2-Story, 4-Bedroom, 2 3/4 Bath Home With Farmer's Porch And Deck, Hand Peeled Cedar Post & Iron Baluster Railing System, An Outside Heated Ski Closet. A TV/Game Room In The Walk Out Basement. 1,224 SqFt.



 M House Development
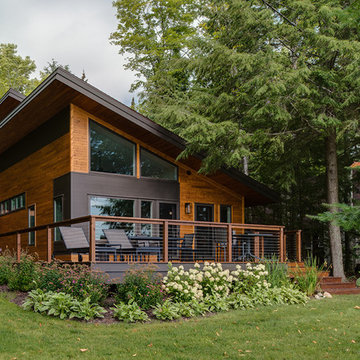
Inspiration for a contemporary beige two-story mixed siding house exterior remodel in Chicago with a hip roof and a shingle roof
15