
Search results for "Raw layout" in Home Design Ideas
 Raw Pixels Photography By Joe Guarrasi
Joe Guarrasi
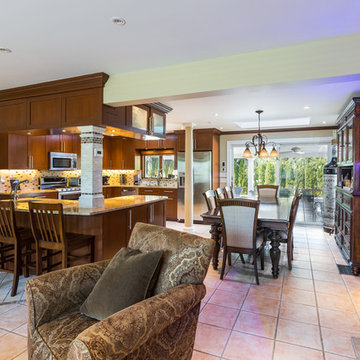
Inspiration for a beige floor eat-in kitchen remodel in New York with flat-panel cabinets, brown cabinets, marble countertops, stainless steel appliances, an island and beige countertops
Inspiration for a beige floor eat-in kitchen remodel in New York with flat-panel cabinets, brown cabinets, marble countertops, stainless steel appliances, an island and beige countertops
 RAW Architecture + Design
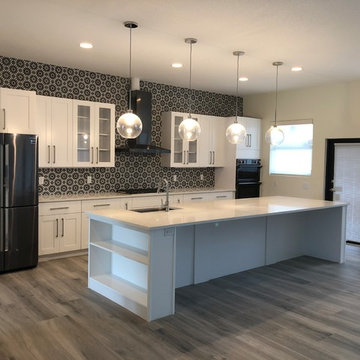
Modern kitchen featuring a white Island and cabinets, black and white tile backsplash, and globe pendants.
Large trendy galley medium tone wood floor, gray floor and tray ceiling eat-in kitchen photo in Miami with a single-bowl sink, glass-front cabinets, white cabinets, laminate countertops, black backsplash, ceramic backsplash, black appliances, an island and white countertops
Large trendy galley medium tone wood floor, gray floor and tray ceiling eat-in kitchen photo in Miami with a single-bowl sink, glass-front cabinets, white cabinets, laminate countertops, black backsplash, ceramic backsplash, black appliances, an island and white countertops
 Raw Pixels Photography By Joe Guarrasi
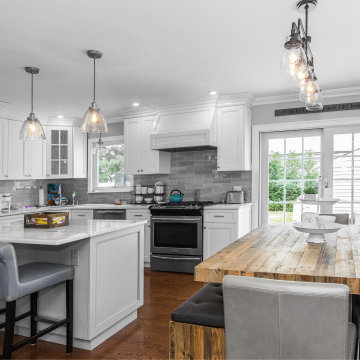
Inspiration for a mid-sized l-shaped medium tone wood floor and brown floor eat-in kitchen remodel in New York with a single-bowl sink, white cabinets, granite countertops, gray backsplash, glass tile backsplash, stainless steel appliances, an island and white countertops
Find the right local pro for your project
 RAW Architecture + Design
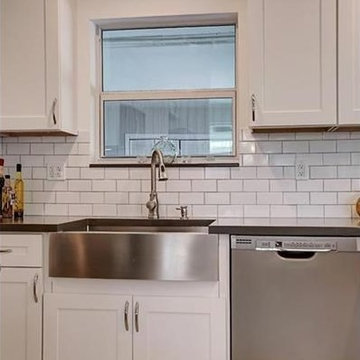
Example of a small trendy l-shaped ceramic tile and gray floor open concept kitchen design in Miami with a farmhouse sink, shaker cabinets, white cabinets, quartz countertops, white backsplash, subway tile backsplash, stainless steel appliances and a peninsula
 Raw Form
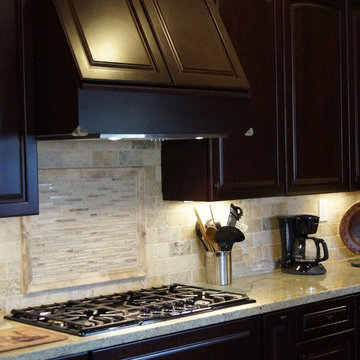
Example of a large transitional u-shaped porcelain tile open concept kitchen design in San Francisco with an undermount sink, raised-panel cabinets, medium tone wood cabinets, granite countertops, beige backsplash, stone tile backsplash, black appliances and an island
 RAW Architecture + Design
Modern kitchen featuring a white Island and cabinets, black and white tile backsplash, and globe pendants.
Large trendy galley medium tone wood floor, gray floor and tray ceiling eat-in kitchen photo in Miami with a single-bowl sink, glass-front cabinets, white cabinets, laminate countertops, black backsplash, ceramic backsplash, black appliances, an island and white countertops
Large trendy galley medium tone wood floor, gray floor and tray ceiling eat-in kitchen photo in Miami with a single-bowl sink, glass-front cabinets, white cabinets, laminate countertops, black backsplash, ceramic backsplash, black appliances, an island and white countertops
 RAW Architecture + Design
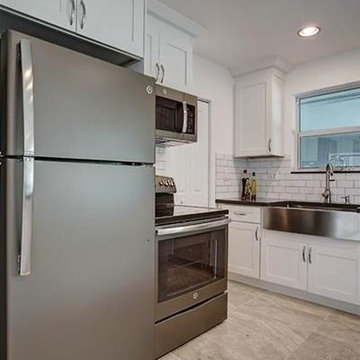
Inspiration for a small contemporary l-shaped ceramic tile and gray floor open concept kitchen remodel in Miami with a farmhouse sink, shaker cabinets, white cabinets, quartz countertops, white backsplash, subway tile backsplash, stainless steel appliances and a peninsula

Sponsored
Columbus, OH

Hope Restoration & General Contracting
Columbus Design-Build, Kitchen & Bath Remodeling, Historic Renovations
 RAW Architecture + Design
Modernization and Renovations to existing 7,200 Square Foot Home in Davie, FL.
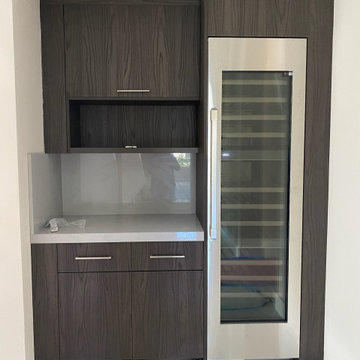
Inspiration for a small modern single-wall home bar remodel in Miami with flat-panel cabinets, dark wood cabinets and gray countertops
Inspiration for a small modern single-wall home bar remodel in Miami with flat-panel cabinets, dark wood cabinets and gray countertops
 R.A.W. Concepts
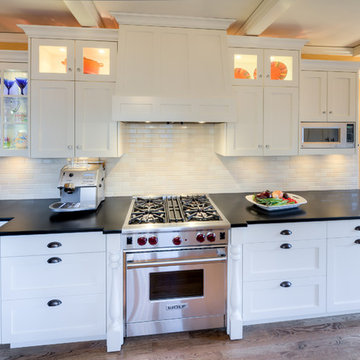
To create more usable space within the existing small narrow kitchen, every storage space is designed to make maximum use of space with pull-out units and pull-out pantry. Cabinet and counter depths were varied to allow for more counter space and deeper drawers. Behind the columns flanking the stove, are pull out spice racks.
Photo by Treve Johnson
 Curtis Graf Homes, Inc.
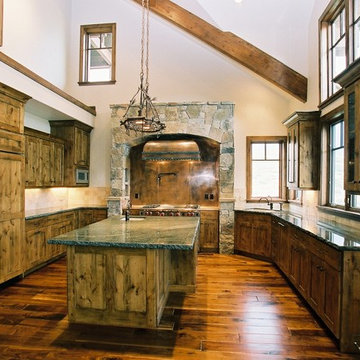
Inspiration for a large rustic u-shaped medium tone wood floor and brown floor open concept kitchen remodel in Salt Lake City with an undermount sink, shaker cabinets, dark wood cabinets, granite countertops, beige backsplash, porcelain backsplash, paneled appliances, an island and black countertops
 RAW Architecture + Design
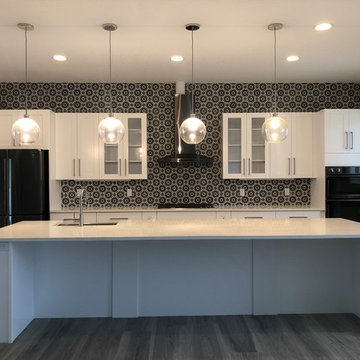

Modern kitchen featuring a white Island and cabinets, black and white tile backsplash, and globe pendants.
Example of a large trendy galley medium tone wood floor, gray floor and tray ceiling eat-in kitchen design in Miami with a single-bowl sink, glass-front cabinets, white cabinets, laminate countertops, black backsplash, ceramic backsplash, black appliances, an island and white countertops
Example of a large trendy galley medium tone wood floor, gray floor and tray ceiling eat-in kitchen design in Miami with a single-bowl sink, glass-front cabinets, white cabinets, laminate countertops, black backsplash, ceramic backsplash, black appliances, an island and white countertops
 RAW Architecture + Design

Eat-in kitchen - large modern galley ceramic tile, gray floor and coffered ceiling eat-in kitchen idea in Miami with an island, a single-bowl sink, glass-front cabinets, black cabinets, granite countertops, metallic backsplash, marble backsplash, black appliances and gray countertops
 RAW Architecture + Design

Modernization and Renovations to existing 7,200 Square Foot Home in Davie, FL.
Large minimalist galley open concept kitchen photo in Miami with a single-bowl sink, flat-panel cabinets, white cabinets, stainless steel appliances, two islands and gray countertops
Large minimalist galley open concept kitchen photo in Miami with a single-bowl sink, flat-panel cabinets, white cabinets, stainless steel appliances, two islands and gray countertops


 RAW Architecture + Design
Modern kitchen featuring a white Island and cabinets, black and white tile backsplash, and globe pendants.
Example of a large trendy galley medium tone wood floor, gray floor and tray ceiling eat-in kitchen design in Miami with a single-bowl sink, glass-front cabinets, white cabinets, laminate countertops, black backsplash, ceramic backsplash, black appliances, an island and white countertops
Example of a large trendy galley medium tone wood floor, gray floor and tray ceiling eat-in kitchen design in Miami with a single-bowl sink, glass-front cabinets, white cabinets, laminate countertops, black backsplash, ceramic backsplash, black appliances, an island and white countertops
 Raw Urth Designs
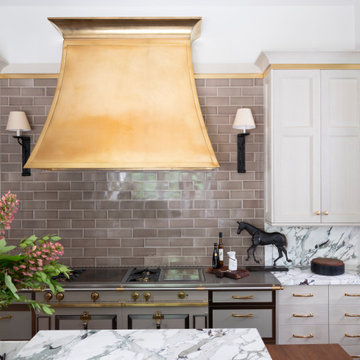
A custom Brass Montrose range hood, hand-fabricated in our Fort Collins studio and finished in burnished brass with a softly coved crown. It anchors this transitional Atlanta kitchen over a statement range, with grey glazed subway tile and marble carrying the warmth up the wall. Designed by Design Galleria, photographed by Mali Azima. Every Montrose is built one at a time, so no two wear their brass quite the same way. Curious how a brass finish ages over the years? Ask us below.
 Geneva Cabinet
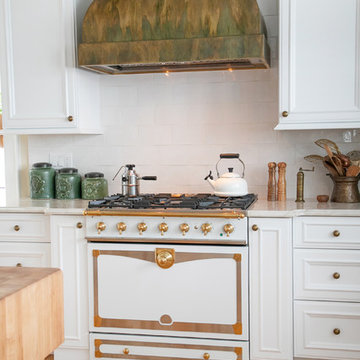
GENEVA CABINET COMPANY, LLC. Lake Geneva, Wi., Builder Lowell Custom Homes., Interior Design by Jane Shepard., Shanna Wolf/S.Photography., Raw Urth range hood, LaCornue range, Sub Zero refrigeration, Viking Microwave and single oven, John Boos & Co kitchen island, MGS Countertops,. Open kitchen plan with white painted cabinetry, flat panel door style
 RAW Architecture + Design

Large minimalist single-wall gray floor, ceramic tile and wallpaper utility room photo in Miami with a stacked washer/dryer, white walls, white countertops, a single-bowl sink, flat-panel cabinets, gray cabinets, gray backsplash and window backsplash

 Raw Creative
Dag Larsen
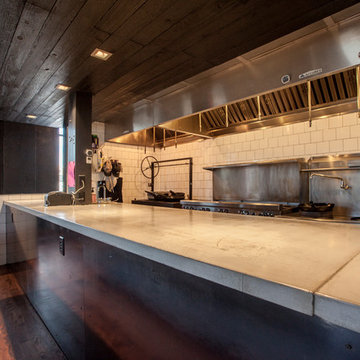
Inspiration for a mid-sized modern galley eat-in kitchen remodel in Denver with concrete countertops, ceramic backsplash and an island
Inspiration for a mid-sized modern galley eat-in kitchen remodel in Denver with concrete countertops, ceramic backsplash and an island
 R.A.W. Concepts
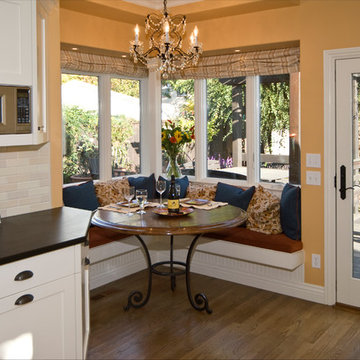
A breakfast table and comfy booth are enhanced by windows flanking on either side with rear deck and yard views that opens up the outdoor garden from within the house.
Photo by Treve Johnson
 RAW Architecture + Design
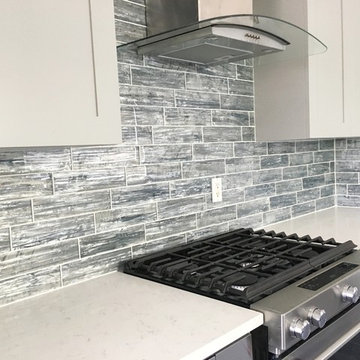
Our team designed, coordinated and managed the renovations at this residence in the Pembroke Falls community in Pembroke Pines, Florida. We designed several interior modifications to this home to allow for an open concept flow through the main living spaces. The kitchen was designed to allow easier flow through the space with ample storage and features two-toned kitchen cabinets. We enjoyed bringing this newly purchased home to life for our client and her family.
22