
Search results for "Raw layout" in Home Design Ideas
 kimberly peck architect

For this project we were hired to design the residential interiors and common spaces of this new development in Williamsburg, Brooklyn. This project consists of two small sister buildings located on the same lot; both buildings together have 25,000 s.f of residential space which is divided into 13 large condos. The apartment interiors were given a loft-like feel with an industrial edge by keeping exposed concrete ceilings, wide plank oak flooring, and large open living/kitchen spaces. All hardware, plumbing fixtures and cabinetry are black adding a dramatic accent to the otherwise mostly white spaces; the spaces still feel light and airy due to their ceiling heights and large expansive windows. All of the apartments have some outdoor space, large terraces on the second floor units, balconies on the middle floors and roof decks at the penthouse level. In the lobby we accentuated the overall industrial theme of the building by keeping raw concrete floors; tiling the walls in a concrete-like large vertical tile, cladding the mailroom in Shou Sugi Ban, Japanese charred wood, and using a large blackened steel chandelier to accent the space.
 Maple Leaf Custom Homes
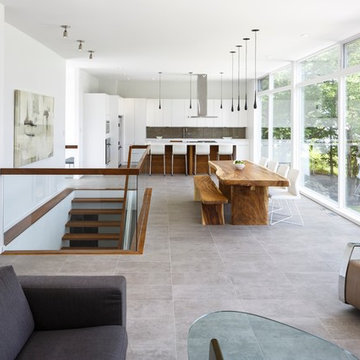
Architect: Christopher Simmonds Architect
Inspiration for a mid-sized contemporary concrete floor great room remodel in Ottawa with white walls and no fireplace
Inspiration for a mid-sized contemporary concrete floor great room remodel in Ottawa with white walls and no fireplace
 Terra Firma Custom Homes

Barnwood cabinetry, a patina metal backsplash and gold granite countertops come together beautifully for a rich, rustic look.
Example of a mountain style u-shaped eat-in kitchen design in Denver with a farmhouse sink, flat-panel cabinets, distressed cabinets, granite countertops and paneled appliances
Example of a mountain style u-shaped eat-in kitchen design in Denver with a farmhouse sink, flat-panel cabinets, distressed cabinets, granite countertops and paneled appliances
Find the right local pro for your project
 Anjie Cho Architect PLLC
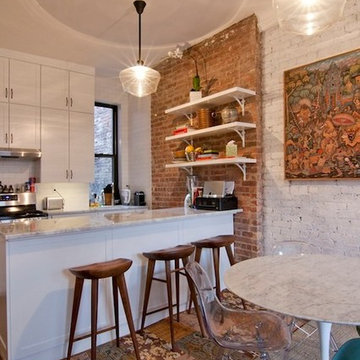
Project consisted of a full-gut renovation in a Chelsea apartment in New York City. This is the dining/kitchen area. The entire kitchen is new.
Example of a small eclectic galley medium tone wood floor and brown floor eat-in kitchen design in New York with an undermount sink, shaker cabinets, white cabinets, marble countertops, white backsplash, subway tile backsplash, white appliances and an island
Example of a small eclectic galley medium tone wood floor and brown floor eat-in kitchen design in New York with an undermount sink, shaker cabinets, white cabinets, marble countertops, white backsplash, subway tile backsplash, white appliances and an island

 Bearded Builders
Example of a mid-sized transitional single-wall brown floor eat-in kitchen design in Omaha with shaker cabinets, dark wood cabinets, quartzite countertops, gray backsplash, cement tile backsplash and stainless steel appliances

 Neumann Lewis Buchanan Architects
© Gordon Beall
Large farmhouse galley medium tone wood floor enclosed kitchen photo in DC Metro with an undermount sink, white cabinets, marble countertops, stone slab backsplash, paneled appliances and an island
Large farmhouse galley medium tone wood floor enclosed kitchen photo in DC Metro with an undermount sink, white cabinets, marble countertops, stone slab backsplash, paneled appliances and an island
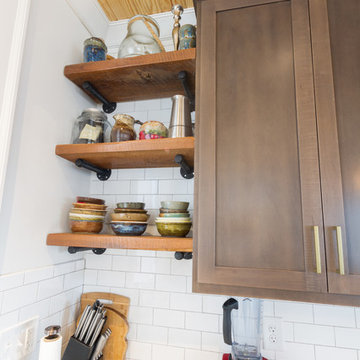
 Mi-Kin Creations, Inc.
These gorgeous raw wood shelves are held with galvanized pipes.
Open concept kitchen - small modern l-shaped concrete floor open concept kitchen idea in Atlanta with a farmhouse sink, recessed-panel cabinets, brown cabinets, granite countertops, white backsplash, subway tile backsplash, stainless steel appliances and an island
Open concept kitchen - small modern l-shaped concrete floor open concept kitchen idea in Atlanta with a farmhouse sink, recessed-panel cabinets, brown cabinets, granite countertops, white backsplash, subway tile backsplash, stainless steel appliances and an island

Sponsored
Columbus, OH

Wannemacher Interiors
Customized Award-Winning Interior Design Solutions in Franklin Cnty OH

 Nathan C Chambers/Abodian
Eat-in kitchen - small mid-century modern l-shaped medium tone wood floor eat-in kitchen idea in Seattle with an island, flat-panel cabinets, light wood cabinets, marble countertops, multicolored backsplash, stainless steel appliances and a single-bowl sink

 Anna C. Fisher - Pinnacle Sales
Designed by Anna Fisher with Aspen Kitchens, Inc., in Colorado Springs, CO
Small mid-century modern galley linoleum floor enclosed kitchen photo in Other with a single-bowl sink, flat-panel cabinets, gray cabinets, quartz countertops, orange backsplash, ceramic backsplash, stainless steel appliances and no island
Small mid-century modern galley linoleum floor enclosed kitchen photo in Other with a single-bowl sink, flat-panel cabinets, gray cabinets, quartz countertops, orange backsplash, ceramic backsplash, stainless steel appliances and no island

 Collector's Specialty Woods
Inspiration for a mid-sized contemporary l-shaped dark wood floor and brown floor open concept kitchen remodel in Denver with shaker cabinets, white cabinets, wood countertops, stainless steel appliances, a peninsula and brown countertops
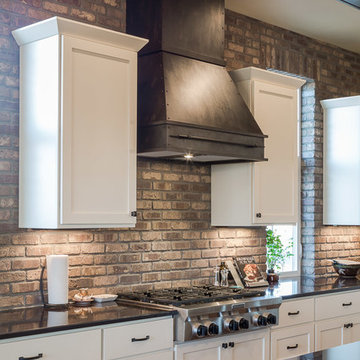
 Red Pencil Architecture
Michael deLeon Photography
Inspiration for a mid-sized country l-shaped medium tone wood floor kitchen remodel in Denver with a farmhouse sink, recessed-panel cabinets, white cabinets, quartzite countertops, brown backsplash, stainless steel appliances, an island and subway tile backsplash
Inspiration for a mid-sized country l-shaped medium tone wood floor kitchen remodel in Denver with a farmhouse sink, recessed-panel cabinets, white cabinets, quartzite countertops, brown backsplash, stainless steel appliances, an island and subway tile backsplash

 Concrete Wave Design
Mid-sized trendy u-shaped concrete floor eat-in kitchen photo in Orange County with a single-bowl sink, flat-panel cabinets, medium tone wood cabinets, concrete countertops, white backsplash, subway tile backsplash, stainless steel appliances and a peninsula

 Winston Interiors
Beautiful brick paver tile installation by Winston Floors + Countertops.
Mid-sized elegant galley brick floor and brown floor dedicated laundry room photo in Dallas with beige walls and a side-by-side washer/dryer
Mid-sized elegant galley brick floor and brown floor dedicated laundry room photo in Dallas with beige walls and a side-by-side washer/dryer


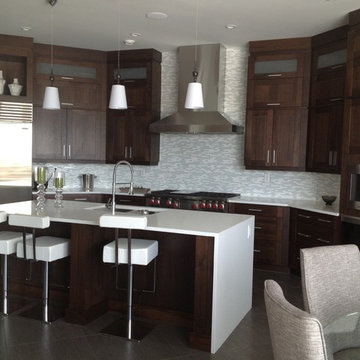
 1685 Kitchen Design Studio
Kitchen - large contemporary u-shaped dark wood floor and brown floor kitchen idea in Calgary with an undermount sink, shaker cabinets, dark wood cabinets, quartz countertops, gray backsplash, glass tile backsplash, stainless steel appliances and an island
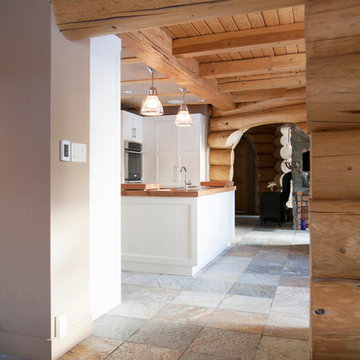
 Sierra Projects
Ava Famili
Inspiration for a large rustic u-shaped slate floor eat-in kitchen remodel in Vancouver with a farmhouse sink, shaker cabinets, white cabinets, wood countertops, stainless steel appliances and an island
Inspiration for a large rustic u-shaped slate floor eat-in kitchen remodel in Vancouver with a farmhouse sink, shaker cabinets, white cabinets, wood countertops, stainless steel appliances and an island
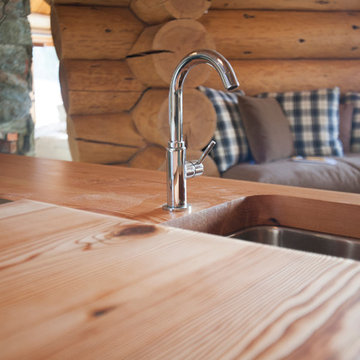 Sierra Projects
Ava Famili
Inspiration for a large rustic u-shaped slate floor eat-in kitchen remodel in Vancouver with a farmhouse sink, shaker cabinets, white cabinets, wood countertops, stainless steel appliances and an island
Inspiration for a large rustic u-shaped slate floor eat-in kitchen remodel in Vancouver with a farmhouse sink, shaker cabinets, white cabinets, wood countertops, stainless steel appliances and an island
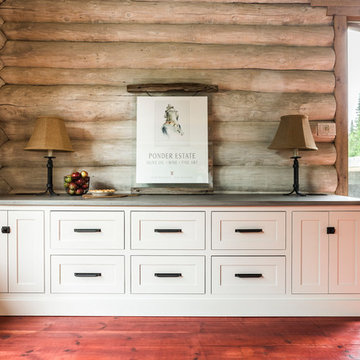
 HB DESIGN INC
Eat-in kitchen - large rustic u-shaped porcelain tile and gray floor eat-in kitchen idea in Montreal with an undermount sink, shaker cabinets, concrete countertops, white backsplash, paneled appliances, an island, gray countertops, white cabinets and ceramic backsplash

Sponsored
Columbus, OH

Hope Restoration & General Contracting
Columbus Design-Build, Kitchen & Bath Remodeling, Historic Renovations
 Millwork Designs Corp.
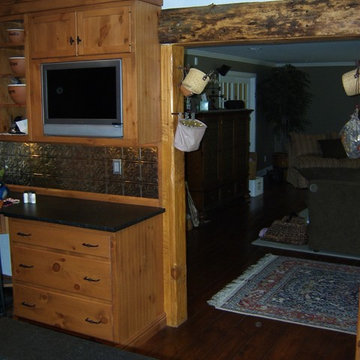
Inspiration for a large rustic u-shaped medium tone wood floor kitchen pantry remodel in New York with a farmhouse sink, flat-panel cabinets, light wood cabinets, granite countertops, metallic backsplash, metal backsplash, black appliances and an island
 Lugbill Designs

Inspiration for a large industrial u-shaped dark wood floor and brown floor open concept kitchen remodel in Chicago with an undermount sink, flat-panel cabinets, red cabinets, concrete countertops, gray backsplash, marble backsplash, stainless steel appliances, a peninsula and gray countertops
 User
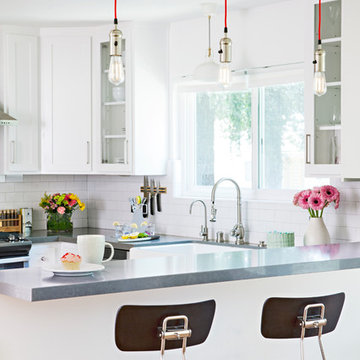
UserEclectic kitchen redesign featuring an exposed wood beam with bold red pendant lighting and shaker cabinets topped with gray countertops. Classic white used for the cabinets, and backsplash go nicely with the black bar stools.
24